
2332 CHANCERY DRIVEHOLIDAY, FL 34690
Due to the health concerns created by Coronavirus we are offering personal 1-1 online video walkthough tours where possible.
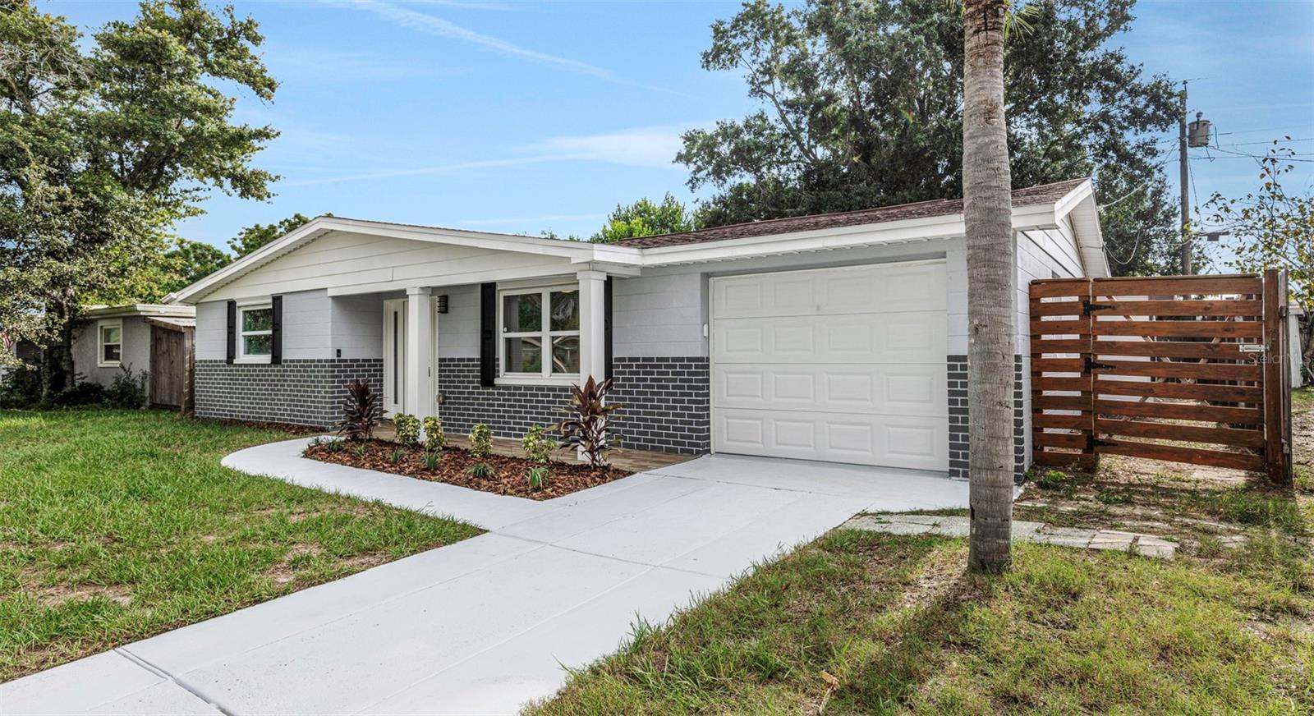
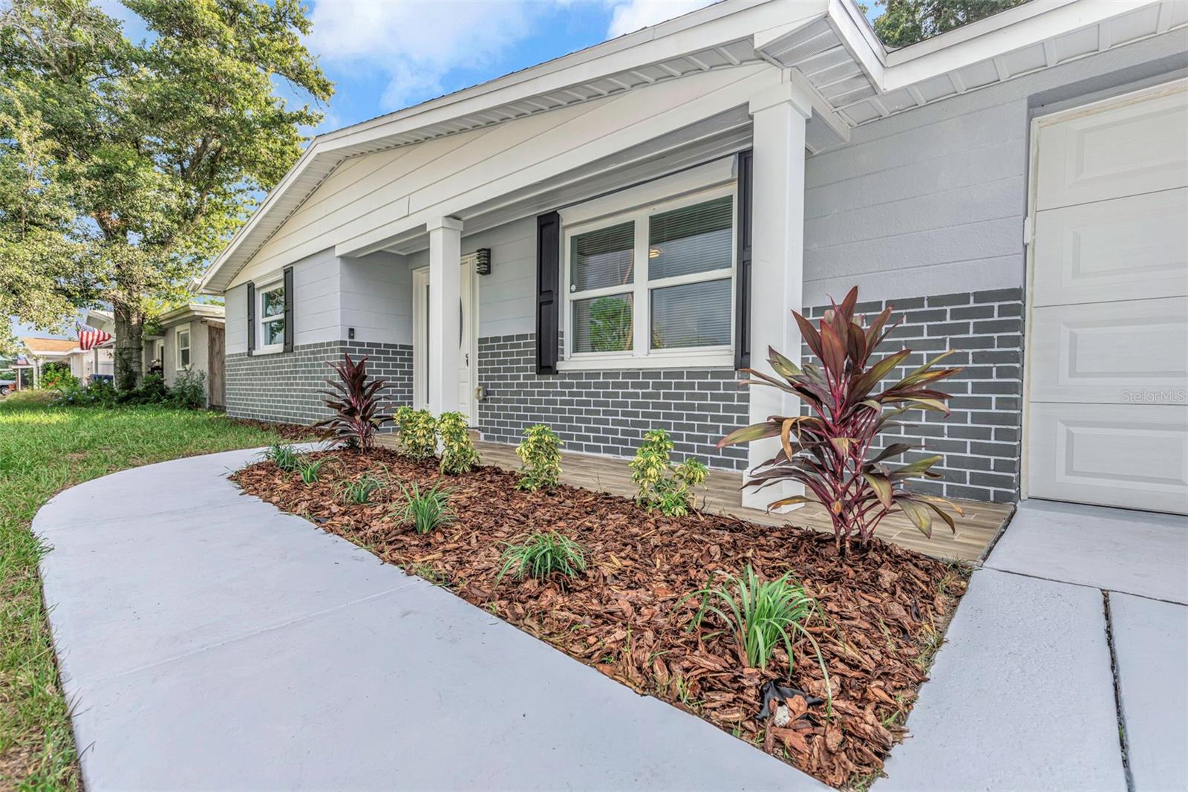
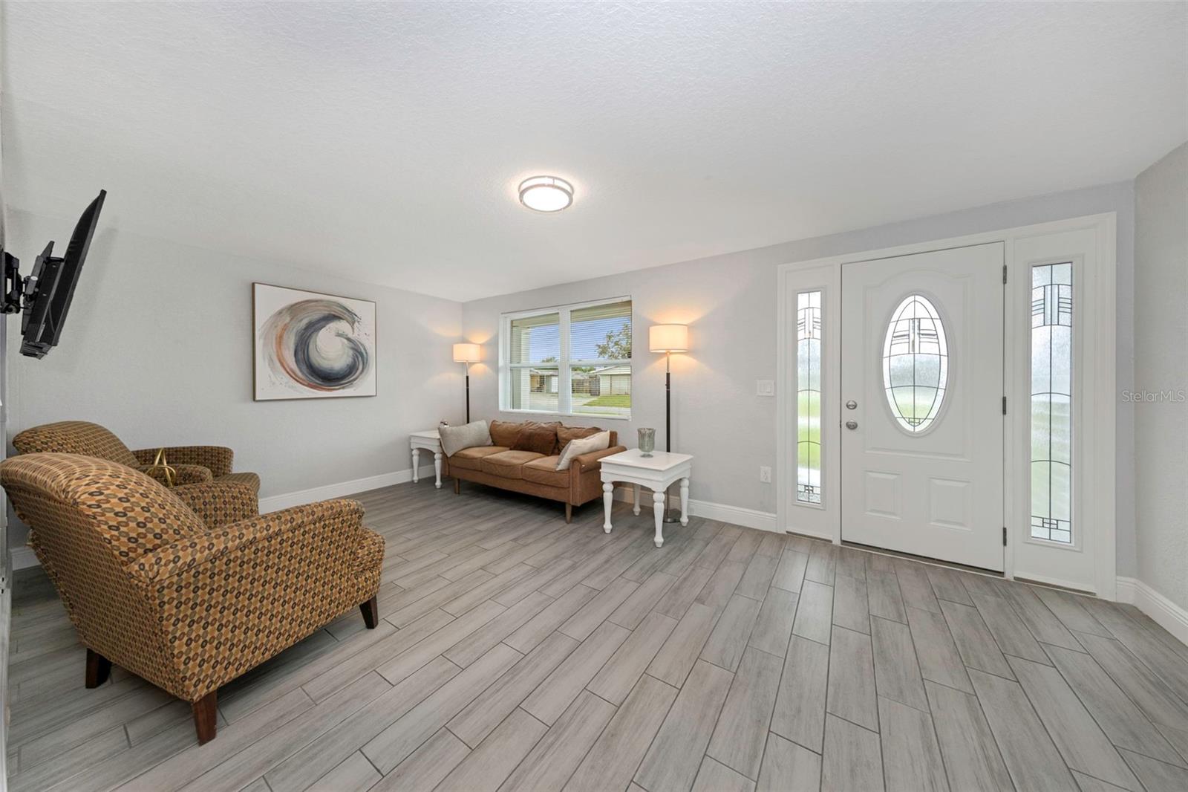
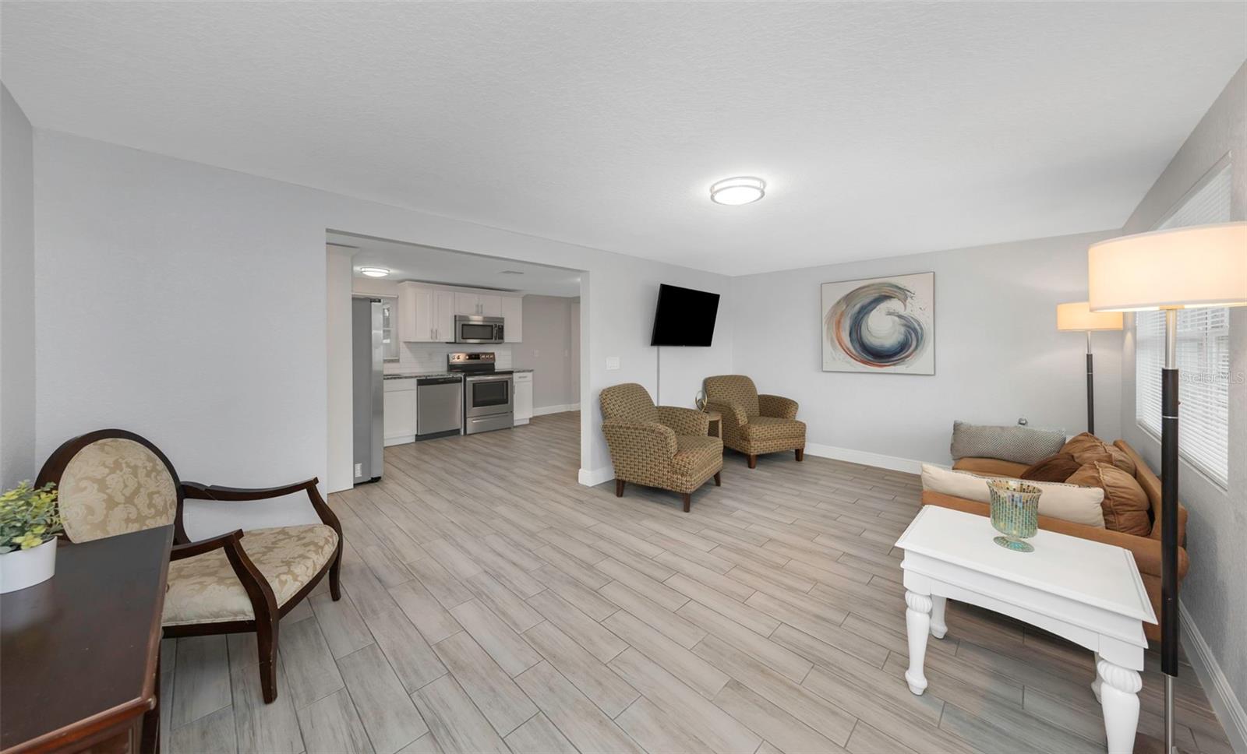
Beautifully updated throughout, this 3-bedroom, 2-bathroom home with a 1-car garage offers a bright, well-designed layout and low-maintenance living. Step inside to an open living area that flows seamlessly into the updated kitchen, featuring updated cabinetry with elegant granite countertops and backsplash, stainless-steel appliances, and abundant natural light. Durable wood-look tile flooring runs throughout the home, complemented by updated interior and exterior doors, including the overhead garage door and opener. Energy-efficient double-pane windows, modern textured walls and ceilings, and updated lighting and plumbing fixtures add to the home's comfort and appeal. The spacious primary bedroom features a private en-suite bathroom and two generous closets. Two additional bedrooms and a fully updated guest bathroom provide comfortable accommodations for family or guests. A new roof, heating and cooling system, and water heater were all installed in 2021. The covered, screened porch overlooks the fenced backyard, creating a private outdoor living space perfect for relaxing or entertaining. Conveniently located within close distance to public schools and just a short drive to Gulf beaches, shopping, and dining. No HOA fees and no flood insurance required.
| 4 hours ago | Listing updated with changes from the MLS® | |
| 14 hours ago | Listing first seen on site |

Listing information is provided by Participants of the Stellar MLS. IDX information is provided exclusively for personal, non-commercial use, and may not be used for any purpose other than to identify prospective properties consumers may be interested in purchasing. Information is deemed reliable but not guaranteed. Properties displayed may be listed or sold by various participants in the MLS Copyright 2026, Stellar MLS.
Last checked: 2026-08-29 06:06 AM EDT

Did you know? You can invite friends and family to your search. They can join your search, rate and discuss listings with you.