
11420 ENGLISH WALNUT STREETHUDSON, FL 34669
Due to the health concerns created by Coronavirus we are offering personal 1-1 online video walkthough tours where possible.
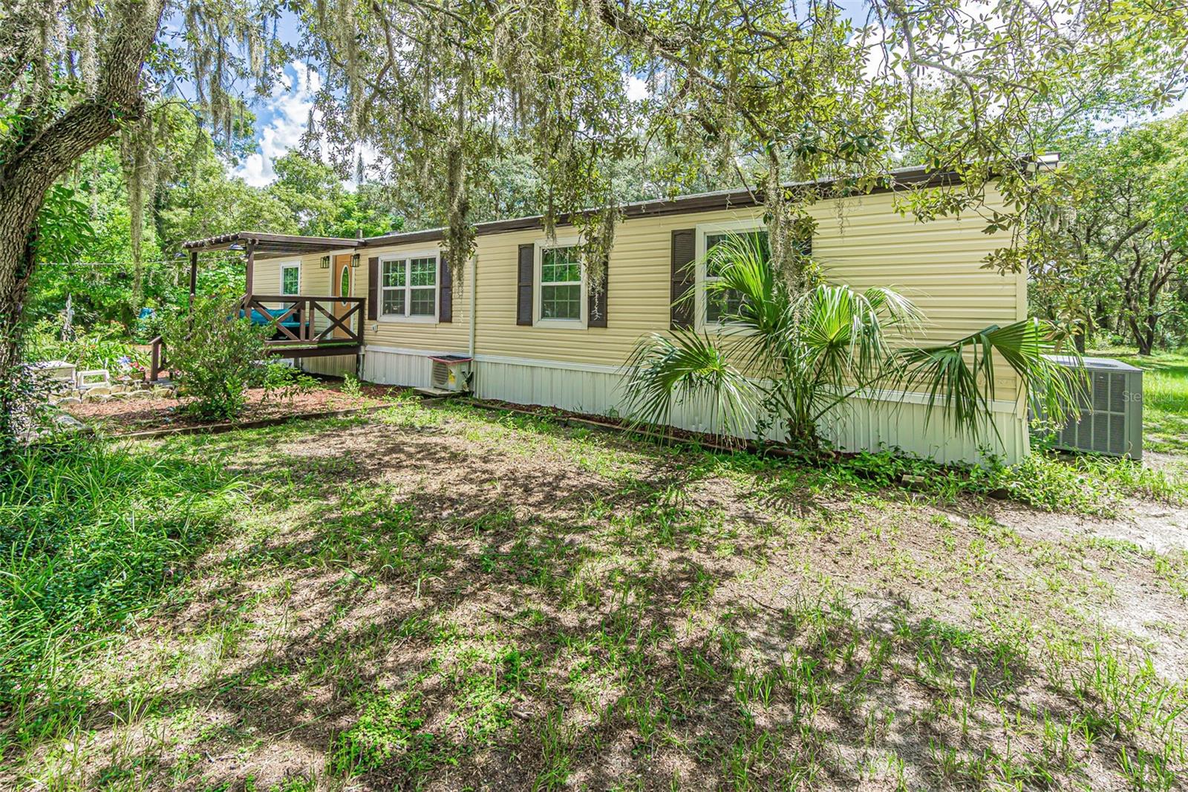
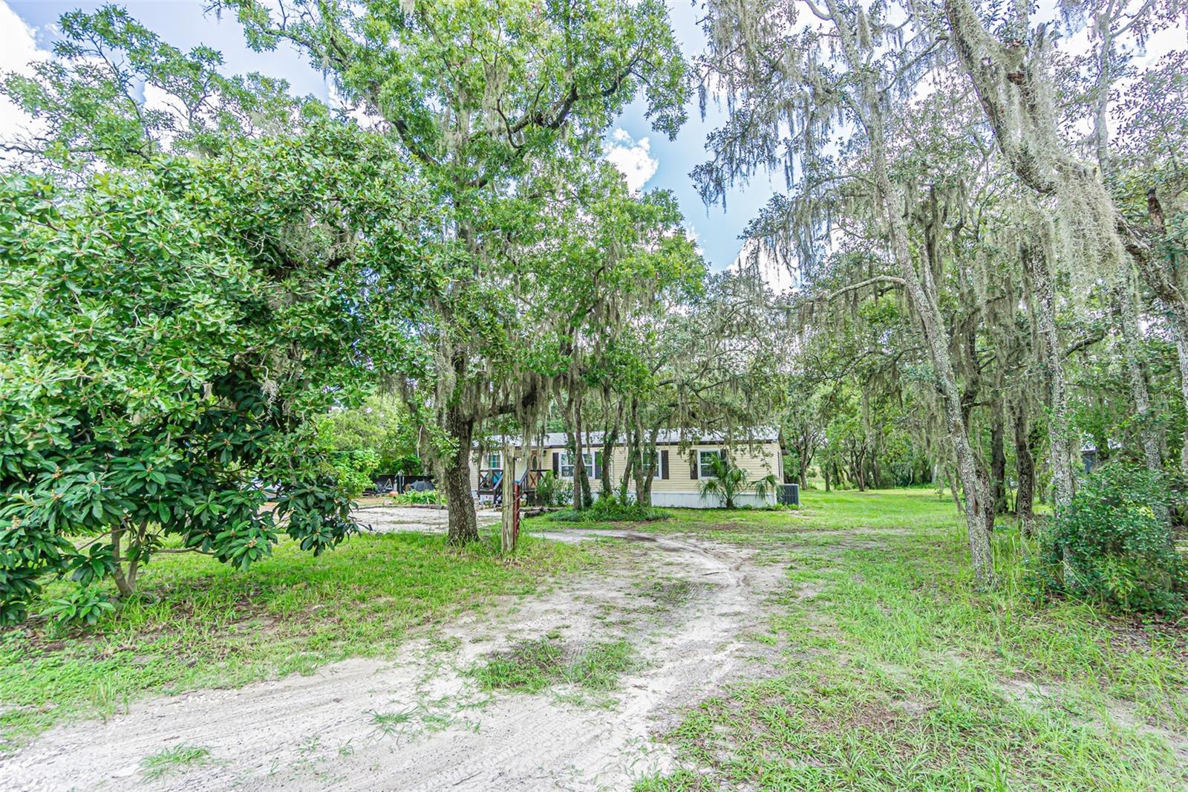
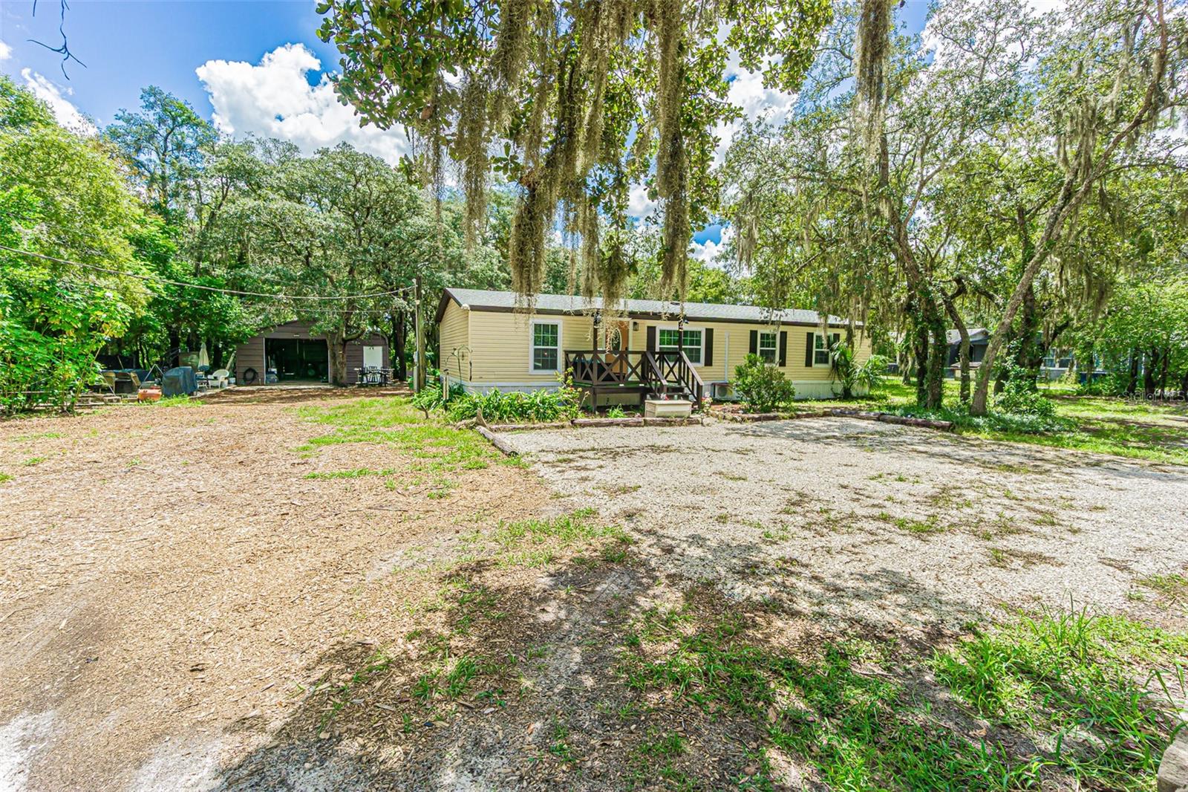
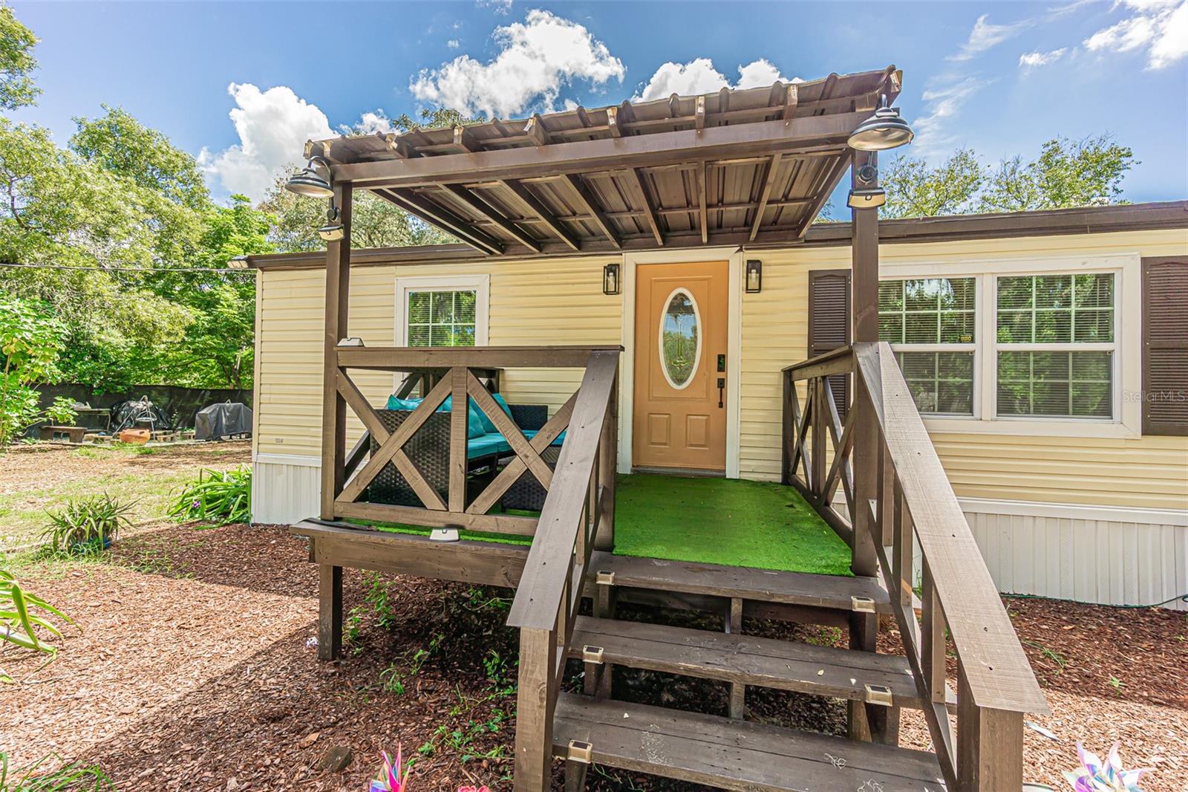
Welcome to this beautifully remodeled 5-bedroom, 3-bath manufactured home situated on 1.09 acres, offering an exceptional combination of space, privacy, flexibility, and outdoor living. Located on a paved road outside of a flood zone, this property has no HOA and no CDD fees, with plenty of room for vehicles, recreational equipment, hobbies, animals, and more. The home has been extensively updated inside and out and features a desirable split-floor plan with a private 1-bedroom, 1-bath in-law suite—ideal for multigenerational living, guests, or added privacy. The in-law suite bathroom also conveniently functions as a pool bath, providing easy access from the outdoor living and pool area. Interior updates include new flooring, remodeled bathrooms, a beautifully updated kitchen with granite countertops, and fresh interior paint. Major improvements include a roof installed in 2024, a water heater installed in 2024, and an A/C system from 2018. Outside, the home has been freshly painted and features updated windows, mature landscaping, improved front and rear porches, and white gravel that provides additional parking space. The property is served by a private well and a 900-gallon septic system. Outdoor living is one of the highlights of this property. Relax on the screened-in back porch overlooking the above-ground pool and surrounding deck, creating a private space for entertaining, grilling, or simply enjoying the Florida lifestyle. The mostly fenced property also includes a separate fenced grassy area and chicken coops, offering additional possibilities for pets, gardening, chickens, and other outdoor uses. For those needing serious garage, storage, or workspace, the freshly painted, 720-square-foot detached garage is a standout feature. With room for oversized vehicles, it can easily accommodate a workshop, hobby space, additional storage, or the ultimate man cave. The expansive property also provides abundant parking for multiple vehicles, trailers, boats, RVs, or work equipment. Come experience the space, privacy, and possibilities this property has to offer. Schedule your private showing today!
| 3 hours ago | Listing updated with changes from the MLS® | |
| 8 hours ago | Listing first seen on site |

Listing information is provided by Participants of the Stellar MLS. IDX information is provided exclusively for personal, non-commercial use, and may not be used for any purpose other than to identify prospective properties consumers may be interested in purchasing. Information is deemed reliable but not guaranteed. Properties displayed may be listed or sold by various participants in the MLS Copyright 2026, Stellar MLS.
Last checked: 2026-09-01 11:32 PM EDT

Did you know? You can invite friends and family to your search. They can join your search, rate and discuss listings with you.