Save
Ask
Tour
Hide
Share
$268,500
New Listing

430 CANDLESTONE COURT
SPRING HILL, FL 34609

For Sale|Single Family Residence|Active
2
Beds
2
Total Baths
2
Full Baths
1,576
SqFt
$170
/SqFt
1998
Built
Subdivision:
WELLINGTON AT SEVEN HILLS PH 1
County:
Hernando

Due to the health concerns created by Coronavirus we are offering personal 1-1 online video walkthough tours where possible.
Call Now: (407) 803-4049
Is this the listing for you? We can help make it yours.
(407) 803-4049
430 CANDLESTONE COURT430 CANDLESTONE COURT430 CANDLESTONE COURT430 CANDLESTONE COURT
Save
Ask
Tour
Hide
Share

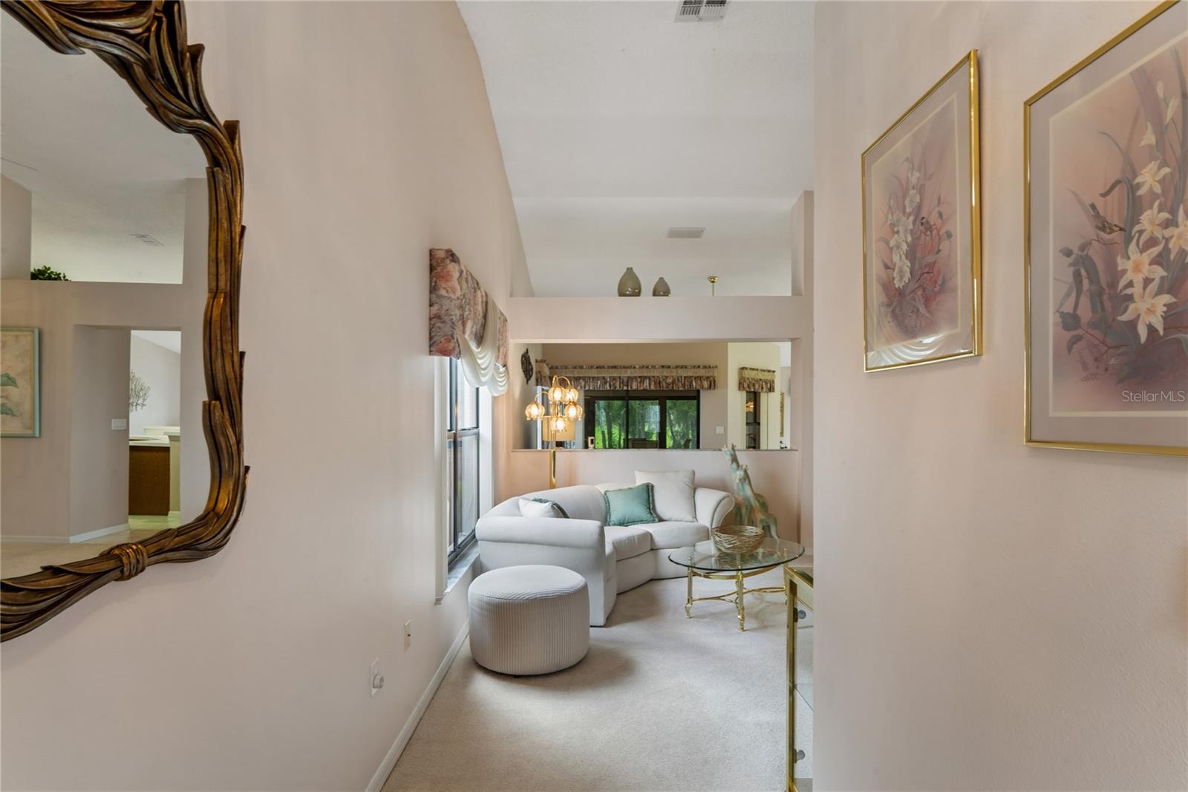
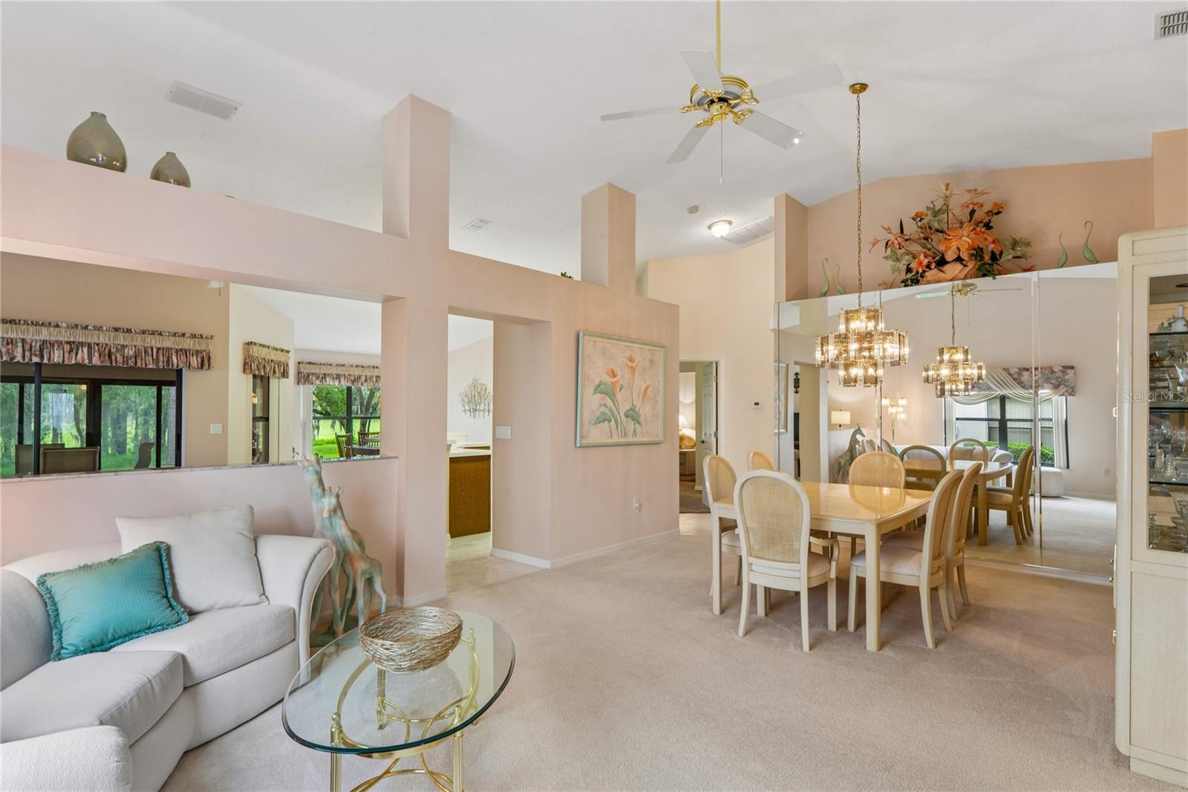
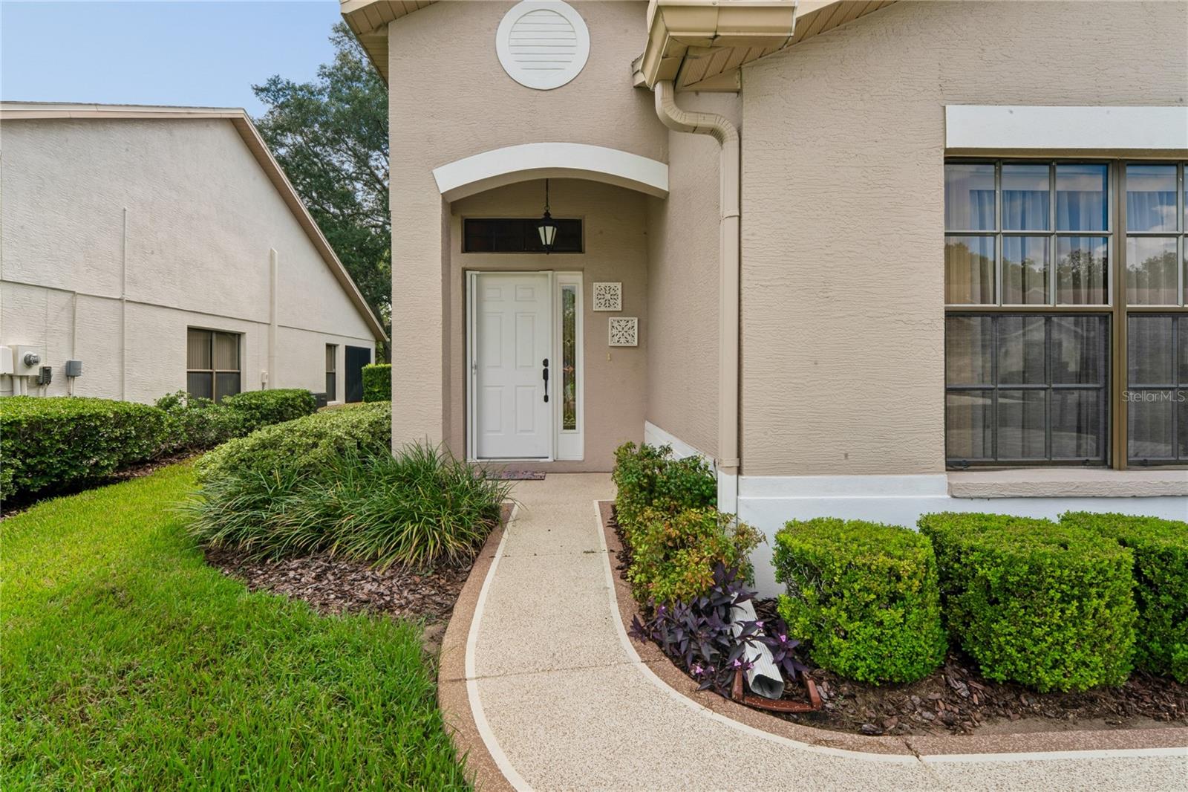
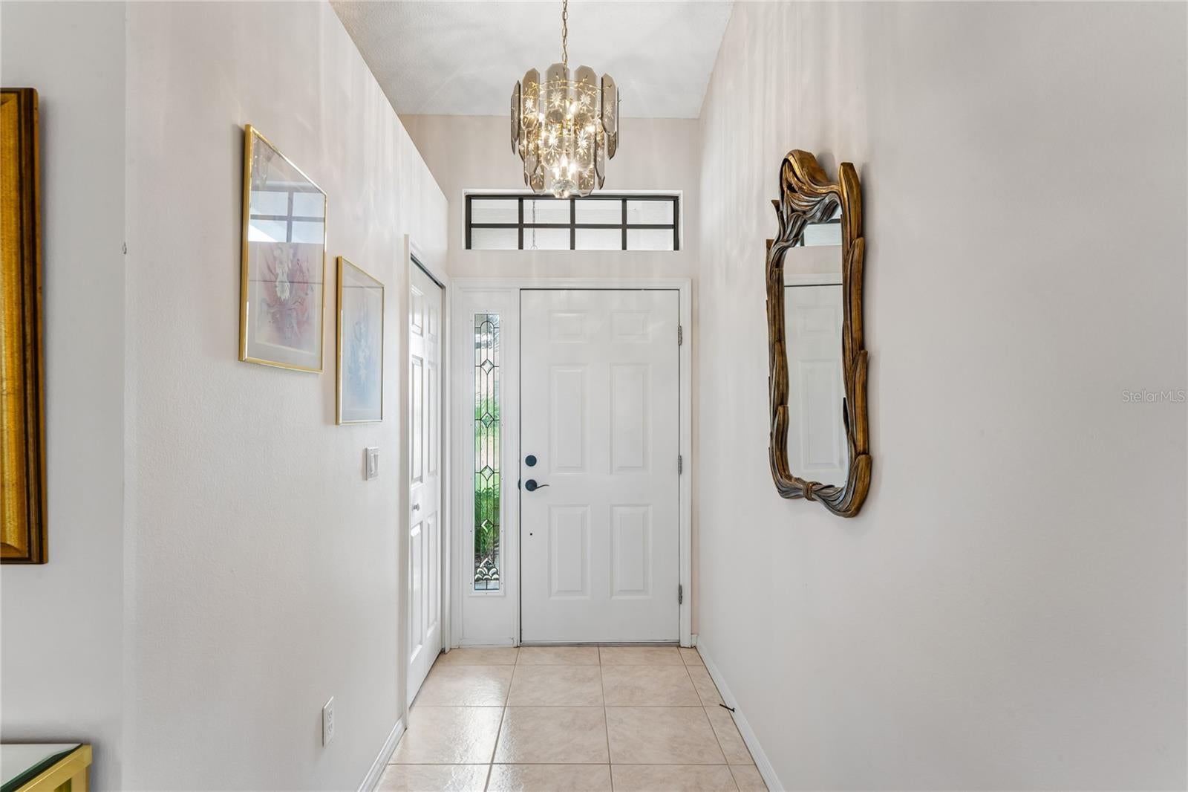
Within the desirable Wellington at Seven Hills a 55+ community lies this beautifully maintained two-bedroom, two-bath villa with a two-car garage and comprehensive maintenance package. Ideally located just steps from the clubhouse and pool, this home offers both convenience and lifestyle. Inside, you’ll find soaring ceilings and a spacious layout featuring a formal living room, separate dining room, and an eat-in kitchen with ample cabinetry and a pantry. The owner’s suite includes a private en-suite bathroom with walk-in closet dual sinks, shower grab bars and linen closet, while the generously sized second bedroom can function as a private guest wing or second master suite, complete with a sliding door that separates it from the main living area for added privacy. A glass slider from the family room leads to the enclosed lanai, creating an all-season room with peaceful, park-like views and abundant wildlife—perfect for enjoying your morning coffee while watching the birds. The home also features an inside laundry room with washer and dryer included. Water heater replaced approximately 2025, ac and roof 2015.This home has been well cared for—move right in with nothing to do. Perfect for snowbirds, as furniture is optional. Enjoy dining and socializing at the Wellington Bar & Grill, along with a wide range of amenities included in the monthly HOA: fiber optic internet and TV, a resort-style clubhouse, pool and spa, pickleball and tennis courts, bocce, billiards, fitness center, and a full calendar of clubs, trips, and activities. Be as active as you’d like! Maintenance-free living includes lawn care, exterior painting (every 10 years), sprinkler maintenance, roof replacement (approx every 20 years), and more (see attached HOA maintenance document for full details). Located just 45 minutes from Tampa and close to beaches, kayaking, and fishing, this home offers the perfect balance of relaxation, recreation, and convenience.

Save
Ask
Tour
Hide
Share
Listing Snapshot
Price 
$268,500
Days On Site 
0 Days
Bedrooms 
2
Inside Area (SqFt) 
1,576 sqft
Total Baths 
2
Full Baths 
2
Partial Baths 
N/A
Lot Size 
0.15 Acres
Year Built 
1998
MLS® Number 
W7889117
Status 
Active
Property Tax 
$1,203.94
HOA/Condo/Coop Fees 
$233 monthly
Sq Ft Source 
Public Records
Friends & Family
Recent Activity
2 hours agoListing updated with changes from the MLS®
8 hours agoListing first seen on site
General Features
Acres 
0.15
Attached Garage 
Yes
Direction Faces 
North
Foundation 
Slab
Garage 
Yes
Garage Spaces 
2
Levels 
One
Number Of Stories 
1
Parking 
DrivewayGarage Door OpenerAttached
Pets 
Cats OKDogs OK
Property Sub Type 
Single Family Residence
Sewer 
Public Sewer
SqFt Total 
2197
Utilities 
Cable AvailableCable ConnectedElectricity ConnectedSewer ConnectedUnderground UtilitiesWater Connected
Water Source 
None
Zoning 
PUD
Interior Features
Appliances 
DishwasherDisposalDryerElectric Water HeaterMicrowaveRefrigeratorWasher
Cooling 
Central Air
Flooring 
CarpetCeramic Tile
Furnished 
Negotiable
Heating 
CentralElectric
Interior 
Cathedral Ceiling(s)Eat-in KitchenOpen FloorplanWalk-In Closet(s)
Laundry Features 
InsideLaundry Room
Balcony/Porch/Lanai 
Dimensions - 14.1x11.8Level - First
Bedroom 2 
Dimensions - 11.4x14.3Level - First
Dinette 
Dimensions - 13.9x8.9Level - First
Dining Room 
Dimensions - 9.6x13.11Level - First
Florida Room 
Dimensions - 13.8x16Level - First
Kitchen 
Dimensions - 11.1x13.2Level - FirstFeatures - Pantry
Laundry 
Dimensions - 5.1x9.4Level - First
Living Room 
Dimensions - 13.8x13.11Level - First
Master Bathroom 
Dimensions - 8.6x7.3Level - First
Master Bedroom 
Dimensions - 11.7x23Level - First
Save
Ask
Tour
Hide
Share
Exterior Features
Construction Details 
Block
Lot Features 
Cul-De-SacLandscapedLevelPavedPrivate
Patio And Porch 
CoveredEnclosedRear Porch
Pool Features 
GuniteHeatedIn Ground
Roof 
Shingle
Spa Features 
In Ground
View 
Trees/Woods
Waterview 
Trees/Woods
Community Features
Association Amenities 
Cable TVClubhouseFitness CenterGatedPoolRecreation FacilitiesSecurityShuffleboard CourtSpa/Hot TubTennis Court(s)
Association Dues 
233
Community Features 
GatedClubhouseFitness CenterPoolRestaurantSidewalksTennis Court(s)
HOA Fee Frequency 
Monthly
MLS Area 
34609 - Spring Hill/Brooksville
Roads 
Paved
Senior Community 
Yes
Township 
23S
Schools
School District
Unknown
Elementary School
Unknown
Middle School
Unknown
High School
Frank W Springstead
Listing courtesy of TROPIC SHORES REALTY LLC (352) 585-2149


Listing information is provided by Participants of the Stellar MLS. IDX information is provided exclusively for personal, non-commercial use, and may not be used for any purpose other than to identify prospective properties consumers may be interested in purchasing. Information is deemed reliable but not guaranteed. Properties displayed may be listed or sold by various participants in the MLS Copyright 2026, Stellar MLS.
Last checked: 2026-09-05 05:55 PM EDT

Neighborhood & Commute
Source: Walkscore
Disclosure: Community information and market data powered by Constellation Data Labs. Information is deemed reliable but not guaranteed.
Save
Ask
Tour
Hide
Share