Save
Ask
Tour
Hide
Share
$389,750
New Listing

9295 BUTLER BOULEVARD
WEEKI WACHEE, FL 34613

For Sale|Single Family Residence|Active
3
Beds
2
Total Baths
2
Full Baths
2,026
SqFt
$192
/SqFt
1995
Built
Subdivision:
GLEN LAKES PH 1
County:
Hernando

Due to the health concerns created by Coronavirus we are offering personal 1-1 online video walkthough tours where possible.
Call Now: (407) 803-4049
Is this the listing for you? We can help make it yours.
(407) 803-4049
9295 BUTLER BOULEVARD9295 BUTLER BOULEVARD9295 BUTLER BOULEVARD9295 BUTLER BOULEVARD
Save
Ask
Tour
Hide
Share

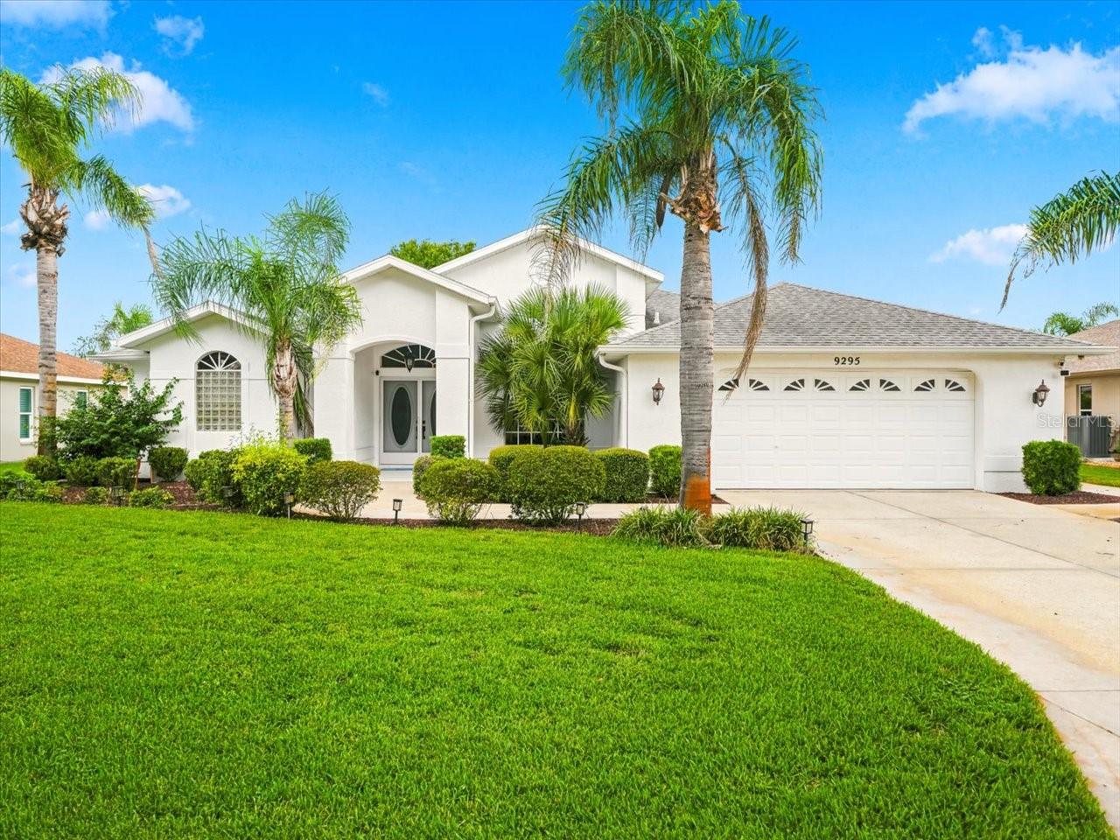
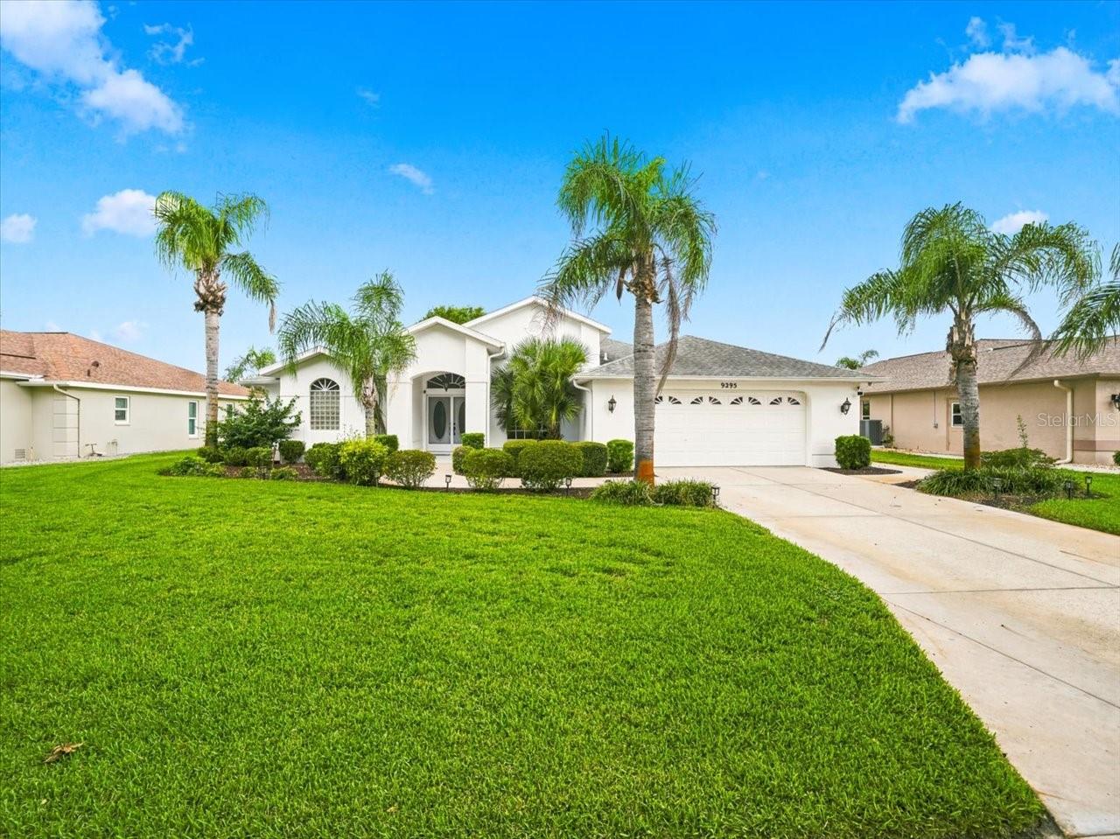
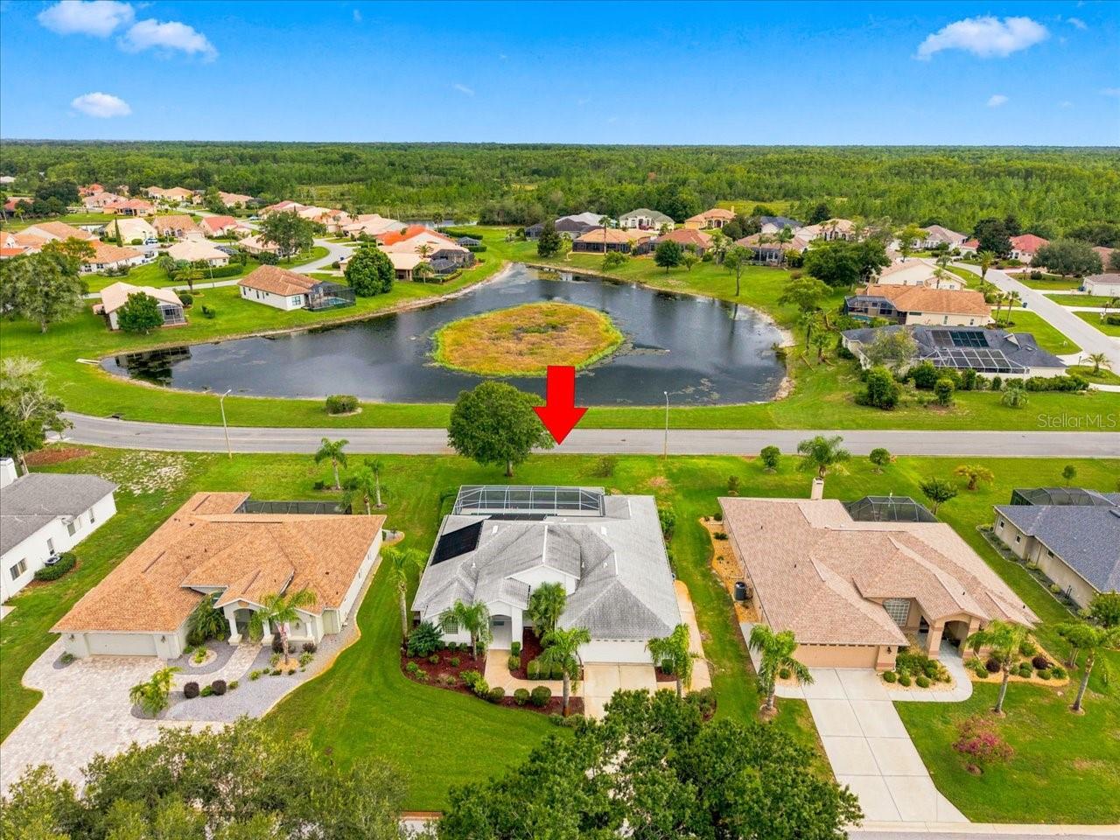
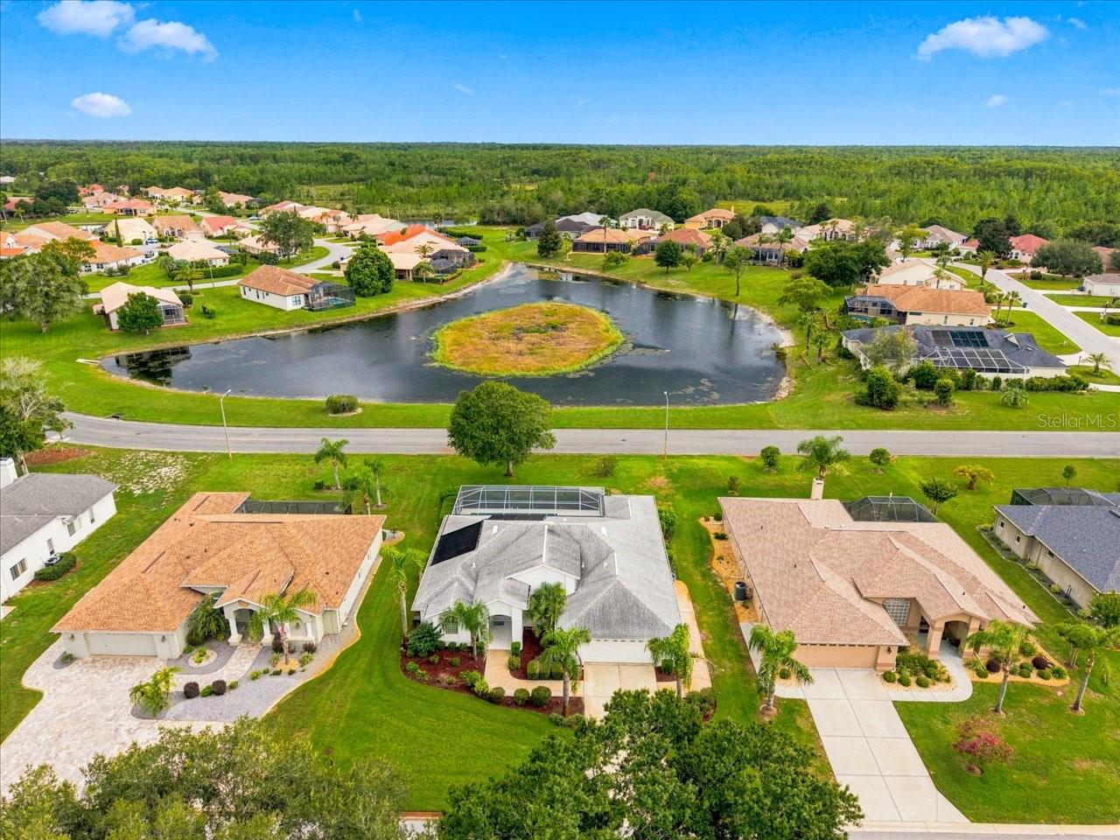
Located in Glen Lakes, this beautifully updated 1995 Lindhorst built pool home is a comfortable and peaceful retreat at the end of the day. 3 bedrooms/2 baths/2 car+golf cart garage. With wonderful curb appeal, enter through double doors to a large foyer and the great room overlooks the pool with 3 pocket sliding doors. There is a large (9x12) flex space off of the great room that can be used as a formal dining room or as a reading area with the newly added floor to ceiling shelving that can house decorative items or your collection of books! No carpeting: tile and new luxury vinyl flooring throughout. High flat ceilings with crown molding for a light and airy feel. A beautiful kitchen with granite counters, stainless steel appliances, center island, white cabinets, pantry, breakfast bar and abundant cabinets for storage. A large dining nook (8x10) overlooks the pool. Split bedroom plan with the primary suite having pocket sliders to the pool, 2 walk-in closets, a linen closet and primary bath with granite on the dual vanities, garden tub and separate shower. Bedrooms 2 and 3 are nicely sized with one having pocket sliders to the pool. The laundry room has a closet for storing those cleaning items, cabinets and sink. The garage is 2 car plus a large area (9x12) for the golf cart and space for a workbench and tools. NEW ROOF IN 2018, NEW WATER HEATER IN 2025. The sparkling pool has a Diamond Brite finish, the deck has been freshly painted and there is a new pool motor and solar heat. The patio and lanai are perfect for lounging or entertaining or simply enjoying the magnificent sunsets. SOCIAL MEMBERSHIP IN THE CLUB IS NOT MANDATORY FOR THIS HOME, BUT AVAILABLE IF DESIRED. 2026 Living Sq. ft., 3110 total sq. ft. HOA FEELS INCLUDE CABLE AND HIGH SPEED INTERNET, PRIVATE MAINTAINED STREETS, 24 HOUR SECURITY WITH MANNED GATE. Glen Lakes is a wonderful golf course community and borders the 85,000 acre Chassahowitzka National Wildlife Refuge. The optional social membership gives access to the clubhouse, restaurant, bar, Jr. Olympic size heated pool/spa, fitness center, clay tennis courts, pickleball courts and a vast aray of social clubs. Golf memberships also available.

Save
Ask
Tour
Hide
Share
Listing Snapshot
Price 
$389,750
Days On Site 
0 Days
Bedrooms 
3
Inside Area (SqFt) 
2,026 sqft
Total Baths 
2
Full Baths 
2
Partial Baths 
N/A
Lot Size 
0.24 Acres
Year Built 
1995
MLS® Number 
W7889185
Status 
Active
Property Tax 
$2,516
HOA/Condo/Coop Fees 
$207 monthly
Sq Ft Source 
Public Records
Friends & Family
Recent Activity
9 hours agoListing updated with changes from the MLS®
9 hours agoListing first seen on site
General Features
Acres 
0.24
Attached Garage 
Yes
Direction Faces 
East
Foundation 
Slab
Garage 
Yes
Garage Spaces 
2
Levels 
One
Parking 
DrivewayGarage Door OpenerGolf Cart GarageAttached
Pets 
Yes
Property Sub Type 
Single Family Residence
Security 
Gated Community
Sewer 
Public Sewer
SqFt Total 
3110
Style 
Contemporary
Utilities 
Cable AvailableCable ConnectedElectricity ConnectedSewer ConnectedUnderground UtilitiesWater Connected
Water Source 
Public
Zoning 
PDP
Interior Features
Appliances 
DishwasherMicrowaveRangeRefrigerator
Cooling 
Central Air
Flooring 
Ceramic Tile
Furnished 
Negotiable
Heating 
CentralElectric
Interior 
Built-in FeaturesCrown MoldingEat-in KitchenHigh CeilingsStone CountersWalk-In Closet(s)
Laundry Features 
Electric Dryer HookupLaundry RoomWasher Hookup
Window Features 
Window CoveringsBlindsWindow Treatments
Bedroom 2 
Dimensions - 12x12Level - First
Bedroom 3 
Dimensions - 12x12Level - First
Dinette 
Dimensions - 8x10Level - First
Dining Room 
Dimensions - 9x12Level - First
Great Room 
Dimensions - 17x18Level - First
Kitchen 
Dimensions - 12x16Level - First
Master Bedroom 
Dimensions - 14x16Level - First
Save
Ask
Tour
Hide
Share
Exterior Features
Construction Details 
BlockStucco
Exterior 
Rain Gutters
Lot Features 
LandscapedLevelPaved
Patio And Porch 
Front PorchPatioScreened
Pool Features 
GuniteIn GroundScreen EnclosureSolar HeatPrivate
Private Pool 
Yes
Roof 
Shingle
View 
PondWater
Waterview 
PondWater
Windows/Doors 
Window CoveringsBlindsWindow Treatments
Community Features
Association Amenities 
Cable TVGatedParkPlaygroundSecurity
Association Dues 
207
Community Features 
GatedClubhouseFitness CenterGolfParkPlaygroundPoolRestaurantTennis Court(s)Street Lights
Financing Terms Available 
CashConventionalVA Loan
HOA Fee Frequency 
Monthly
MLS Area 
34613 - Brooksville/Spring Hill/Weeki Wachee
Roads 
Paved
Township 
22
Schools
School District
Unknown
Elementary School
Winding Waters K8
Middle School
Winding Waters K-8
High School
Weeki Wachee High School
Listing courtesy of RE/MAX MARKETING SPECIALISTS (352) 686-0540


Listing information is provided by Participants of the Stellar MLS. IDX information is provided exclusively for personal, non-commercial use, and may not be used for any purpose other than to identify prospective properties consumers may be interested in purchasing. Information is deemed reliable but not guaranteed. Properties displayed may be listed or sold by various participants in the MLS Copyright 2026, Stellar MLS.
Last checked: 2026-09-05 05:55 PM EDT

Neighborhood & Commute
Source: Walkscore
Disclosure: Community information and market data powered by Constellation Data Labs. Information is deemed reliable but not guaranteed.
Save
Ask
Tour
Hide
Share