
Save
Ask
Tour
Hide
$120,000
New Listing
11231 NW 113TH PLACECHIEFLAND, FL 32626
For Sale|Mobile Home|Active
3
Beds
2
Total Baths
2
Full Baths
1,104
SqFt
$109
/SqFt
1976
Built
Subdivision:
HIDEAWAY
County:
Levy
Due to the health concerns created by Coronavirus we are offering personal 1-1 online video walkthough tours where possible.
Call Now: (407) 803-4049
Is this the listing for you? We can help make it yours.
(407) 803-4049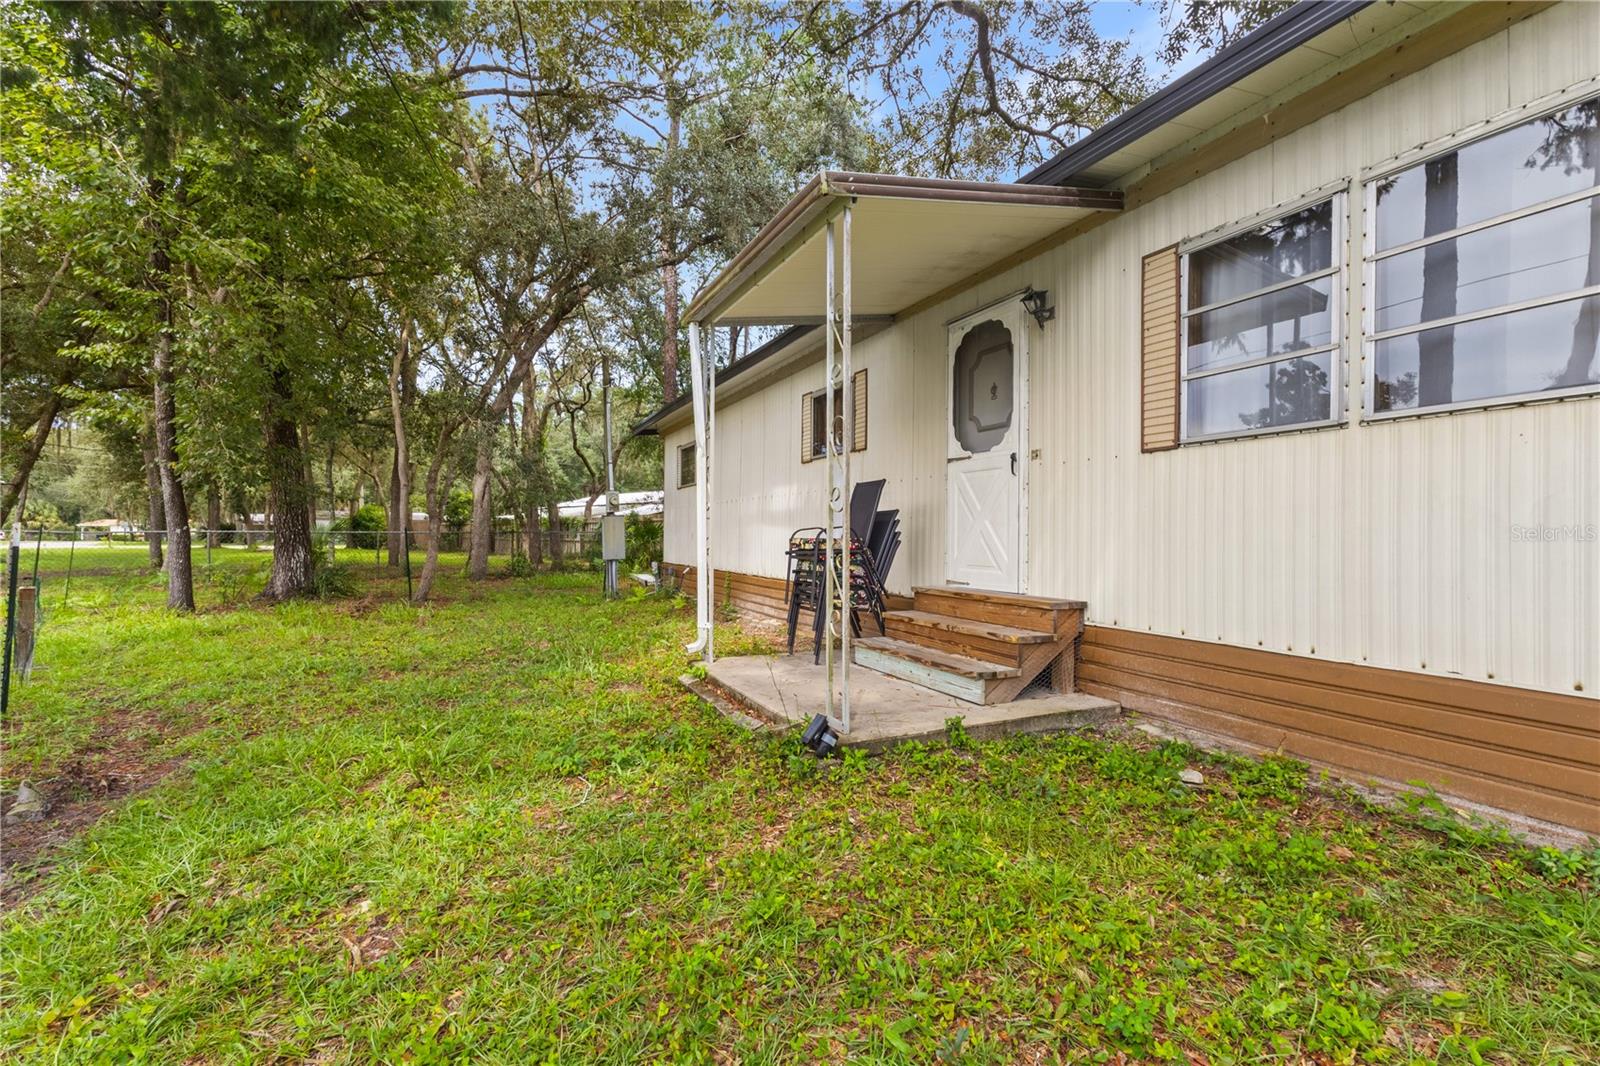
Save
Ask
Tour
Hide
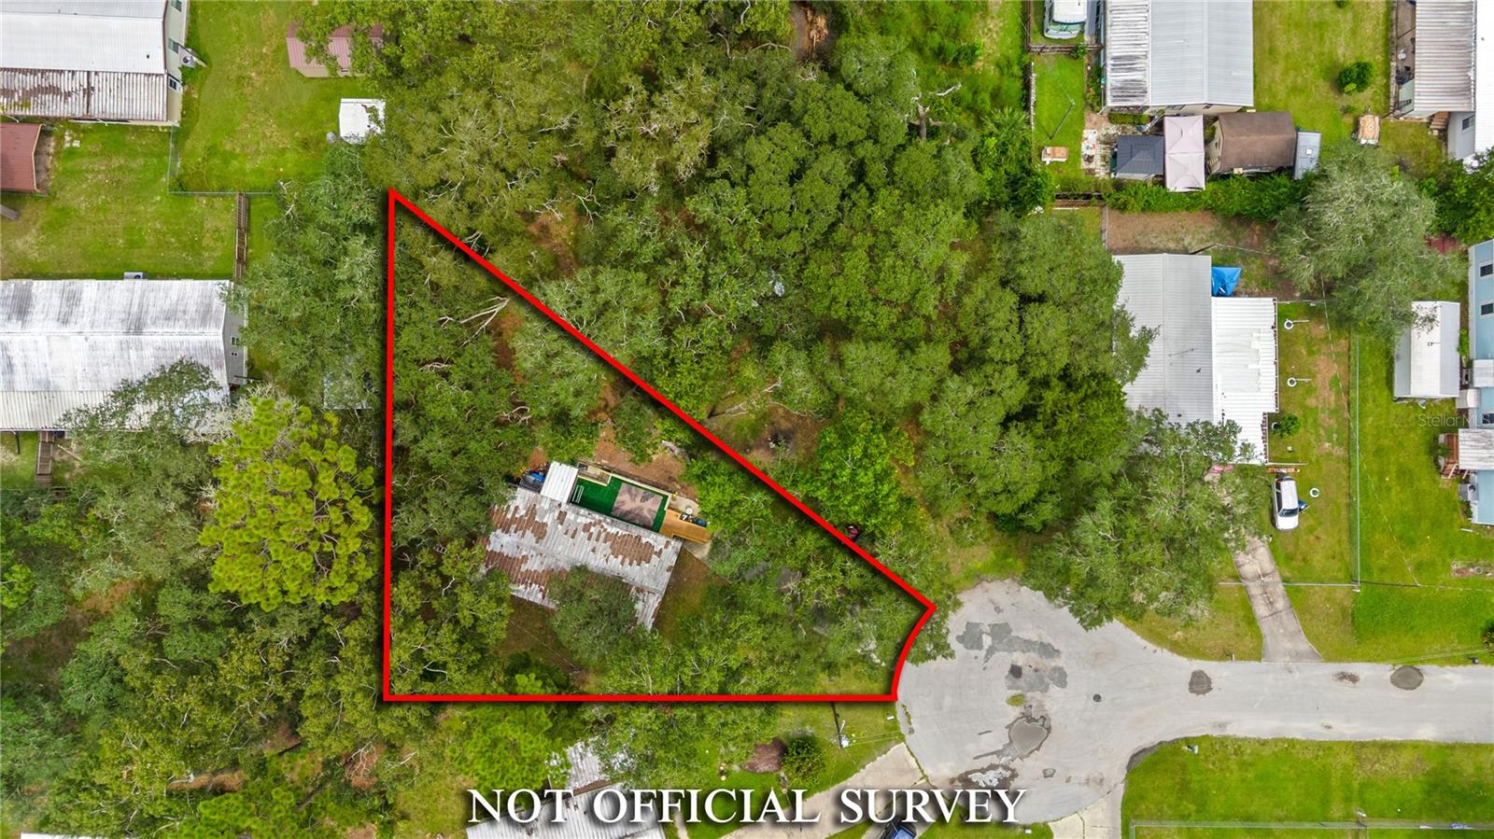
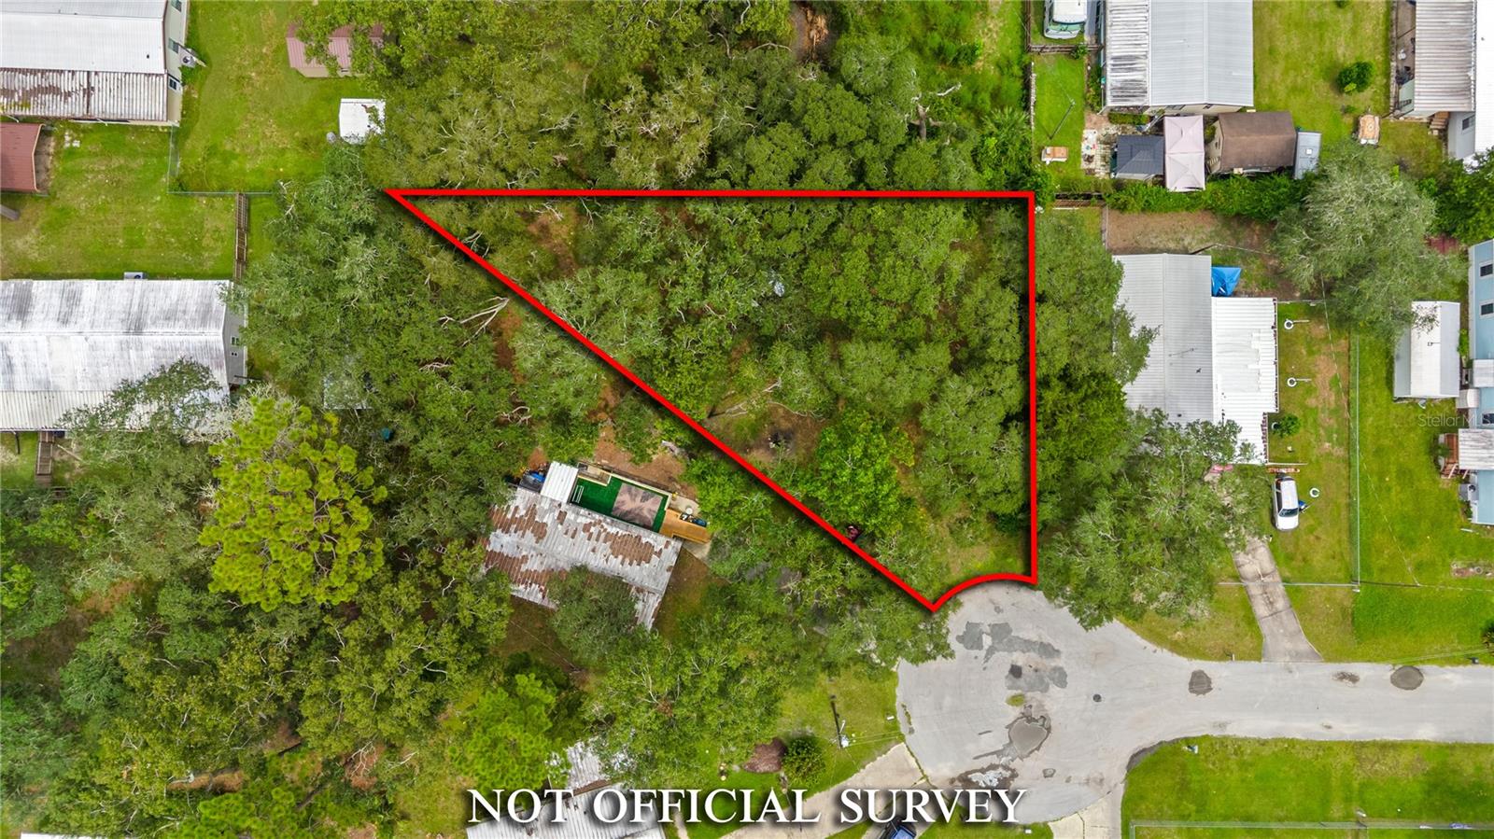
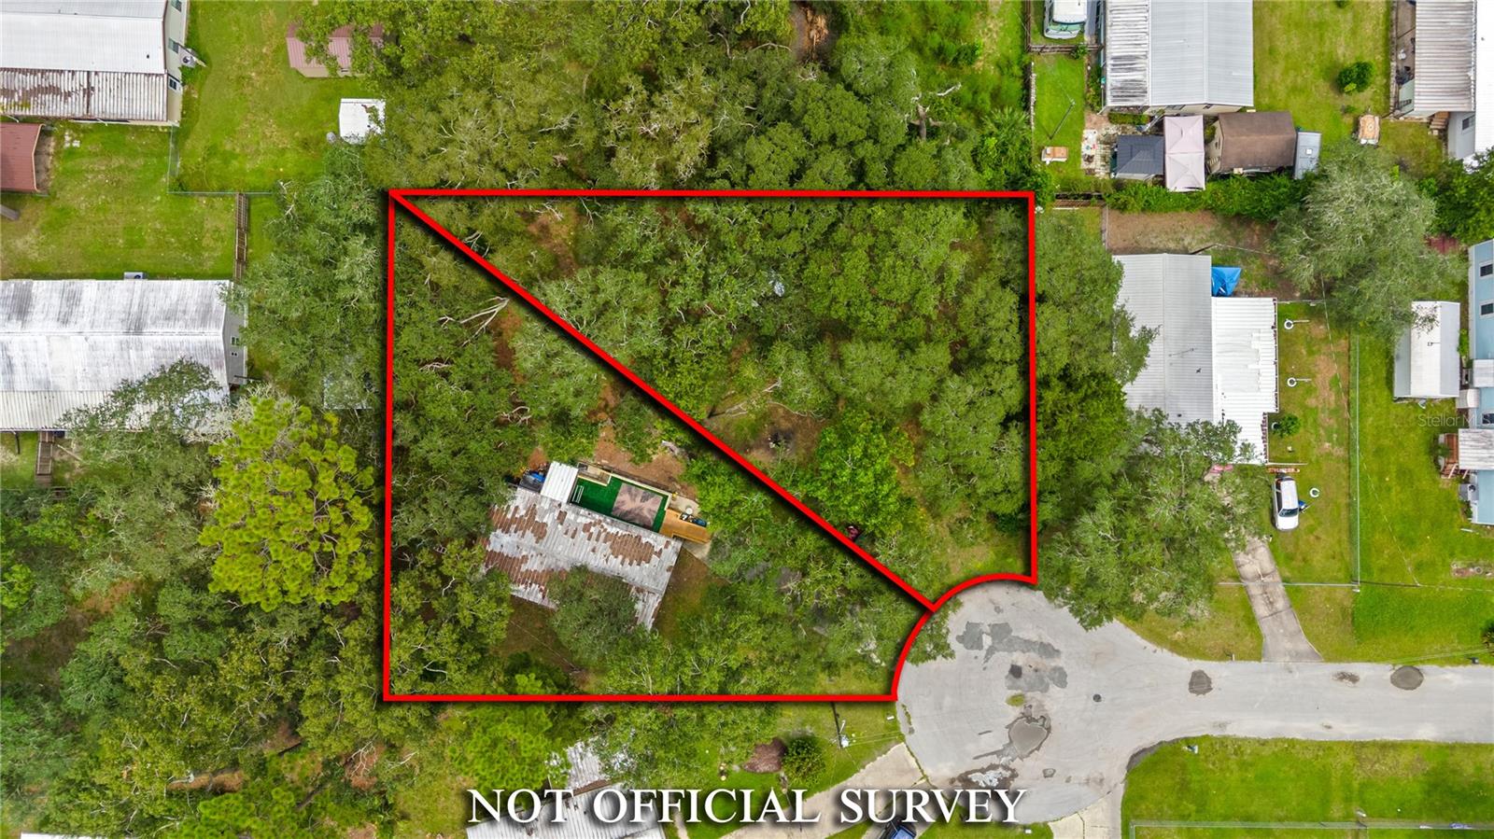
Clean, well maintained cul-de-sac home WITH an additional gorgeous lot in the Hideaway neighborhood! No wall units, has central heat/air. New flooring, insulation, vapor barriers, gutters, roof trim, deck covering and railing on deck! Will be Retro-fitted, New sliders, Leveling and Canopy soon! Minutes from Manatee Springs, plus all the shops and restaurants in Chiefland. Tax amount and dimensions are for both parcels.
Save
Ask
Tour
Hide
Listing Snapshot
Price
$120,000
Days On Site
0 Days
Bedrooms
3
Inside Area (SqFt)
1,104 sqft
Total Baths
2
Full Baths
2
Partial Baths
N/A
Lot Size
0.45 Acres
Year Built
1976
MLS® Number
W7889222
Status
Active
Property Tax
$1,150
HOA/Condo/Coop Fees
N/A
Sq Ft Source
Public Records
Friends & Family
Recent Activity
| 3 hours ago | Listing updated with changes from the MLS® | |
| 4 hours ago | Listing first seen on site |
General Features
Acres
0.45
Direction Faces
East
Levels
One
Number Of Stories
1
Parking
Driveway
Pets
Cats OKDogs OK
Property Sub Type
Mobile Home
Sewer
Public Sewer
SqFt Total
1192
Style
Other
Utilities
Electricity ConnectedSewer ConnectedWater Connected
Water Source
Public
Zoning
MH
Interior Features
Appliances
DishwasherDisposalDryerElectric Water HeaterMicrowaveRefrigeratorWasher
Basement
Crawl Space
Cooling
Central Air
Furnished
Furnished
Heating
CentralElectric
Interior
Walk-In Closet(s)
Laundry Features
Electric Dryer HookupInsideLaundry ClosetWasher Hookup
Window Features
BlindsDrapes
Bedroom 2
Dimensions - 11x11Level - FirstFeatures - Ceiling Fan(s)
Bedroom 3
Dimensions - 10x8Level - FirstFeatures - Ceiling Fan(s)
Dining Room
Dimensions - 7x11Level - First
Kitchen
Dimensions - 9x11Level - First
Living Room
Dimensions - 17x11Level - FirstFeatures - Ceiling Fan(s)
Master Bathroom
Dimensions - 7x7Level - First
Master Bedroom
Dimensions - 12x11Level - FirstFeatures - Ceiling Fan(s)
Save
Ask
Tour
Hide
Exterior Features
Construction Details
Vinyl SidingWood Siding
Exterior
Rain GuttersStorage
Lot Features
ClearedCul-De-SacLevelPaved
Other Structures
Shed(s)
Patio And Porch
DeckRear Porch
Roof
Metal
Windows/Doors
BlindsDrapes
Community Features
Accessibility Features
Accessible EntranceAccessible Approach with RampCentral Living Area
Financing Terms Available
Cash
MLS Area
32626 - Chiefland
Roads
Paved
Township
11
Listing courtesy of BIG BEND HOME & LAND LLC (352) 584-2020

Listing information is provided by Participants of the Stellar MLS. IDX information is provided exclusively for personal, non-commercial use, and may not be used for any purpose other than to identify prospective properties consumers may be interested in purchasing. Information is deemed reliable but not guaranteed. Properties displayed may be listed or sold by various participants in the MLS Copyright 2026, Stellar MLS.
Last checked: 2026-09-04 04:33 PM EDT
Listing information is provided by Participants of the Stellar MLS. IDX information is provided exclusively for personal, non-commercial use, and may not be used for any purpose other than to identify prospective properties consumers may be interested in purchasing. Information is deemed reliable but not guaranteed. Properties displayed may be listed or sold by various participants in the MLS Copyright 2026, Stellar MLS.
Last checked: 2026-09-04 04:33 PM EDT
Neighborhood & Commute
Source: Walkscore
Disclosure: Community information and market data powered by Constellation Data Labs. Information is deemed reliable but not guaranteed.
Save
Ask
Tour
Hide
