
8698 MISSISSIPPI RUNWEEKI WACHEE, FL 34613
Due to the health concerns created by Coronavirus we are offering personal 1-1 online video walkthough tours where possible.
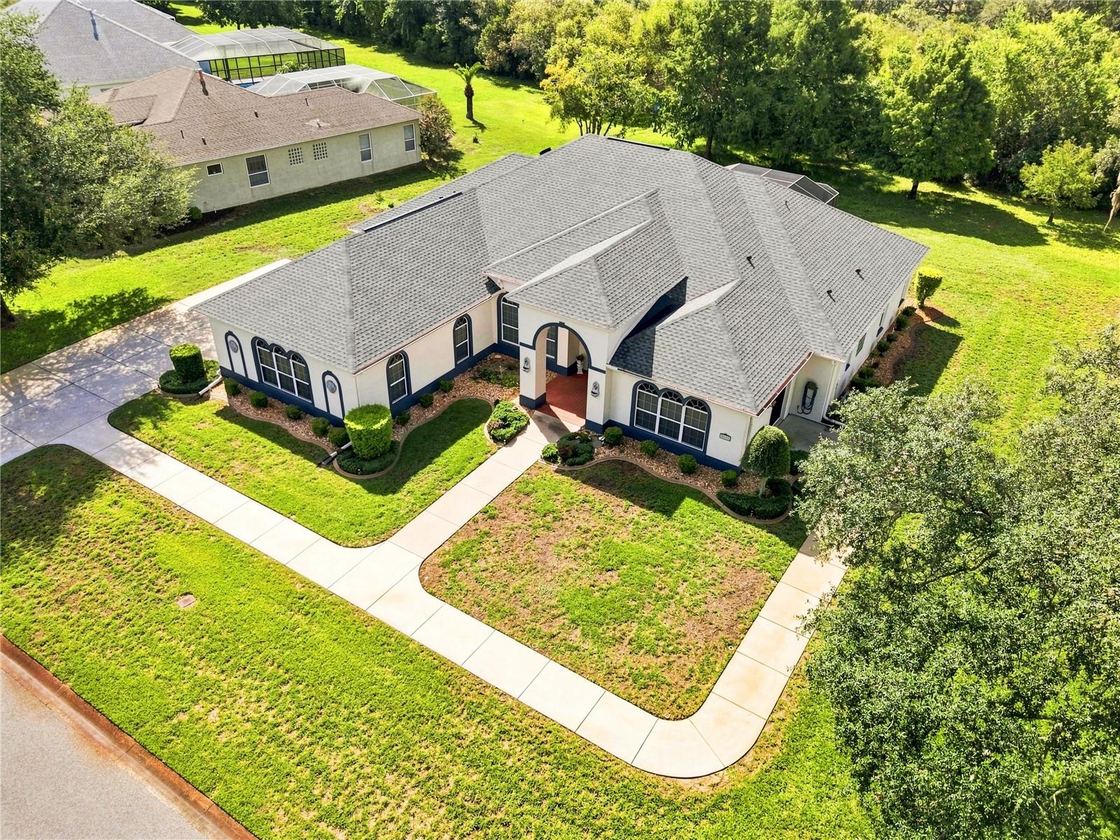
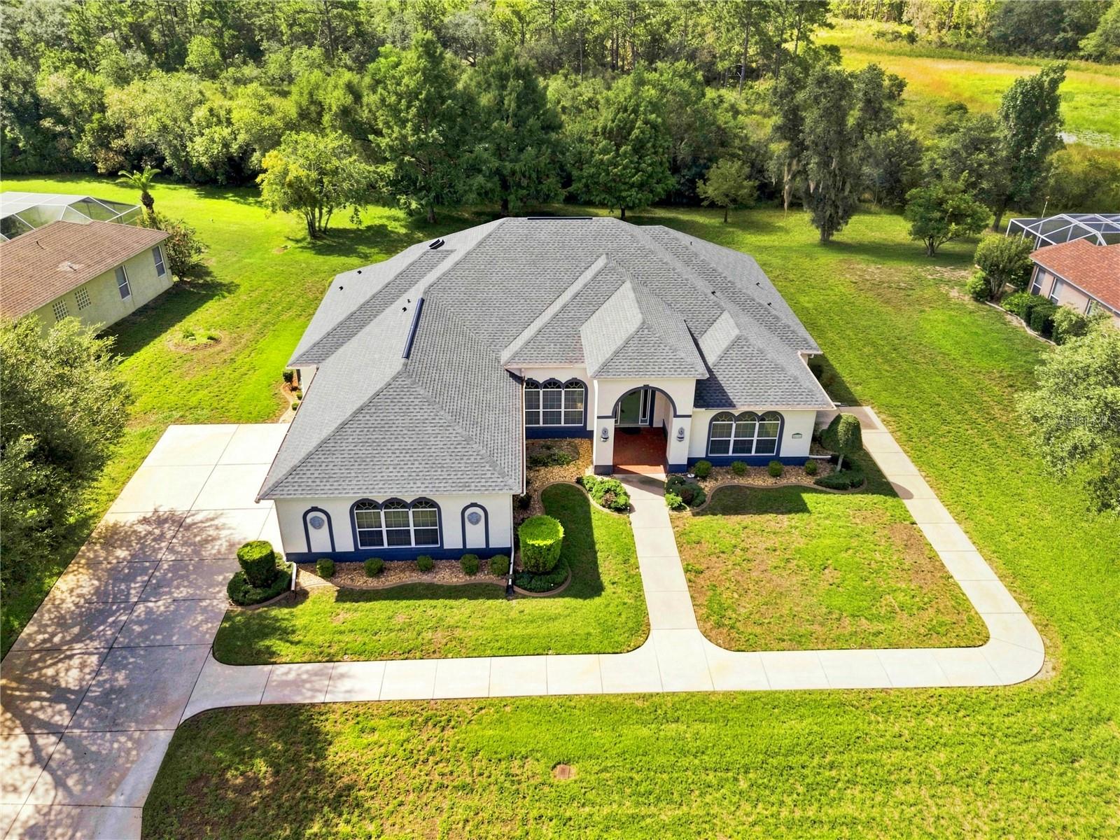
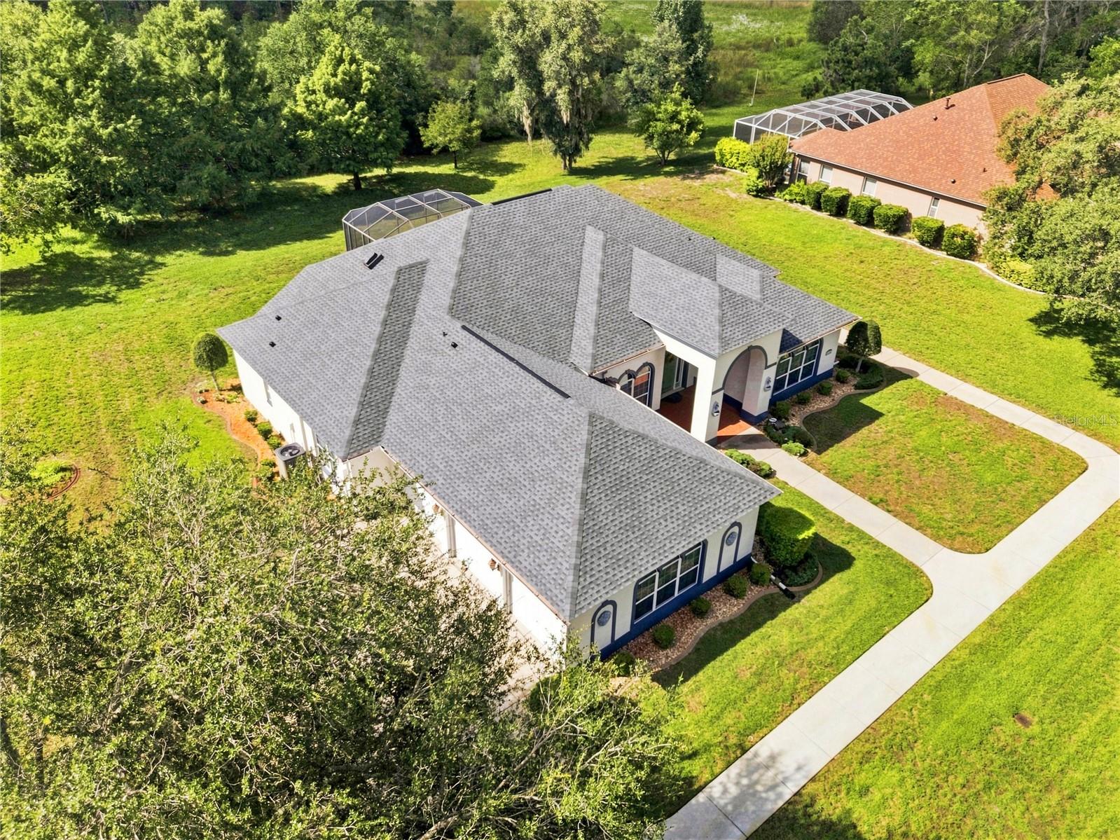
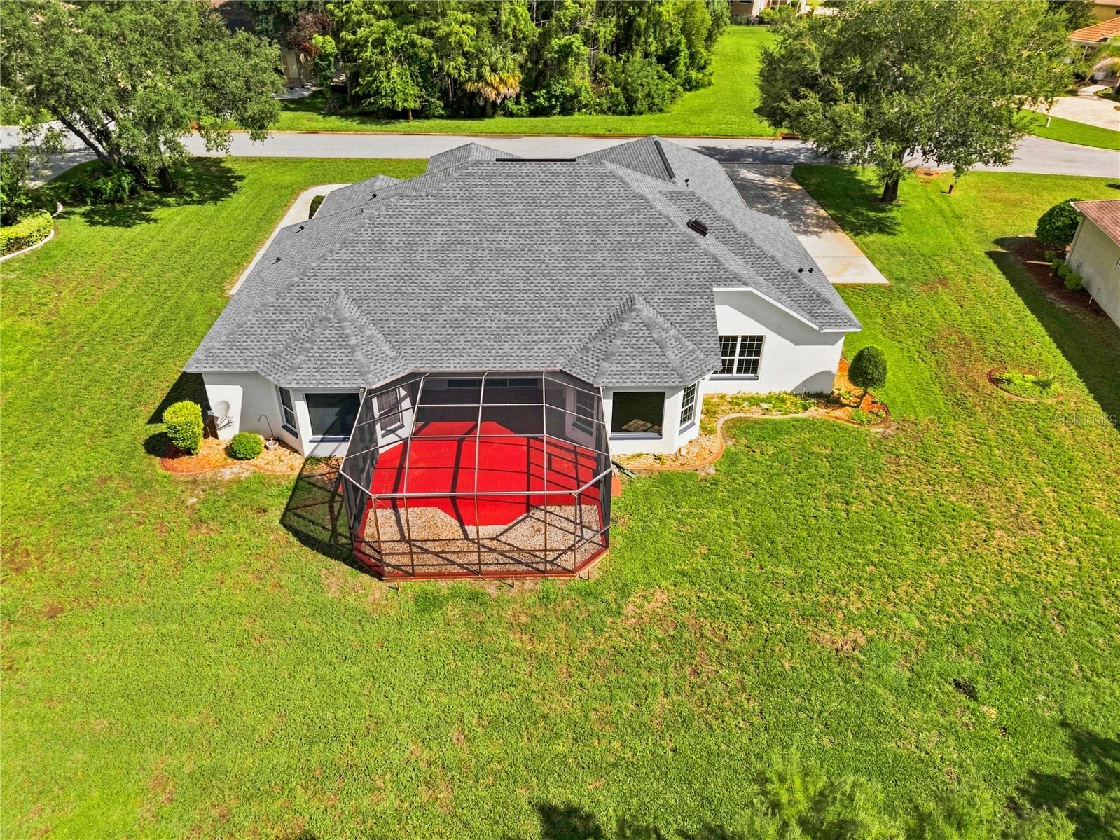
WELCOME TO LUXURY LIVING IN THE DISTINGUISHED GLEN LAKES ESTATE & CHAMPIONSHIP GOLF COURSE COMMUNITY! If you’re looking for PRIVACY, SPACE, ELEGANCE and an incredible Florida lifestyle, this exceptional home has it all! Situated on a peaceful homesite of ALMOST A FULL ACRE with NO REAR NEIGHBORS and located on a quiet street with NO THROUGH TRAFFIC, this property offers privacy and tranquility—all at an unbelievable price! Offering 2,707 SQ. FT. OF LIVING SPACE and 4,421 TOTAL SQ. FT., this beautiful residence features 3 BEDROOMS, 2.5 BATHS, an OVERSIZED 3-CAR GARAGE PLUS A SEPARATE GOLF CART GARAGE ENTRANCE, and a spacious screened lanai and paver patio designed for enjoying the Florida lifestyle. NEW ROOF 2026. From the moment you arrive, the beautifully landscaped grounds, stone-accented beds and Curb-a-Lawn edging create impressive curb appeal. Enter through the spacious foyer accented by stately pillars and immediately appreciate the EXTRA-HIGH CEILINGS, abundant natural light, beautiful hardwood and tile flooring, crown molding, arched doorways with decorative frame molding, and luxury blinds throughout. The OPEN, SPLIT-BEDROOM FLOOR PLAN provides wonderful entertaining spaces while maintaining privacy. The impressive great room features TRIPLE SLIDERS opening to the screened lanai and patio, creating a wonderful flow between indoor and outdoor living, while the formal dining room provides an elegant setting for gatherings and entertaining. At the heart of the home is a LARGE COOKING & ENTERTAINMENT KITCHEN featuring a center island, breakfast bar, Corian countertops, stainless-steel appliances, abundant cabinetry, and a separate breakfast area with DOUBLE SLIDERS overlooking and opening to the patio. Whether preparing dinner or entertaining family and friends, this spacious kitchen provides the room and functionality to do it all. Large windows and multiple sliders throughout the home bring the outdoors in, fill the living areas with natural light and provide beautiful views of the peaceful surroundings. The spacious PRIMARY SUITE is a private retreat featuring a tray ceiling, sitting area, WALK-IN CALIFORNIA CLOSET, and sliders providing direct patio access—perfect for enjoying your morning coffee or a quiet Florida evening. The luxurious primary bath offers a JETTED TUB, separate walk-in shower, dual sinks and Corian countertops. Bedrooms 2 and 3 are privately located on the opposite side of the home and share a convenient JACK-AND-JILL BATH with dual sinks. ALL BEDROOMS FEATURE WALK-IN CALIFORNIA CLOSETS! Additional features include TWIN A/C SYSTEMS, water softener, inside laundry room with WASHER, DRYER, UTILITY SINK AND CABINETRY, plus an expansive SCREENED LANAI AND PAVER PATIO with plenty of room for relaxing, dining outdoors or entertaining guests. Imagine peaceful mornings on the lanai and evenings surrounded by the tranquility of having NO REAR NEIGHBORS. Enjoy the PRIVACY OF ALMOST AN ACRE, A QUIET NO-THROUGH STREET, incredible indoor and outdoor living space, and the amenities and lifestyle offered within the distinguished GLEN LAKES ESTATE & CHAMPIONSHIP GOLF COURSE COMMUNITY. This home combines hard-to-find space with a floor plan designed for everyday comfort and entertaining. SPACE, PRIVACY, LUXURY & LOCATION—THIS HOME HAS IT ALL! Come experience it for yourself and see why this exceptional Glen Lakes property could be THE ONE YOU’VE BEEN WAITING FOR!
| 4 hours ago | Listing updated with changes from the MLS® | |
| 16 hours ago | Listing first seen on site |

Listing information is provided by Participants of the Stellar MLS. IDX information is provided exclusively for personal, non-commercial use, and may not be used for any purpose other than to identify prospective properties consumers may be interested in purchasing. Information is deemed reliable but not guaranteed. Properties displayed may be listed or sold by various participants in the MLS Copyright 2026, Stellar MLS.
Last checked: 2026-10-08 10:57 AM EDT

Did you know? You can invite friends and family to your search. They can join your search, rate and discuss listings with you.