
17460 MACASSAR ROADWEEKI WACHEE, FL 34614
Due to the health concerns created by Coronavirus we are offering personal 1-1 online video walkthough tours where possible.
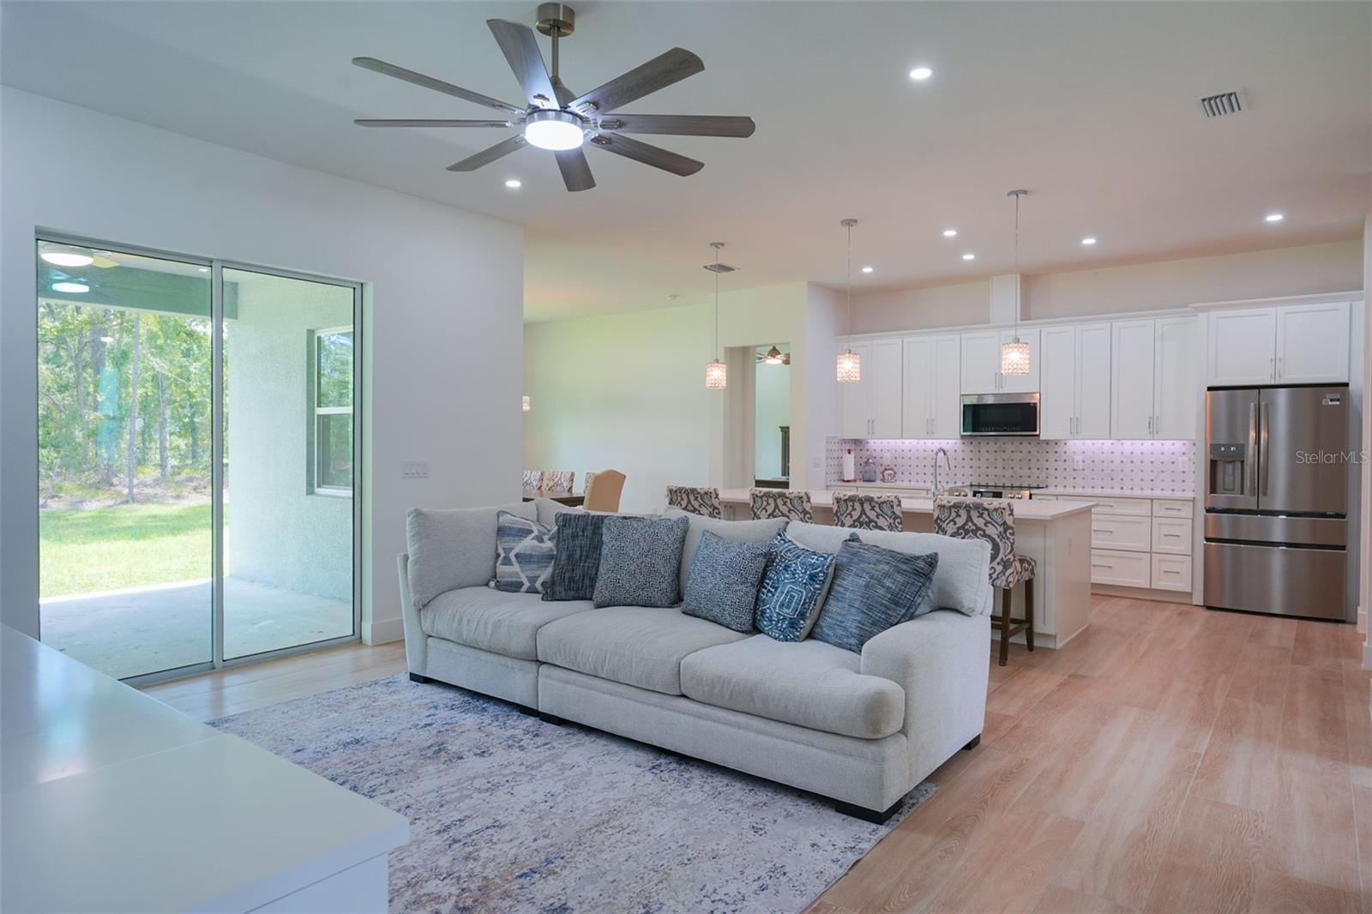
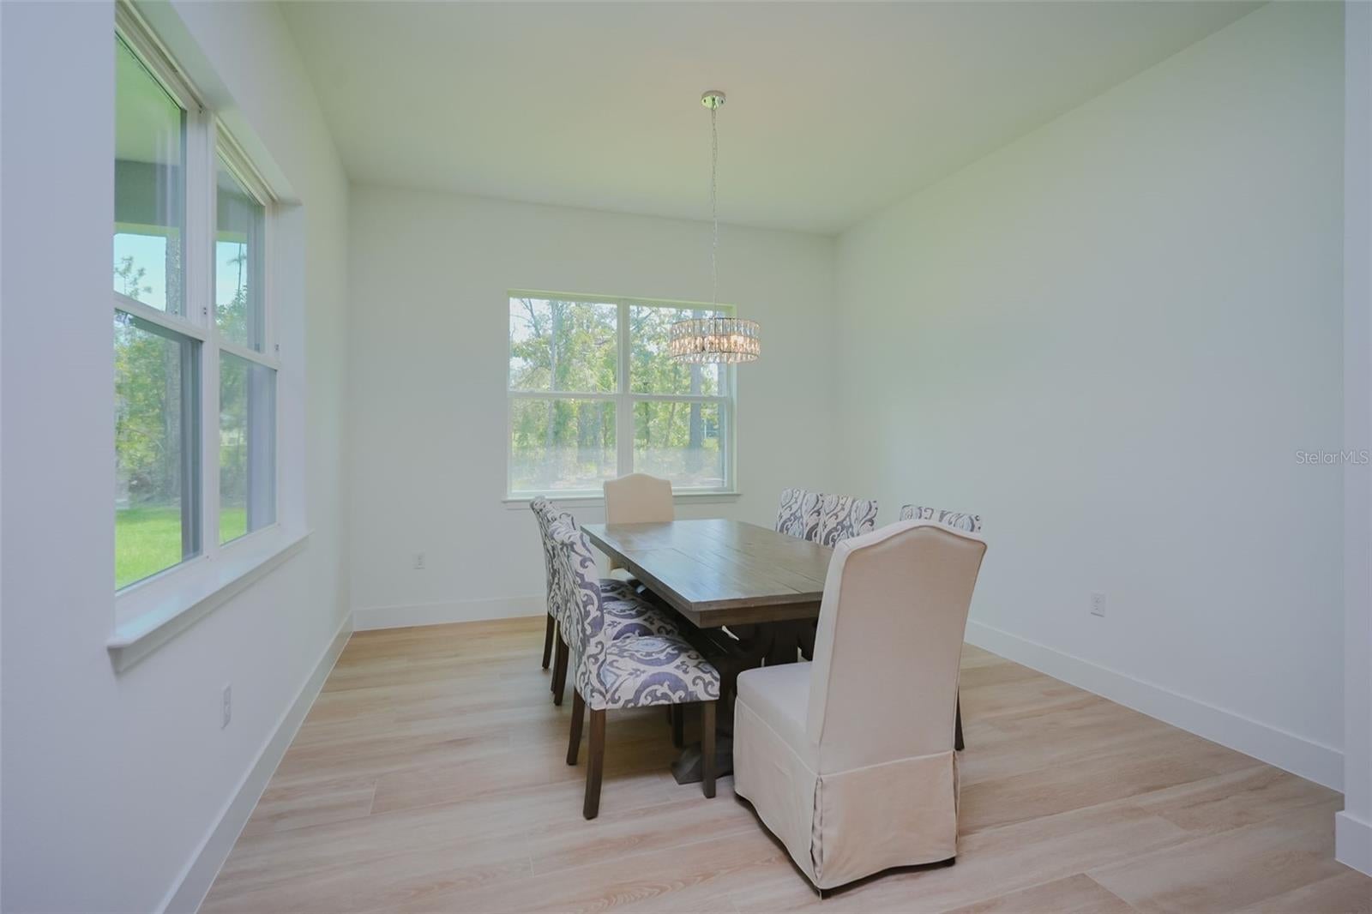

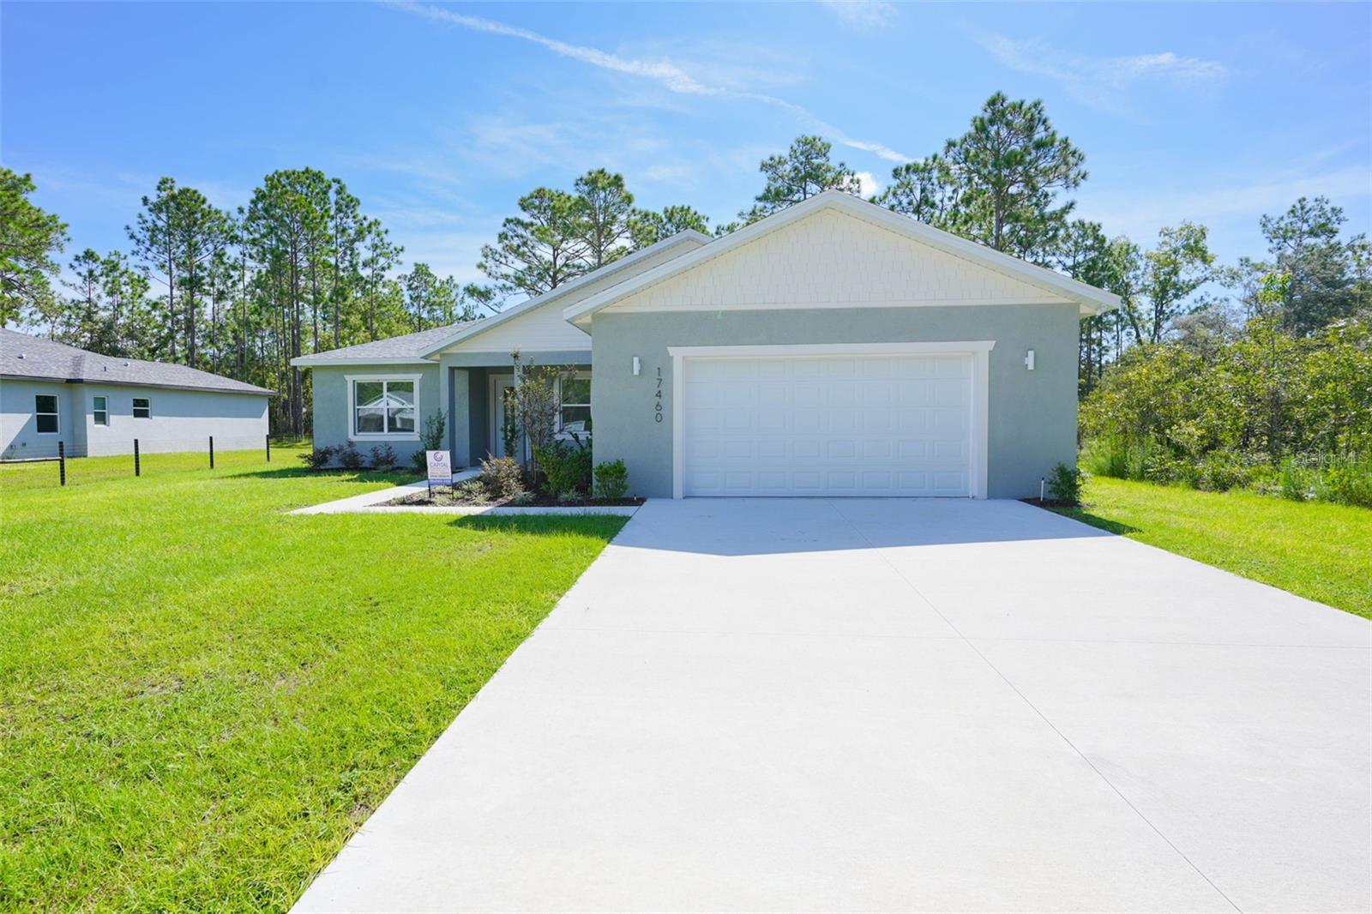
Built in 2025 this thoughtfully designed 3-bedroom, 2.5-bath home offers modern comfort, quality finishes, and plenty of space on a generous 0.45-acre lot in Royal Highlands. Step inside to a welcoming foyer with wood-look ceramic tile flooring extending throughout the home and 10-foot ceilings creating a bright, open feel. The spacious open-concept living area offers plenty of room to relax and gather, with a glass sliding door providing access to the covered lanai. The kitchen is designed for both everyday living and entertaining, featuring a large island with extended quartz countertops and seating, tiled backsplash, stainless steel appliances, white shaker-style cabinetry, and a pantry. Just beyond, the dining area continues the same tile flooring and features large windows overlooking the backyard and wooded surroundings. A versatile room near the foyer includes a front-facing window and can be used as a study, home office, or flex space. The oversized primary bedroom offers a comfortable retreat with windows overlooking the surroundings and a walk-in closet. The primary en-suite bathroom features a dual-sink vanity with quartz countertops and white cabinetry, a large free-standing white soaking tub positioned beneath a window, and a spacious glass-enclosed walk-in shower with tiled flooring, a built-in wall niche, and multifunction shower features. Decorative patterned tile accents add visual interest around the tub area. Bedrooms 2 and 3 are also generously sized and feature matching flooring, windows for natural light, and built-in closets. Located between the secondary bedrooms, the common bathroom includes a single vanity with a quartz countertop, a tub/shower combination, and a window. Near the kitchen, a hallway leads to a convenient half bath, while the laundry room is positioned directly across the hall and includes a utility sink, overhead white cabinetry, and corridor access to the garage. The stretched garage provides additional room for vehicles, storage, or workspace and features a garage door operator with underground electric service. Additional construction and efficiency features include R-38 attic insulation, core-fill block wall insulation, connections for a future water filtration system, and a Lennox high-efficiency A/C system. Step outside to the open-sided covered lanai overlooking the spacious grassy backyard, where mature trees and a wooded setting create a peaceful backdrop for outdoor relaxation, entertaining, or enjoying the Florida sunshine. With its 2025 construction, 10-foot ceilings, oversized primary suite, modern finishes, energy-conscious features, and private outdoor setting, this nearly new home offers a comfortable opportunity to enjoy the Royal Highlands lifestyle.
| 4 hours ago | Listing updated with changes from the MLS® | |
| 4 hours ago | Listing first seen on site |

Listing information is provided by Participants of the Stellar MLS. IDX information is provided exclusively for personal, non-commercial use, and may not be used for any purpose other than to identify prospective properties consumers may be interested in purchasing. Information is deemed reliable but not guaranteed. Properties displayed may be listed or sold by various participants in the MLS Copyright 2026, Stellar MLS.
Last checked: 2026-09-10 12:28 PM EDT
