
6802 PLUMLEAF COURTSPRING HILL, FL 34606
Due to the health concerns created by Coronavirus we are offering personal 1-1 online video walkthough tours where possible.
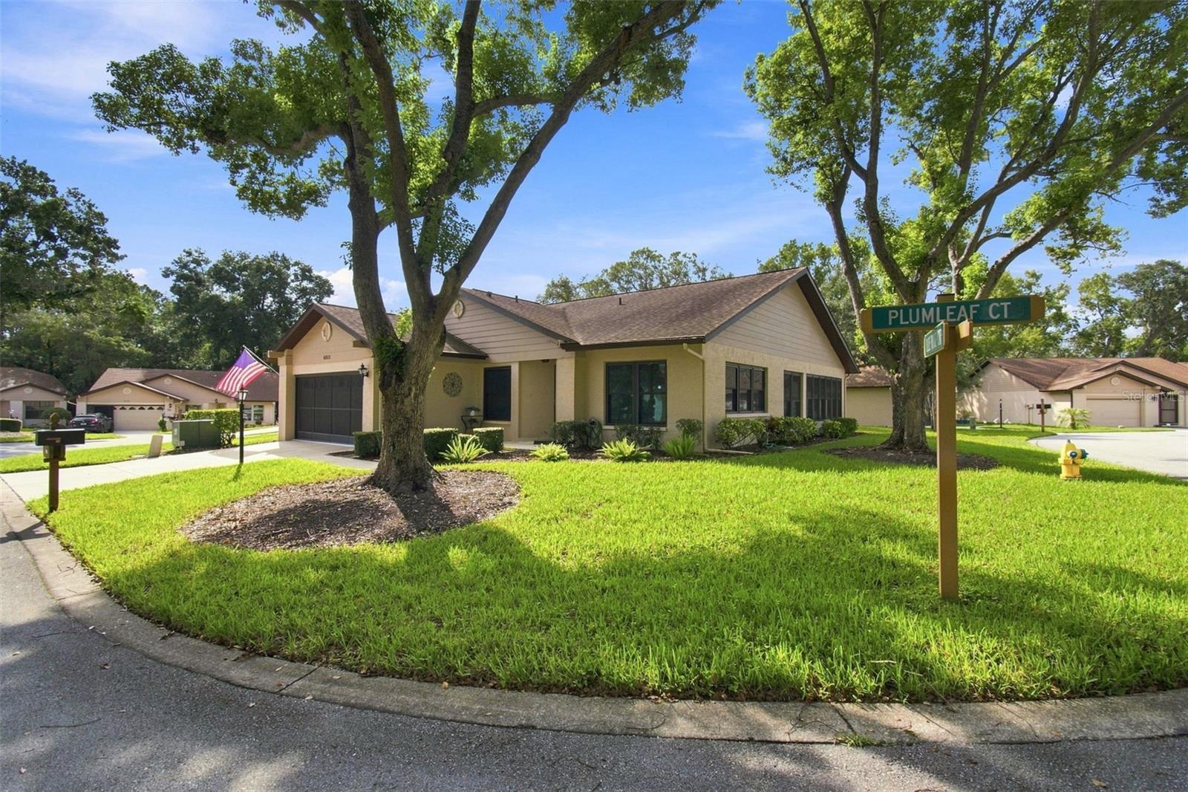
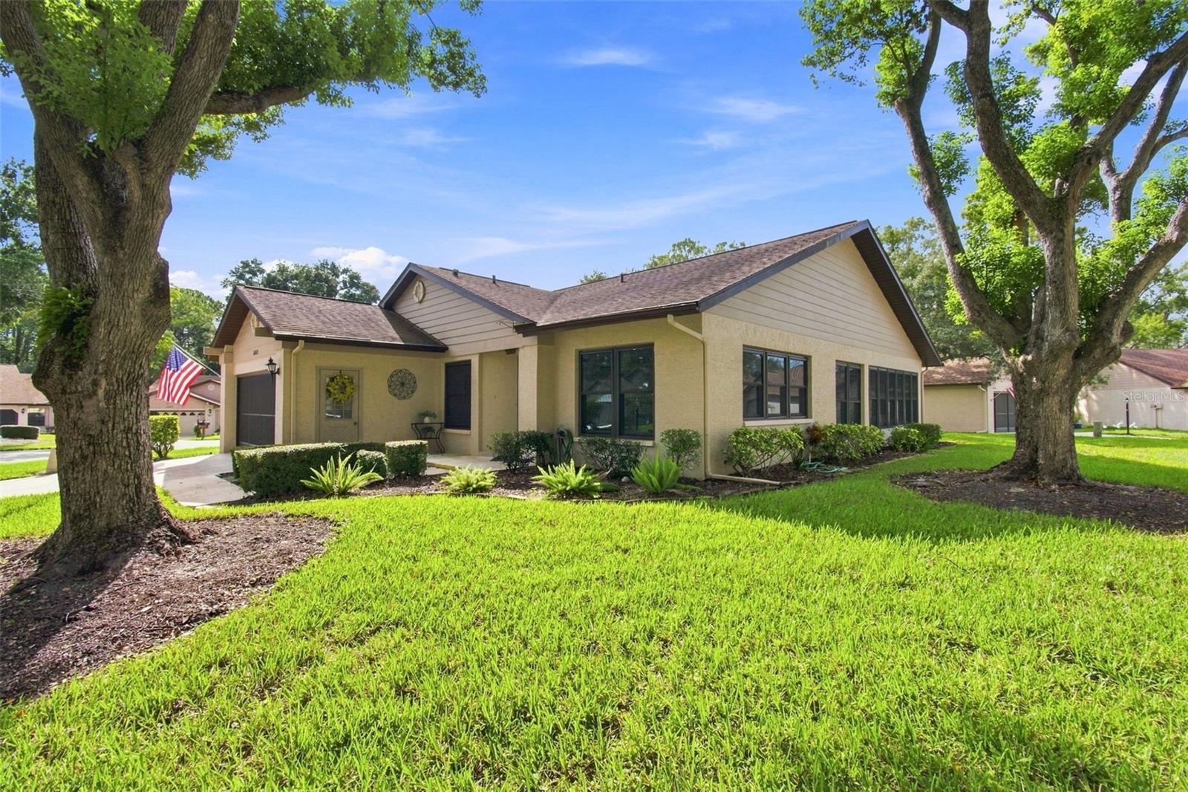
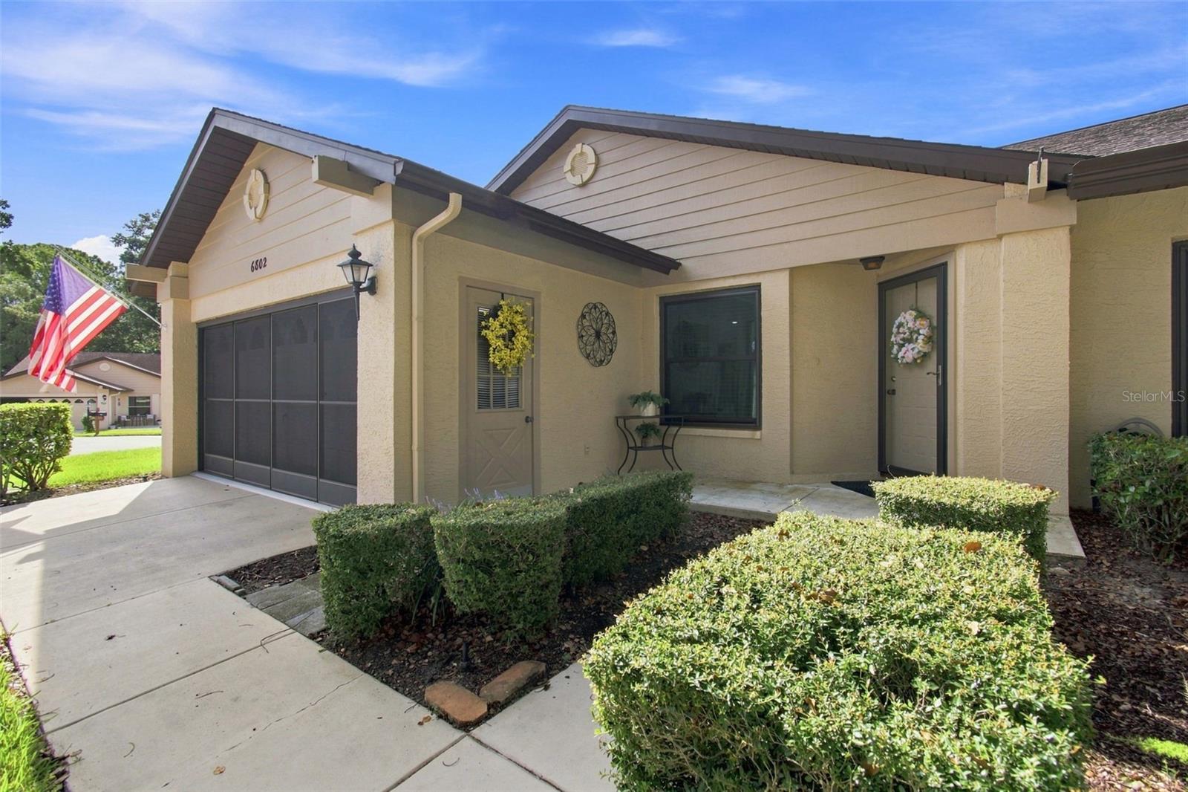
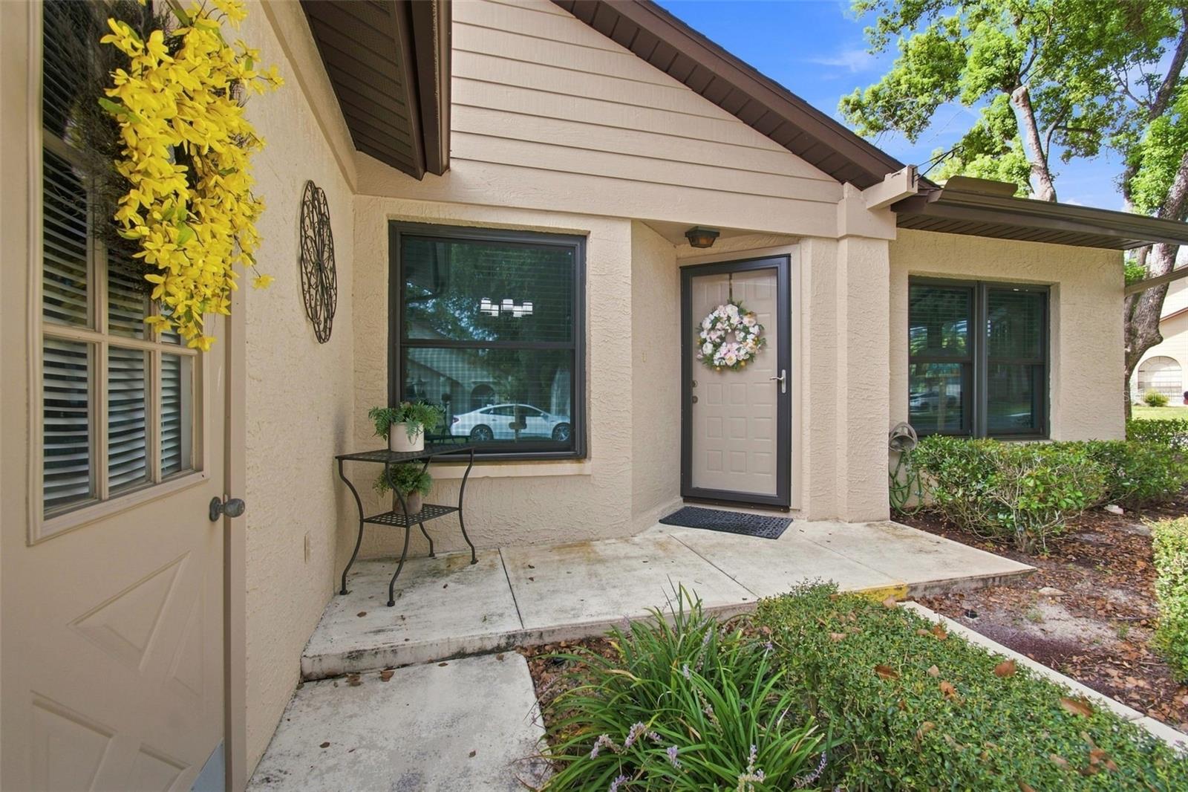
Beautifully landscaped corner-lot standalone villa with designer upgrades throughout, featuring 2 bedrooms, 2 bathrooms, a den/office/hobby room, and an enclosed lanai. The updated kitchen offers soft-close cabinetry, stainless steel appliances, designer lighting, and stunning diagonal-laid tile flooring. A separate breakfast nook with sliding doors opens directly to the enclosed lanai. The spacious living/dining room combination features high ceilings, plant shelves, and a convenient pass-through to the kitchen. The large primary suite includes an oversized walk-in closet, soaring ceilings, sliders to the lanai, a dual-sink vanity, updated lighting, and a step-in shower. Bedroom 2 features a generous closet and sliders leading to the sitting room/Home office. The second bath includes a tub/shower combination and updated lighting. The 2-car garage is equipped with screens, a laundry sink, a raised platform for the washer/dryer, a folding counter with cabinetry, and additional shelving. Major updates: • Roof replaced 2010 • New A/C 2020 • All new double-pane windows installed 2019 Located in the desirable Village of Manor Pines, residents enjoy their own private pool reserved exclusively for the neighborhood. Timber Pines is a premier 55+ golfing community offering four golf courses, a state-of-the-art fitness center, Lodge Clubhouse, Resident Activity Center, Performing Arts Center, and an upscale Country Club. Additional amenities include eight lighted tennis courts, two swimming pools with spas--one of which will be a multi-million-dollar resort-style pool opening in 2027--and an incredible variety of clubs and activities including arts and crafts, fitness, woodworking, billiards, shuffleboard, pickleball, bocce, yoga, dance, and more. HOA fees include Spectrum cable with three boxes and high-speed internet. Maintenance fees cover lawn care, front shrub trimming, sprinklers, irrigation, garden mulch, and exterior house painting every seven years. Pet-friendly community allowing up to two dogs. Hurry--this beautifully updated villa will go fast!
| 6 hours ago | Listing updated with changes from the MLS® | |
| 23 hours ago | Listing first seen on site |

Listing information is provided by Participants of the Stellar MLS. IDX information is provided exclusively for personal, non-commercial use, and may not be used for any purpose other than to identify prospective properties consumers may be interested in purchasing. Information is deemed reliable but not guaranteed. Properties displayed may be listed or sold by various participants in the MLS Copyright 2026, Stellar MLS.
Last checked: 2026-09-13 12:54 PM EDT

Did you know? You can invite friends and family to your search. They can join your search, rate and discuss listings with you.