Save
Ask
Tour
Hide
Share
$219,900
New Listing

8089 HIGHPOINT BOULEVARD
BROOKSVILLE, FL 34613

For Sale|Manufactured Home|Active
2
Beds
2
Total Baths
2
Full Baths
1,104
SqFt
$199
/SqFt
1984
Built
Subdivision:
HIGH POINT MH SUB
County:
Hernando

Due to the health concerns created by Coronavirus we are offering personal 1-1 online video walkthough tours where possible.
Call Now: (407) 803-4049
Is this the listing for you? We can help make it yours.
(407) 803-4049
8089 HIGHPOINT BOULEVARD8089 HIGHPOINT BOULEVARD8089 HIGHPOINT BOULEVARD8089 HIGHPOINT BOULEVARD
Save
Ask
Tour
Hide
Share

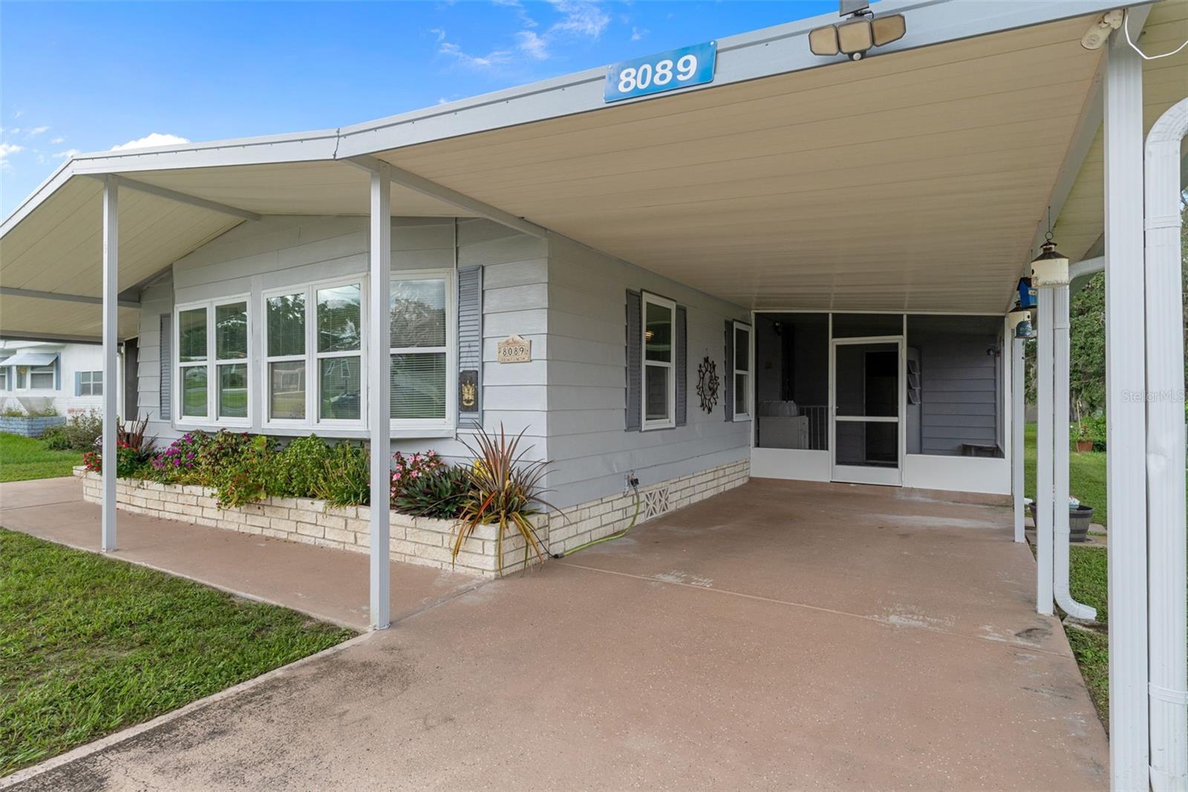
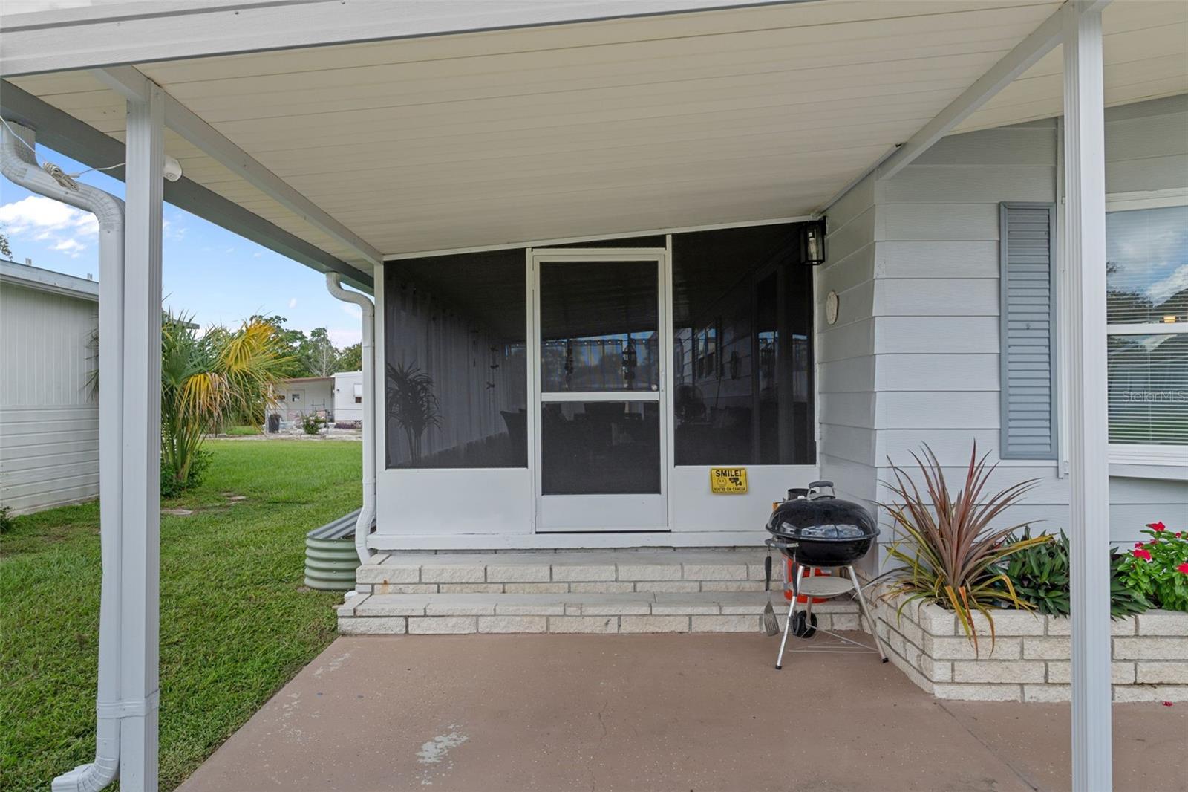
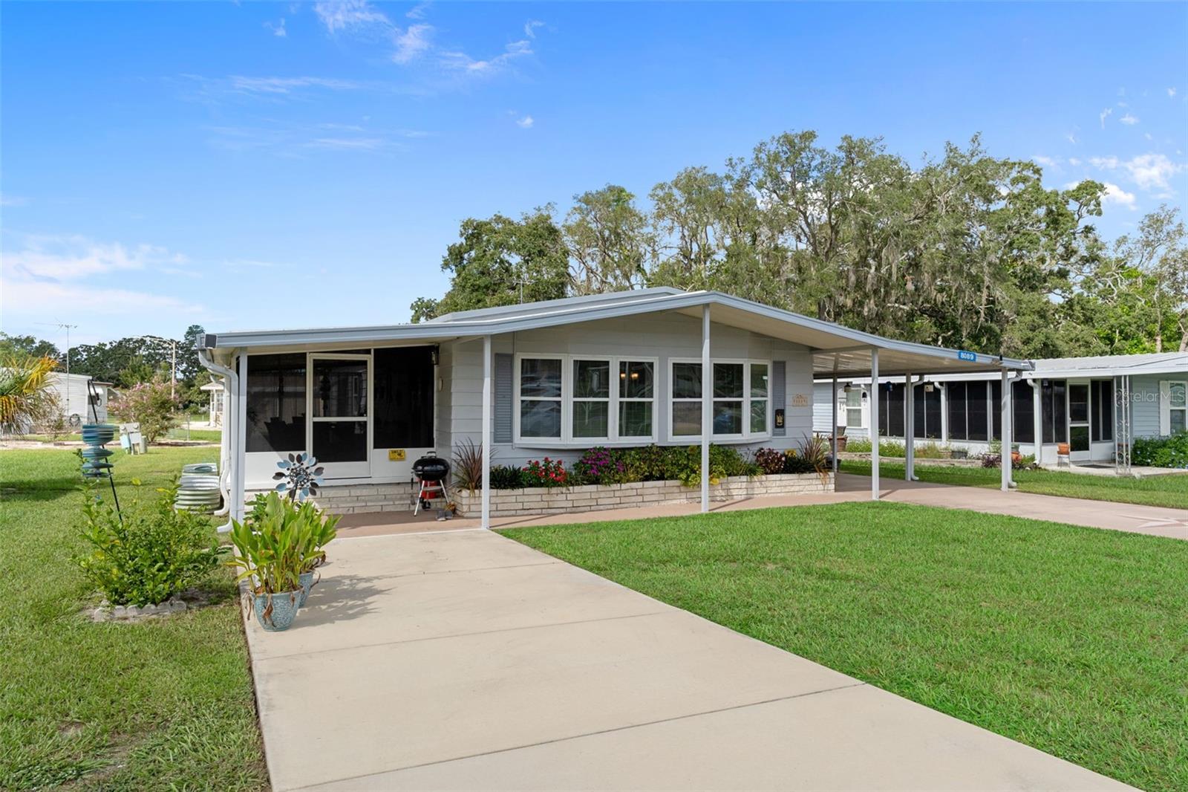
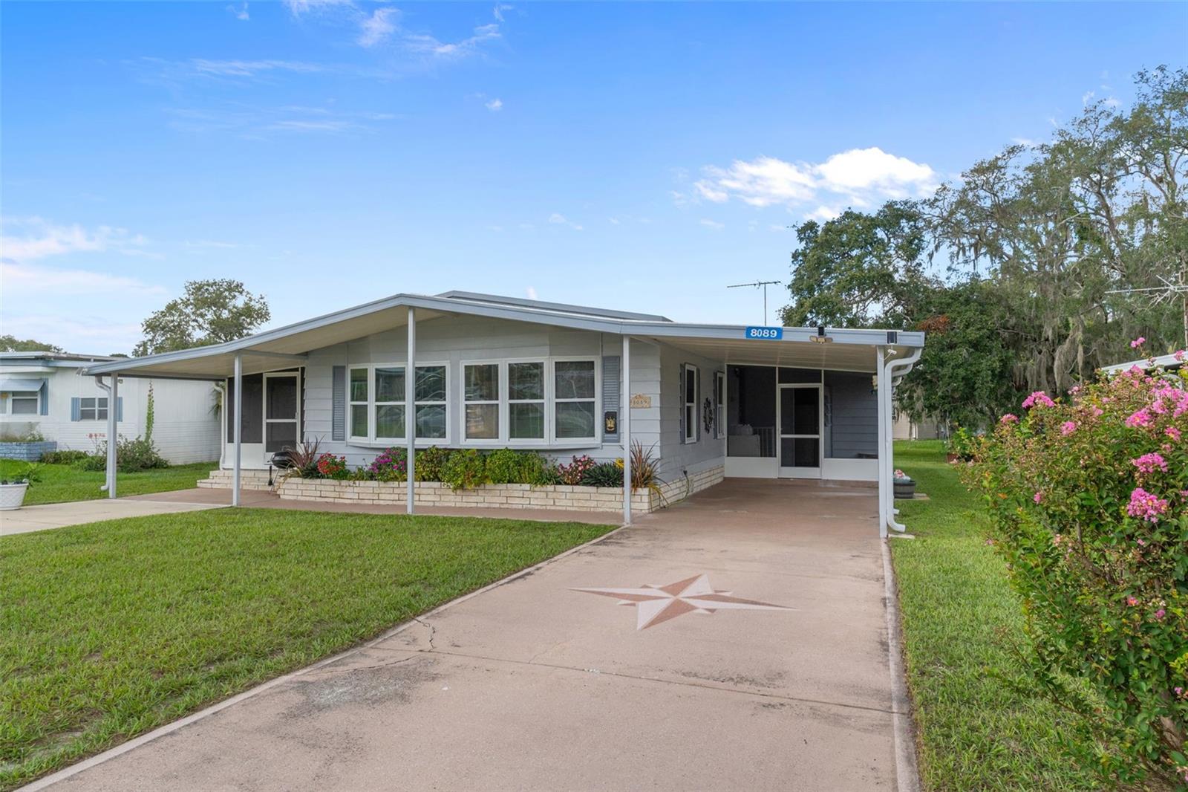
Welcome to easy Florida living in this 55+ community of High Point! This updated 2-bedroom, 2-bath double-wide manufactured home features a new roof (2024), new vapor barrier (2025), exterior paint (2026), lanai screen (2026), and numerous interior upgrades completed in 2023, including kitchen and bathroom updates, new appliances, and updated flooring. The AC was replaced in 2019, offering peace of mind and reliable comfort. Inside, the open floor plan includes a spacious 22x11 living room, eat-in kitchen with breakfast bar, dedicated dining area, and durable vinyl flooring. The kitchen is fully equipped with a refrigerator, dishwasher, disposal, electric range, and oven. Outdoor spaces include a screened front porch, additional covered porch, open patio/parking area, 2-car carport, and a separate cart garage. An in-unit laundry area and utility room add convenience and storage. High Point offers an amenity-rich lifestyle with a clubhouse, community pool, golf course, pickleball, and tennis courts. HOA due are just 46/month with no CDD. Located in Spring Hill near shopping, dining, medical facilities, and everyday essentials. A great opportunity to enjoy the Florida 55+ lifestyle with major updates already done.

Save
Ask
Tour
Hide
Share
Listing Snapshot
Price 
$219,900
Days On Site 
0 Days
Bedrooms 
2
Inside Area (SqFt) 
1,104 sqft
Total Baths 
2
Full Baths 
2
Partial Baths 
N/A
Lot Size 
0.14 Acres
Year Built 
1984
MLS® Number 
W7889452
Status 
Active
Property Tax 
$460
HOA/Condo/Coop Fees 
$46 monthly
Sq Ft Source 
Public Records
Friends & Family
Recent Activity
3 hours agoListing updated with changes from the MLS®
4 hours agoListing first seen on site
General Features
Acres 
0.14
Attached Garage 
Yes
Carport 
1
Direction Faces 
Northeast
Foundation 
Pillar/Post/Pier
Garage 
Yes
Garage Spaces 
1
Levels 
One
Parking 
DrivewayGolf Cart GarageAttached
Pets 
Yes
Property Sub Type 
Manufactured Home
Security 
Gated CommunitySmoke Detector(s)
Sewer 
Public Sewer
SqFt Total 
2102
Style 
Contemporary
Utilities 
Cable AvailableCable ConnectedElectricity ConnectedSewer ConnectedUnderground UtilitiesWater Connected
Water Source 
Public
Zoning 
PDP
Interior Features
Appliances 
DishwasherDisposalRange HoodRefrigerator
Cooling 
Central Air
Furnished 
Negotiable
Heating 
Central
Interior 
Eat-in KitchenOpen FloorplanStone Counters
Laundry Features 
Electric Dryer HookupLaundry RoomWasher Hookup
Balcony/Porch/Lanai 
Dimensions - 10x8Level - First
Bedroom 2 
Dimensions - 11x10Level - First
Dining Room 
Dimensions - 8x10Level - First
Kitchen 
Dimensions - 14x13Level - First
Laundry 
Dimensions - 8x7Level - First
Living Room 
Dimensions - 22x11Level - First
Master Bedroom 
Dimensions - 11x12Level - First
Utility Room 
Dimensions - 10x7Level - First
Save
Ask
Tour
Hide
Share
Exterior Features
Construction Details 
Vinyl Siding
Exterior 
Lighting
Patio And Porch 
ScreenedSide Porch
Roof 
Shingle
Community Features
Association Amenities 
ClubhouseGatedGolf CourseRecreation FacilitiesTennis Court(s)
Association Fee 
$46.0
Association Fee Frequency 
Monthly
Community Features 
GatedClubhouseGolfTennis Court(s)
MLS Area 
34613 - Brooksville/Spring Hill/Weeki Wachee
Senior Community 
Yes
Township 
22
Financing Terms Available 
CashConventionalFHAVA Loan
Roads 
Paved
Schools
School District
Unknown
Elementary School
Pine Grove Elementary School
Middle School
West Hernando Middle School
High School
Central High School
Listing courtesy of KW REALTY ELITE PARTNERS (757) 729-0633


Listing information is provided by Participants of the Stellar MLS. IDX information is provided exclusively for personal, non-commercial use, and may not be used for any purpose other than to identify prospective properties consumers may be interested in purchasing. Information is deemed reliable but not guaranteed. Properties displayed may be listed or sold by various participants in the MLS Copyright 2026, Stellar MLS.
Last checked: 2026-09-15 06:56 PM EDT

Neighborhood & Commute
Source: Walkscore
Disclosure: Community information and market data powered by Constellation Data Labs. Information is deemed reliable but not guaranteed.
Save
Ask
Tour
Hide
Share