Save
Ask
Tour
Hide
Share
$559,999
New Listing

9238 TREE TOP LANE
HUDSON, FL 34669

For Sale|Single Family Residence|Active
3
Beds
2
Total Baths
2
Full Baths
1,681
SqFt
$333
/SqFt
1987
Built
Subdivision:
05 A RANCHES
County:
Pasco

Due to the health concerns created by Coronavirus we are offering personal 1-1 online video walkthough tours where possible.
Call Now: (407) 803-4049
Is this the listing for you? We can help make it yours.
(407) 803-4049
9238 TREE TOP LANE9238 TREE TOP LANE9238 TREE TOP LANE9238 TREE TOP LANE
Save
Ask
Tour
Hide
Share

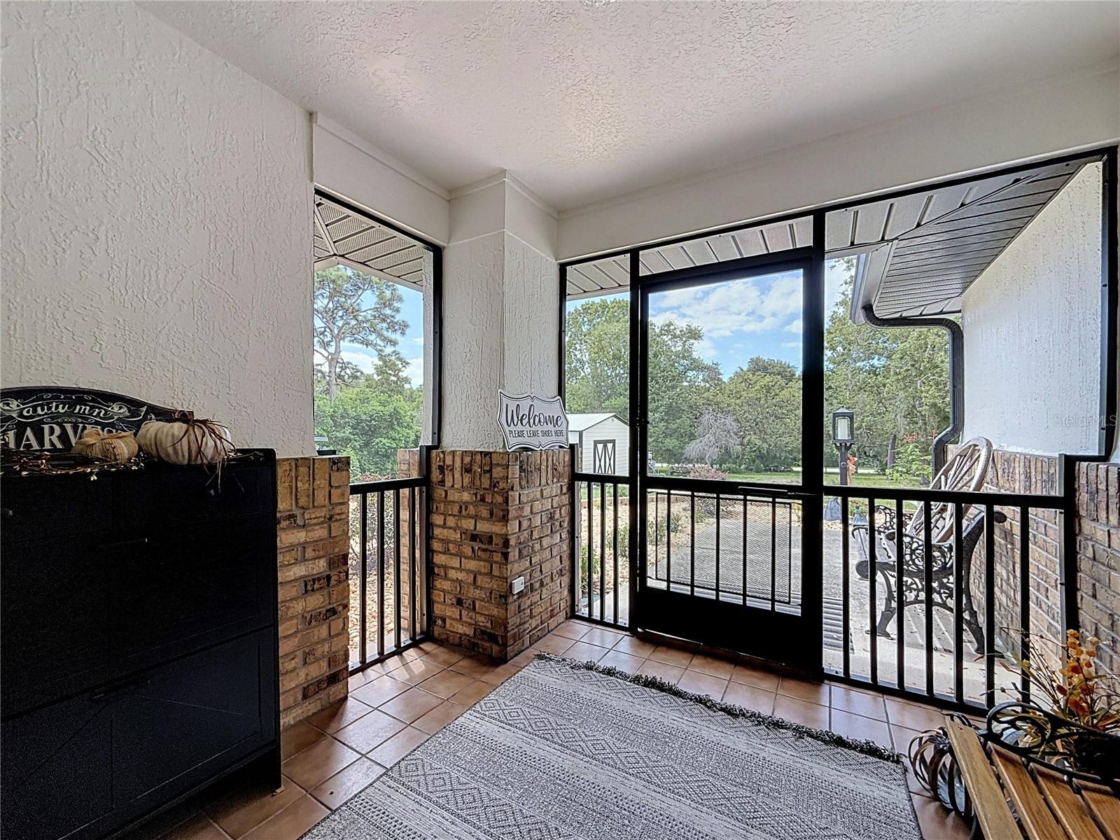
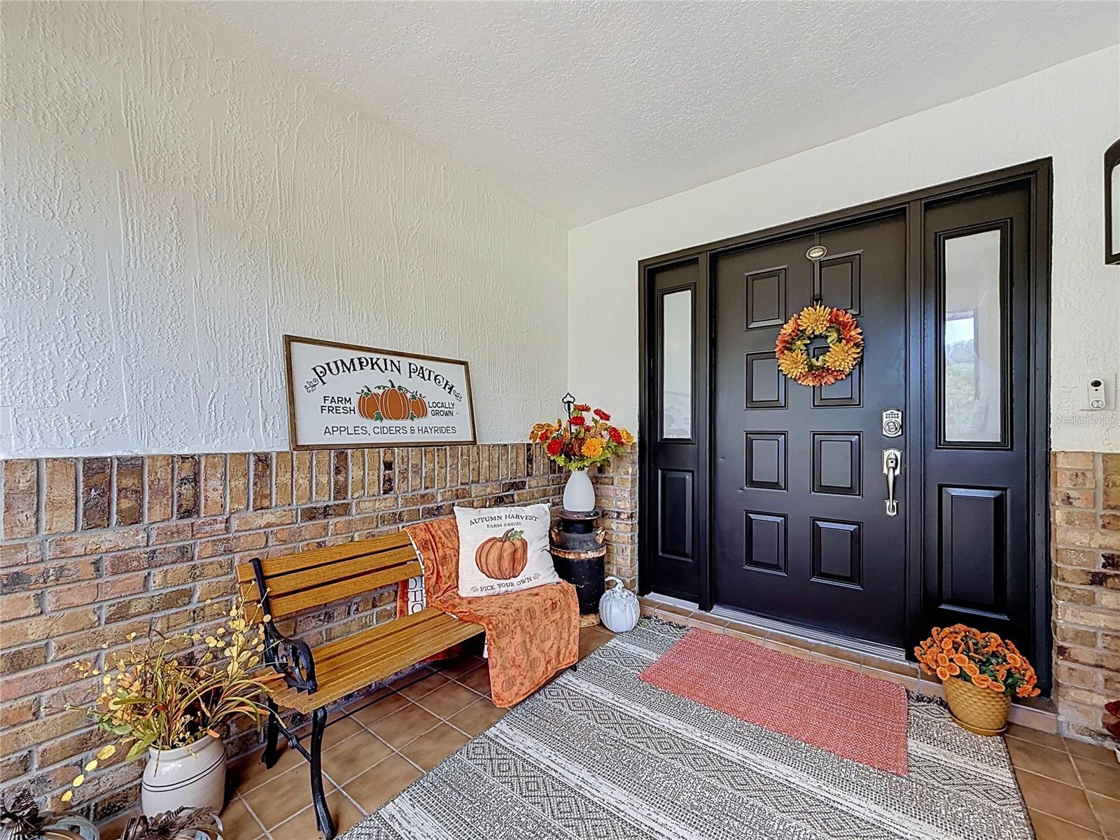
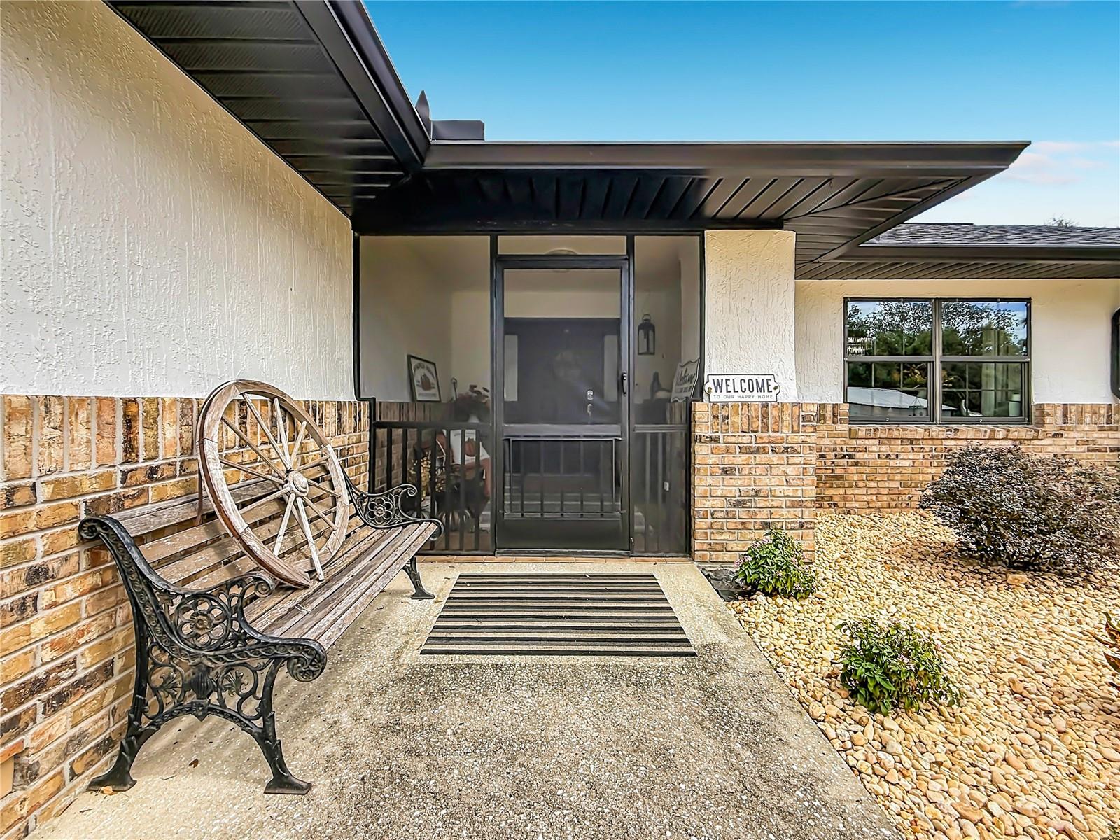
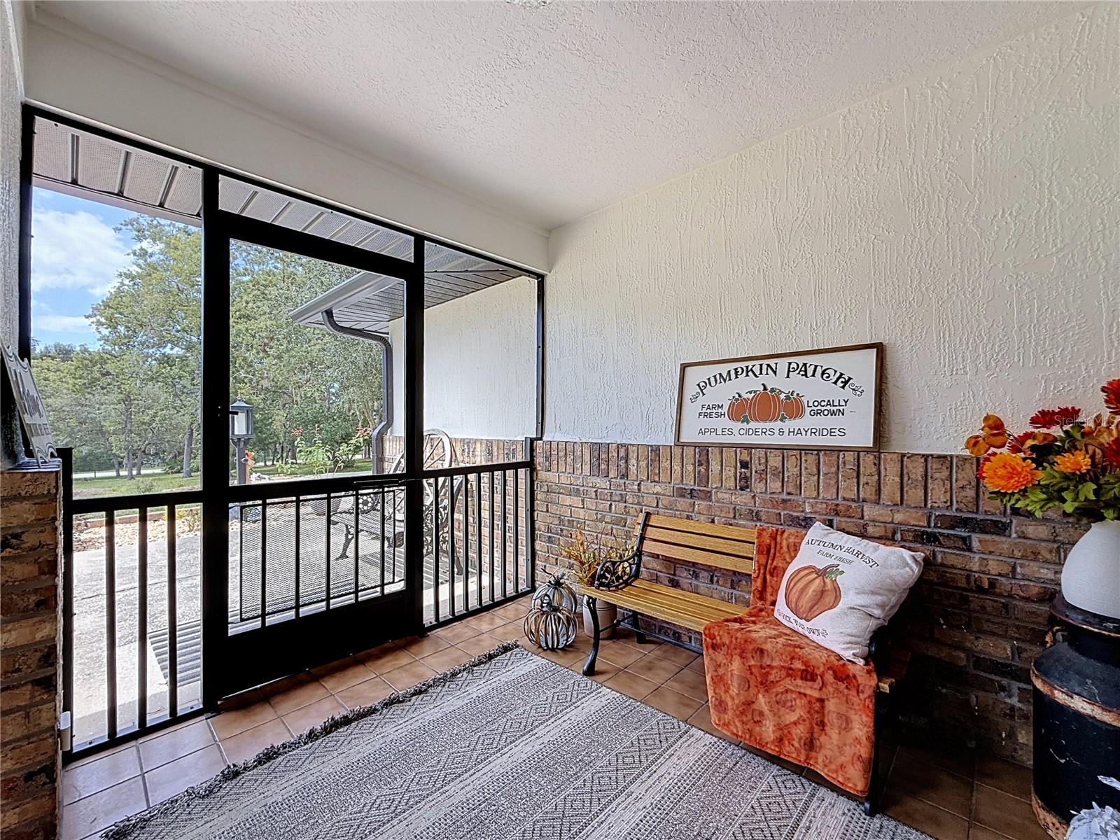
A beautifully updated Florida oasis set on 1.12 private acres, this property blends stylish comfort, functionality, and outdoor living. A sparkling in-ground pool (newer pool heater and cooling) with a waterfall feature into the pool and full birdcage enclosure with a large, covered patio for entertaining and deck was just refinished with epoxy in 2026. A massive 24×35 metal building workshop (built in 2024) with 2 work benches, two 8X8 (18 inches deep) built in shelving, concrete flooring, 3 A/C units, and a new 100-amp electric sub panel. Multiple outdoor storage sheds for storage, this home is perfect for anyone who wants space, freedom, and room to create. Property was freshly painted on the exterior and interior 2026, New roof 2025, new A/C & heat 2024, & a 2025 water heater. Beautifully landscaped with trees, and fruit trees (Lemon, Peach, Lime, Grapes, and Nectarine), paved driveway and an extra-large paved pad for additional parking, fully fenced in yard with an entrance swing gate into the property. High ceiling throughput the home. Primary bedroom has patio sliding doors out to the pool, and dual walk-in closets. Primary bathroom has a walk-in shower, large vanity with granite countertops, and a private water closet (toilet). Split bedroom plan for privacy. The guest bathroom has been totally remodeled in 2026 with a roll in shower, flooring, tile, vanity, lighting, also has a door leading out to the pool area. Kitchen was remodeled, wood cabinets, granite countertops, lighting, kitchen island, a bay window providing eat in kitchen space, has newer SS appliances the refrigerator 2025, range, 2026, microwave 2025, washer & dryer 2025. The 2-car garage has built in cabinets, and an epoxy floor finish. No HOA fees, and No flood insurance is required. Location is convenient to shopping, restaurants, gyms, entertaining, parks, beaches, golfing, medical, and Tampa internation airport is about 45 mins.

Save
Ask
Tour
Hide
Share
Listing Snapshot
Price 
$559,999
Days On Site 
0 Days
Bedrooms 
3
Inside Area (SqFt) 
1,681 sqft
Total Baths 
2
Full Baths 
2
Partial Baths 
N/A
Lot Size 
1.12 Acres
Year Built 
1987
MLS® Number 
W7889480
Status 
Active
Property Tax 
$267.82
HOA/Condo/Coop Fees 
N/A
Sq Ft Source 
Public Records
Friends & Family
Recent Activity
9 hours agoListing updated with changes from the MLS®
17 hours agoListing first seen on site
General Features
Acres 
1.12
Attached Garage 
Yes
Direction Faces 
West
Foundation 
Block
Garage 
Yes
Garage Spaces 
2
Levels 
One
Number Of Stories 
1
Parking 
DrivewayGarage Door OpenerParking PadAttached
Pets 
Yes
Property Sub Type 
Single Family Residence
Sewer 
Septic Tank
SqFt Total 
2823
Style 
ContemporaryTraditional
Utilities 
Electricity ConnectedWater Connected
Water Source 
PrivateWell
Zoning 
ER
Interior Features
Appliances 
DishwasherDryerElectric Water HeaterMicrowaveRangeRefrigeratorWasher
Cooling 
Central Air
Flooring 
WoodBambooCeramic Tile
Furnished 
Unfurnished
Heating 
Central
Interior 
Eat-in KitchenStone Counters
Laundry Features 
In Garage
Window Features 
Blinds
Bathroom 2 
Dimensions - 6x11Level - First
Bedroom 2 
Dimensions - 11x12Level - FirstFeatures - Ceiling Fan(s)
Bedroom 3 
Dimensions - 11x12Level - First
Dining Room 
Dimensions - 12x13Level - First
Family Room 
Dimensions - 12x20Level - FirstFeatures - Ceiling Fan(s)
Kitchen 
Dimensions - 12x18Level - FirstFeatures - Kitchen Island
Living Room 
Dimensions - 14x16Level - FirstFeatures - Ceiling Fan(s)
Master Bathroom 
Dimensions - 13x15Level - First
Master Bedroom 
Dimensions - 13x16Level - FirstFeatures - Ceiling Fan(s)
Save
Ask
Tour
Hide
Share
Exterior Features
Construction Details 
BlockConcreteStucco
Exterior 
Private EntranceRain Gutters
Fencing 
Barbed WireFencedWood
Lot Features 
ClearedCorner LotLandscapedPaved
Other Structures 
Shed(s)Workshop
Patio And Porch 
CoveredEnclosedPatioRear PorchScreened
Pool Features 
In GroundPool SweepScreen EnclosureTilePrivate
Private Pool 
Yes
Roof 
Shingle
View 
PoolTrees/Woods
Waterview 
PoolTrees/Woods
Windows/Doors 
Blinds
Community Features
MLS Area 
34669 - Hudson/Port Richey
Township 
25S
Financing Terms Available 
CashConventionalFHAVA Loan
Roads 
Paved
Schools
School District
Unknown
Elementary School
Hudson Academy ( 4-8)
Middle School
Hudson Middle-PO
High School
Fivay High-PO
Listing courtesy of RE/MAX SUNSET REALTY (727) 271-4948


Listing information is provided by Participants of the Stellar MLS. IDX information is provided exclusively for personal, non-commercial use, and may not be used for any purpose other than to identify prospective properties consumers may be interested in purchasing. Information is deemed reliable but not guaranteed. Properties displayed may be listed or sold by various participants in the MLS Copyright 2026, Stellar MLS.
Last checked: 2026-09-20 03:05 AM EDT

Neighborhood & Commute
Source: Walkscore
Disclosure: Community information and market data powered by Constellation Data Labs. Information is deemed reliable but not guaranteed.
Save
Ask
Tour
Hide
Share