
13396 TWINBERRY DRIVESPRING HILL, FL 34609
Due to the health concerns created by Coronavirus we are offering personal 1-1 online video walkthough tours where possible.
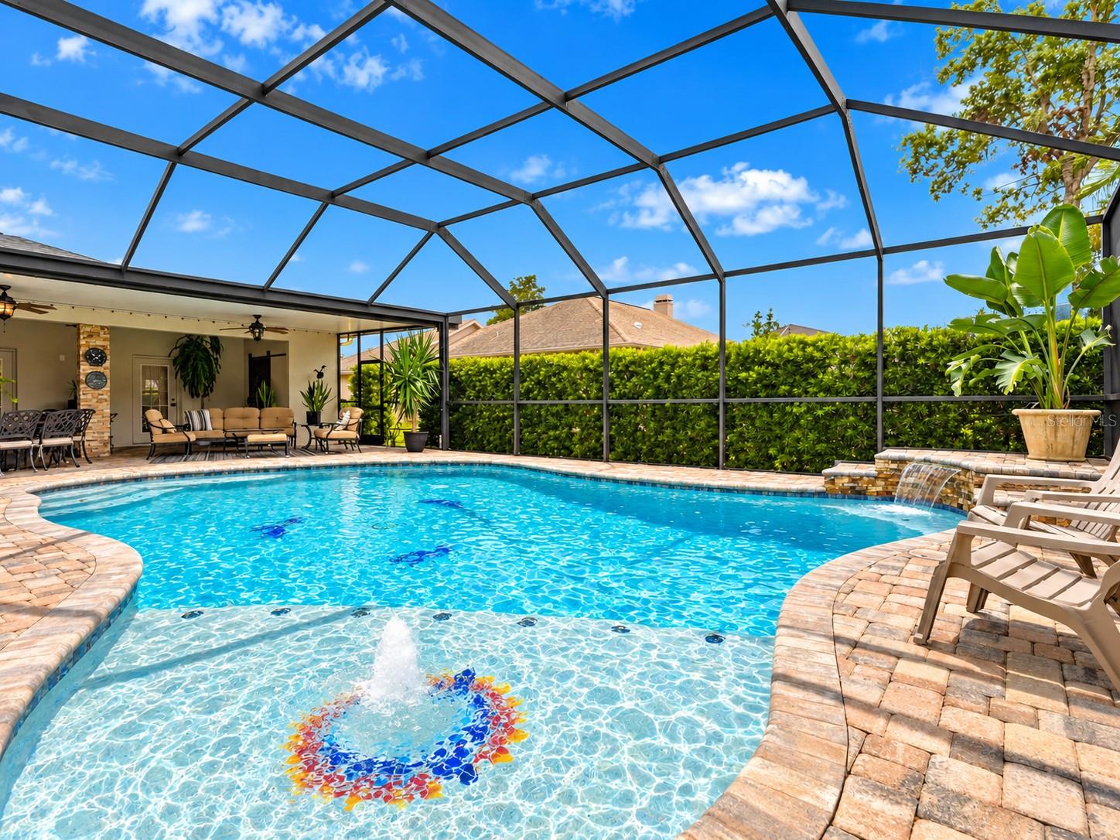
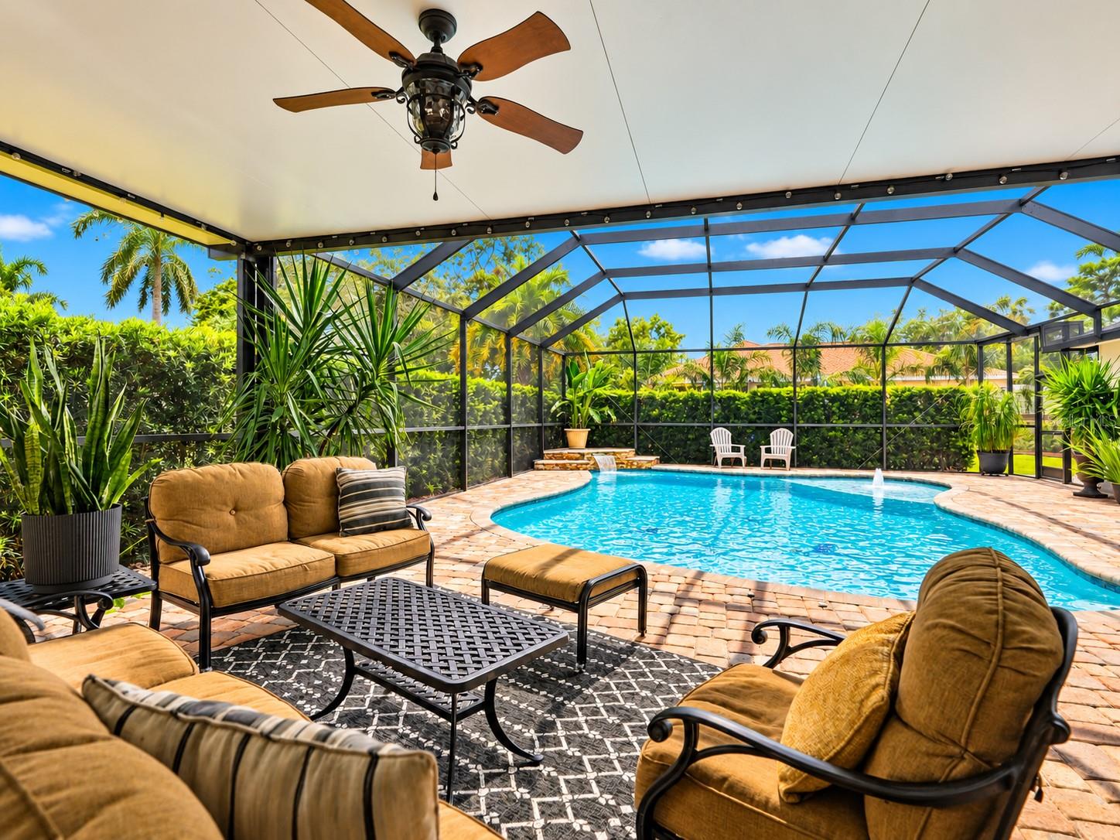
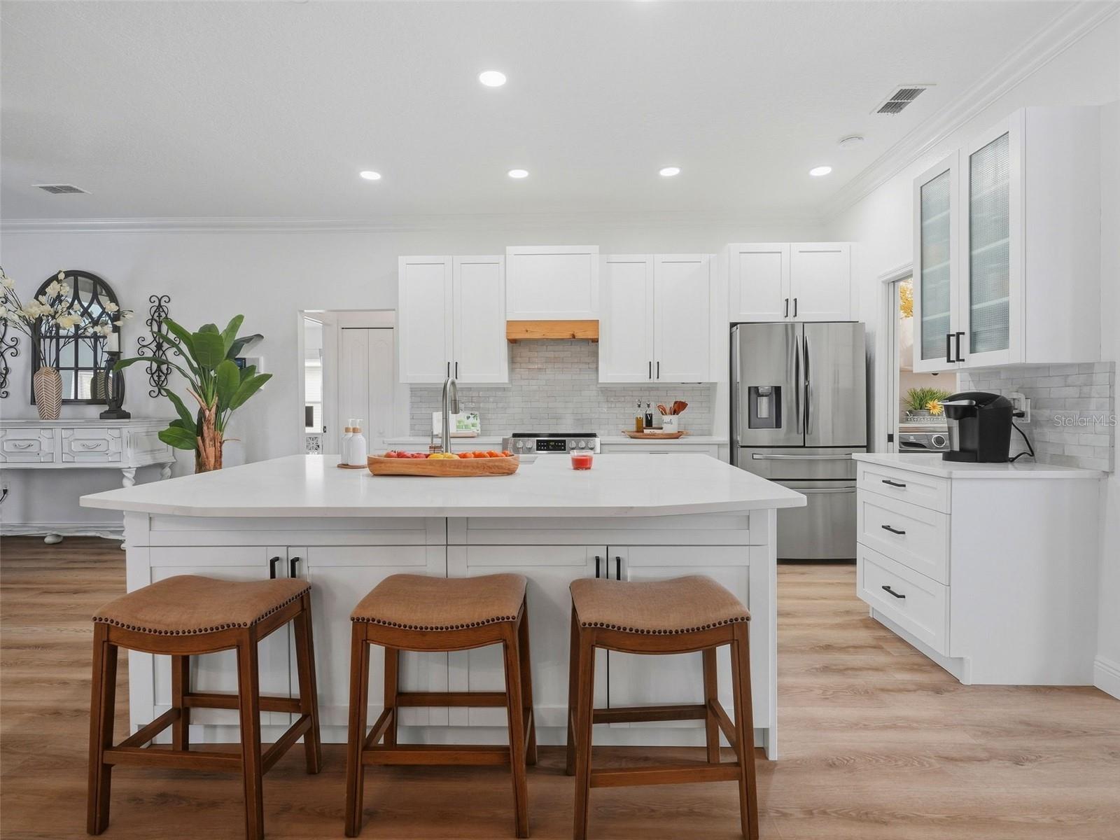
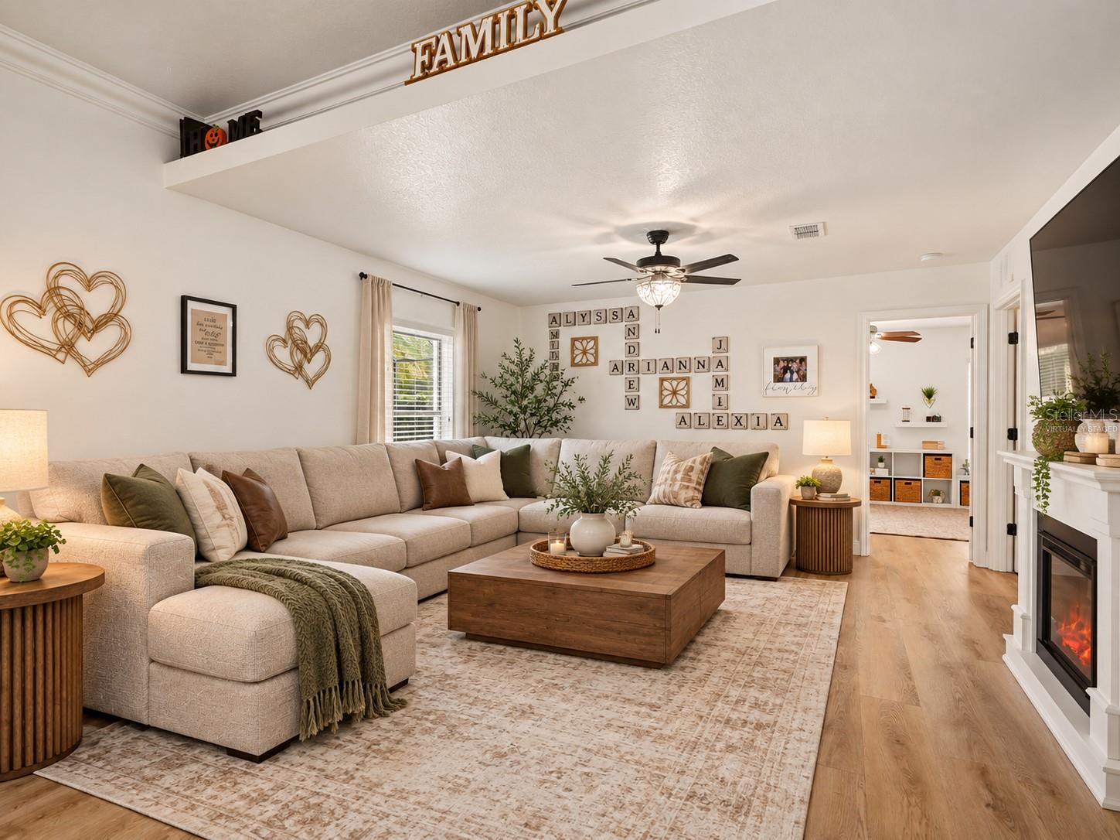
IMMACULATELY MAINTAINED and COMPLETELY REMODELED!! VERY PRIVATE-FEELING OUTDOOR POOL AREA and BACKYARD!! MOVE-IN READY!! Highly-desired Pristine Place Community! This one offers so much!! 5 bedrooms (use the LARGE back bedroom as a theater room, man-cave, gym, game room, play room, or office...it is HUGE) + REMODELED 2.5 bathrooms (half bath for the pool/lanai) + full 3-car garage + NEWER private heated pool (2018) + modern sunshelf + calming stone waterfall into the pool + gorgeous upgraded brick-paver pool deck with newer screen enclosure + large covered back lanai...made for entertaining + large uncovered brick paver patio outside of the screen enclosure for grilling and laying out + fenced yard for the family and pets + NEW luxury plank flooring throughout the home + NEW designer lighting and NEW designer plumbing fixtures + crown molding almost everywhere + NEW ROOF DEC 2023 + NEWER AC 2018 + located in the highly-desired gated community of Pristine Place with clubhouse + community pool + fitness center + tennis and pickle-ball courts + playground + located near A-Rated Challenger K-8 and Powell Middle Schools for family convenience!! The home is large with 2,652 sq feet of living space and 4,011 sq feet total! With 5 bedrooms (all 5 have closets), everyone gets their own bedroom!! The upgraded brick-paver driveway is a full 3-car wide driveway for extra parking!! Tall, grand entrance with double door entry and foyer to greet your guests!! With an open floor plan, high tray ceilings, transom window, multiple glass french doors overlooking the pool...this home feels light, bright, and very spacious!! The large GORGEOUS REMODELED KITCHEN is the center of this home with white cabinetry and Quartz countertops with large island and breakfast bar for extra seating + coffee bar with upgraded glass cabinets + stainless steel appliances + stylish wood accent range hood + large closet pantry! The kitchen is open to the large great room and breakfast nook!! The home offers a split floor plan offering privacy to the master suite!! The REMODELED ensuite master bathroom offers dual sinks, Quartz countertops with a large vanity, modern stand alone tub, separate walk-in shower with frameless glass and bench seat, toilet room, and dual large walk-in closets!! The REMODELED 2nd full bathroom has dual sinks, too!! Remodeled 1/2 bath!! 4 additional bedrooms, all with closets, offer so much space in this home for everyone!! Breakfast nook and formal dining room to host your family holiday events! Relax on your HUGE back lanai with your morning coffee and enjoy beautiful family days in the pool together - best home on the block for entertaining and pool parties!! The laundry room feels amazing with the butcher block counter top! NO FLOOD. The low community HOA fee INCLUDES discounted, bulk-rate cable and internet...and all the amenities!! Nothing to do...but move in!!! Super clean and well-maintained!! Close to everything!! Shoppes, restaurants, hospitals, schools...everything!! Less than 10 minutes to kayaking, paddle-boarding, and swimming with the manatees in the clear Weeki Wachee River or enjoying a day at Buccaneer Bay Water Park!! 20 minutes to the sunsets at Pine Island, boating and fishing!! Less than 5 minutes to the Suncoast Parkway for quick and easy access to Tampa International Airport and for all the fun that Tampa Bay has to offer!! 1 hour + to TOP US BEACHES!! 1.5 hours to Disney World and Universal Studios and all the theme parks!!
| 14 hours ago | Listing updated with changes from the MLS® | |
| yesterday | Listing first seen on site |

Listing information is provided by Participants of the Stellar MLS. IDX information is provided exclusively for personal, non-commercial use, and may not be used for any purpose other than to identify prospective properties consumers may be interested in purchasing. Information is deemed reliable but not guaranteed. Properties displayed may be listed or sold by various participants in the MLS Copyright 2026, Stellar MLS.
Last checked: 2026-09-28 12:37 AM EDT
