
8009 N PRIMROSE DRIVECITRUS SPRINGS, FL 34434
Due to the health concerns created by Coronavirus we are offering personal 1-1 online video walkthough tours where possible.
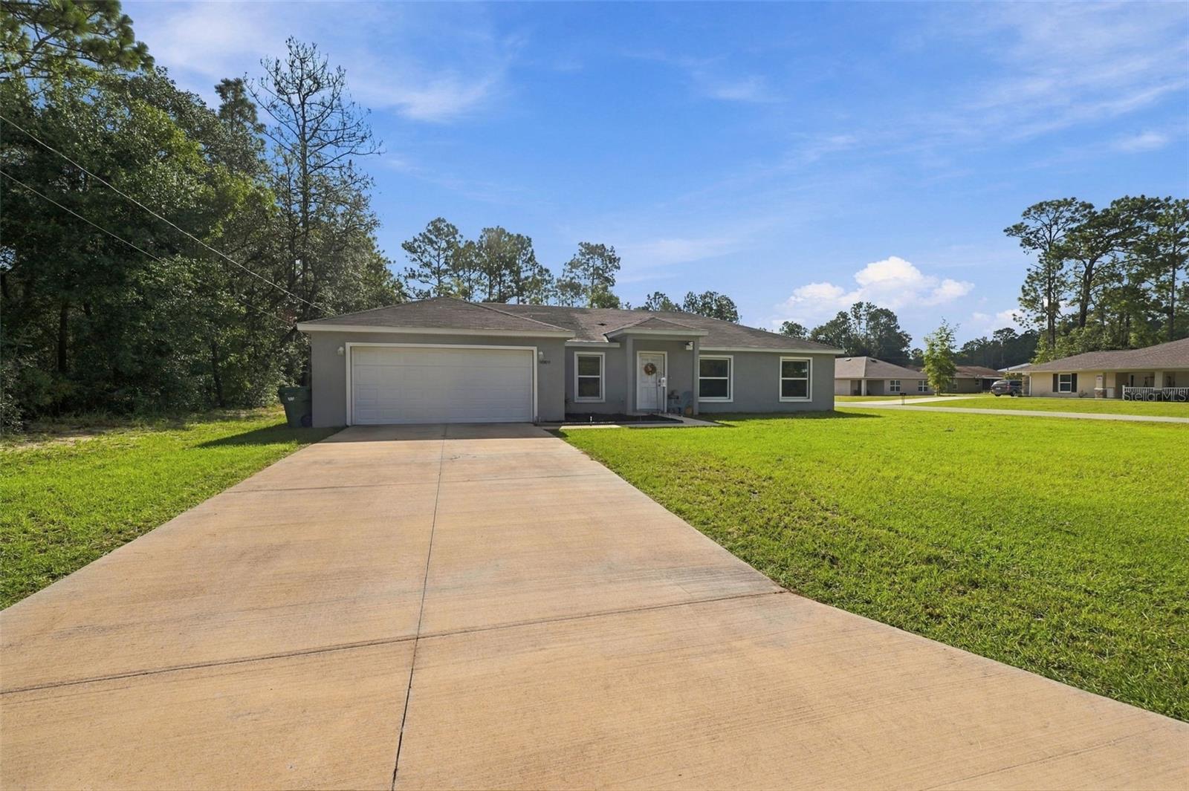
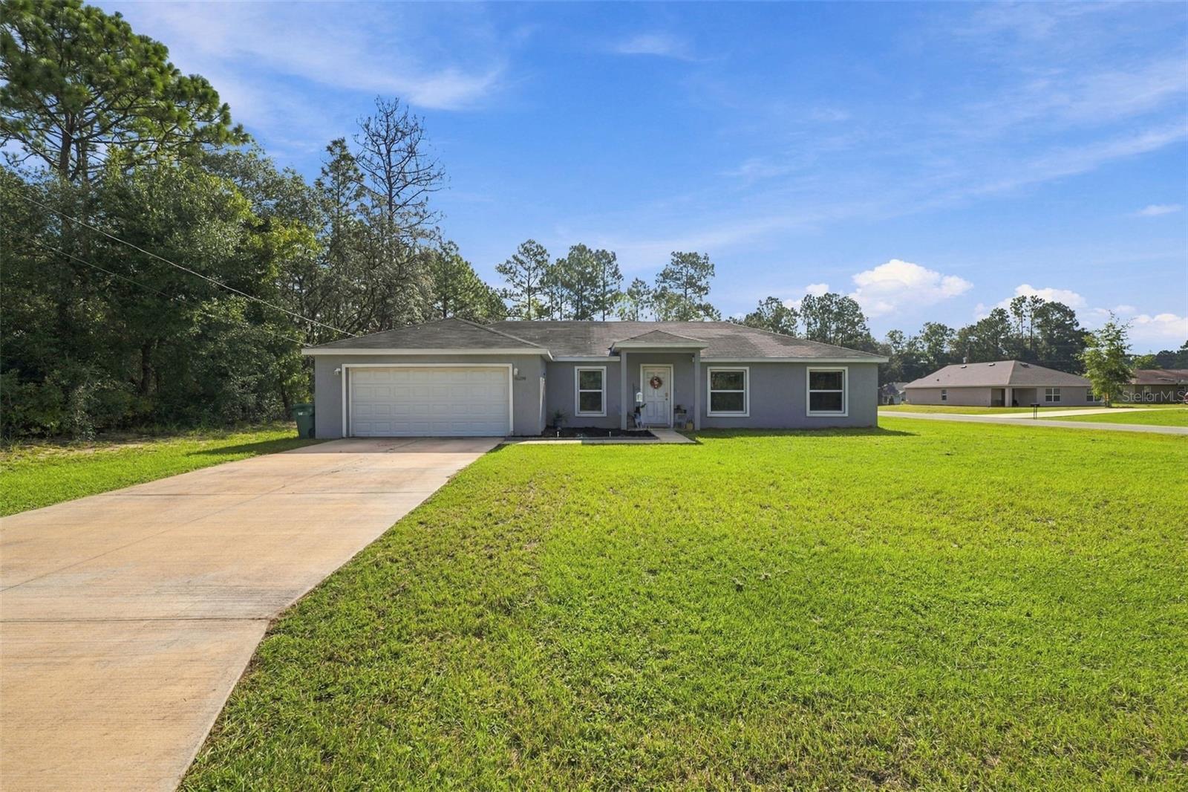
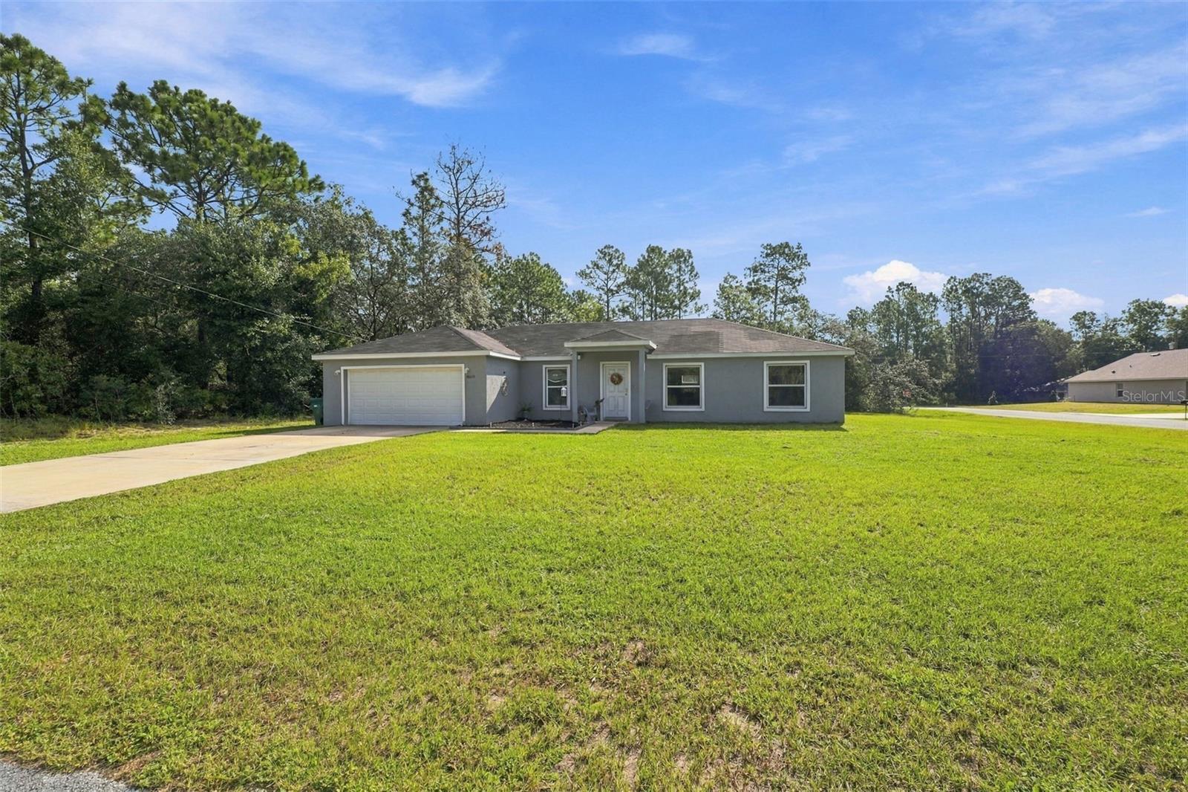
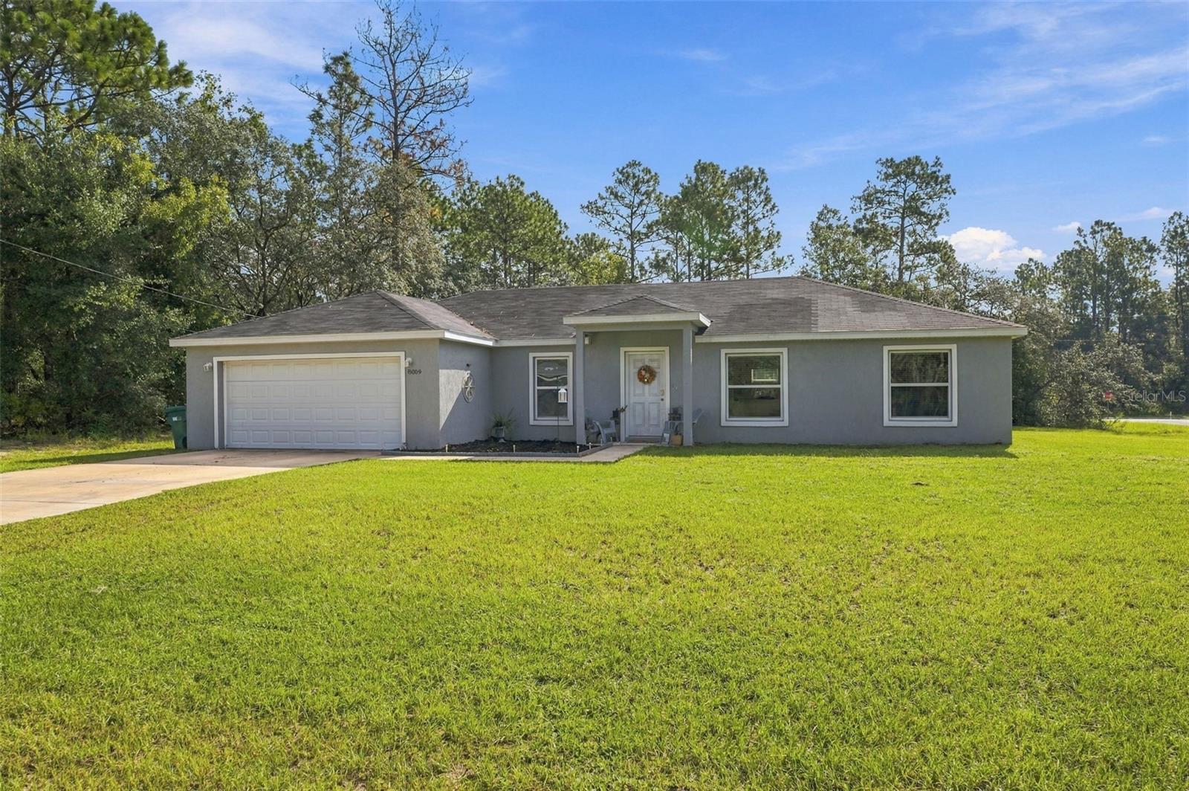
Built in 2023, this 4-bedroom, 2-bath rental home with a 2-car garage sits on a 0.27-acre corner lot in Citrus Springs, offering modern construction, a comfortable open layout, and an appealing setting. A covered entry welcomes you inside to a spacious living room featuring an open-concept design, wood-look luxury vinyl flooring that continues throughout the home, a cathedral ceiling, and a front-facing window overlooking the yard. Continue into the kitchen, where a breakfast bar with granite countertops, ample wood cabinetry, stainless steel appliances, a dual-basin sink with a window overlooking the backyard, and a pantry provide a practical space for cooking and gathering. To the left, the dining area features wide double sliding glass doors that open to the rear patio and provide views of the backyard, creating an easy connection between the indoor and outdoor spaces. The generously sized primary bedroom offers a tray ceiling, matching luxury vinyl flooring, a large walk-in closet, and a private en-suite bathroom with dual vanities, granite countertops, wood cabinetry, a large vanity mirror, and a tub/shower combination. Bedrooms 2 and 3 continue the home's cohesive flooring and each feature built-in closets and windows that bring in natural light. Nearby, the second bathroom includes a single vanity with a granite countertop and a tub/shower combination. Located near the main entry, Bedroom 4 offers similar finishes and can also serve as a home office, study, or flexible space to suit your needs. The laundry room includes wall-mounted wire shelving for convenient storage. Step outside through the rear entrance to the paved patio, creating an easy transition between the indoor living space and the spacious backyard. The property features a broad, level grassy yard with mature trees and wooded greenery along the perimeter, providing a peaceful outdoor setting with room to relax, entertain, garden, or enjoy the Florida sunshine. Citrus Springs is surrounded by natural recreation, with the Withlacoochee State Trail offering miles of paved trails for biking, walking, running, and wildlife viewing. Nearby Rainbow Springs State Park features crystal-clear spring waters along with swimming, kayaking, tubing, hiking, fishing, picnicking, and wildlife viewing. The nearby Dunnellon area also provides access to the Rainbow River and Withlacoochee River, offering additional opportunities for boating, paddling, fishing, and enjoying the outdoors. Whether you're looking for a comfortable newer home or a property in a peaceful Citrus Springs setting, this home offers modern living spaces, a spacious yard, and convenient access to some of the area's popular natural attractions.
| 2 hours ago | Listing updated with changes from the MLS® | |
| 4 hours ago | Listing first seen on site |

Listing information is provided by Participants of the Stellar MLS. IDX information is provided exclusively for personal, non-commercial use, and may not be used for any purpose other than to identify prospective properties consumers may be interested in purchasing. Information is deemed reliable but not guaranteed. Properties displayed may be listed or sold by various participants in the MLS Copyright 2026, Stellar MLS.
Last checked: 2026-09-24 05:15 PM EDT
