
7839 N QUIBBLE AVENUECITRUS SPRINGS, FL 34434
Due to the health concerns created by Coronavirus we are offering personal 1-1 online video walkthough tours where possible.
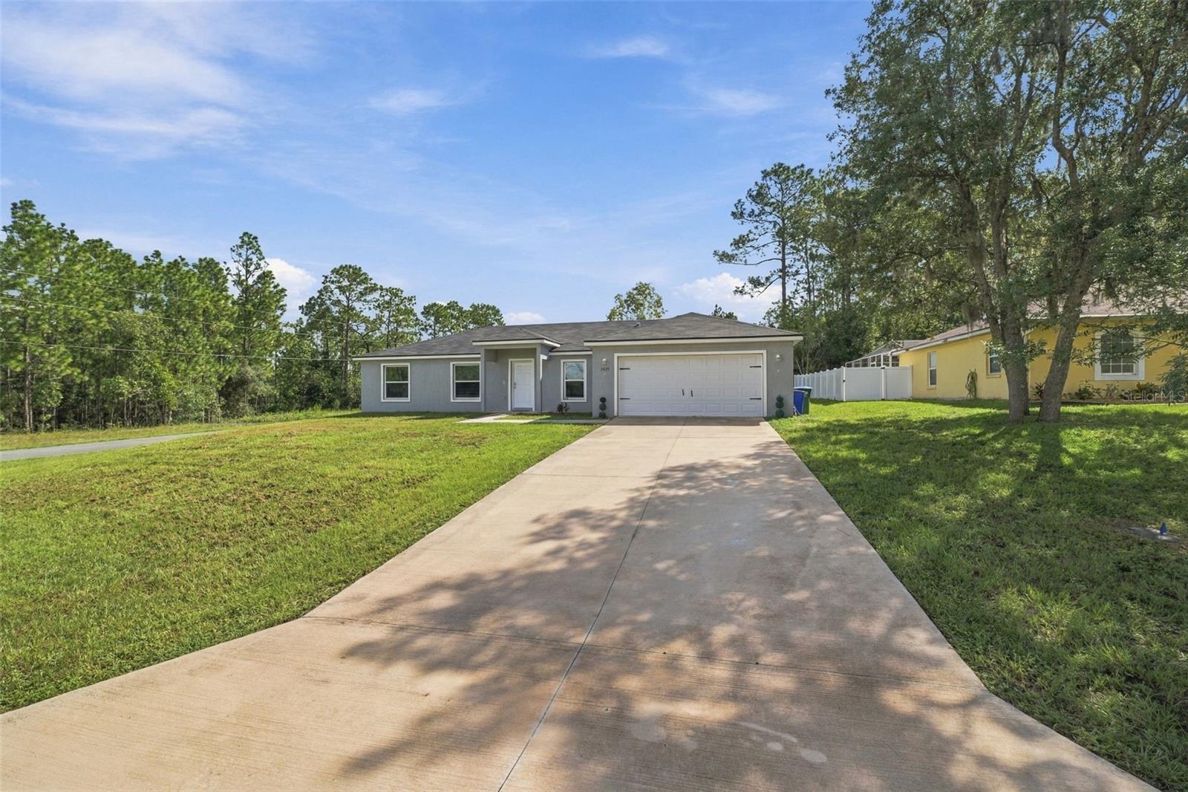
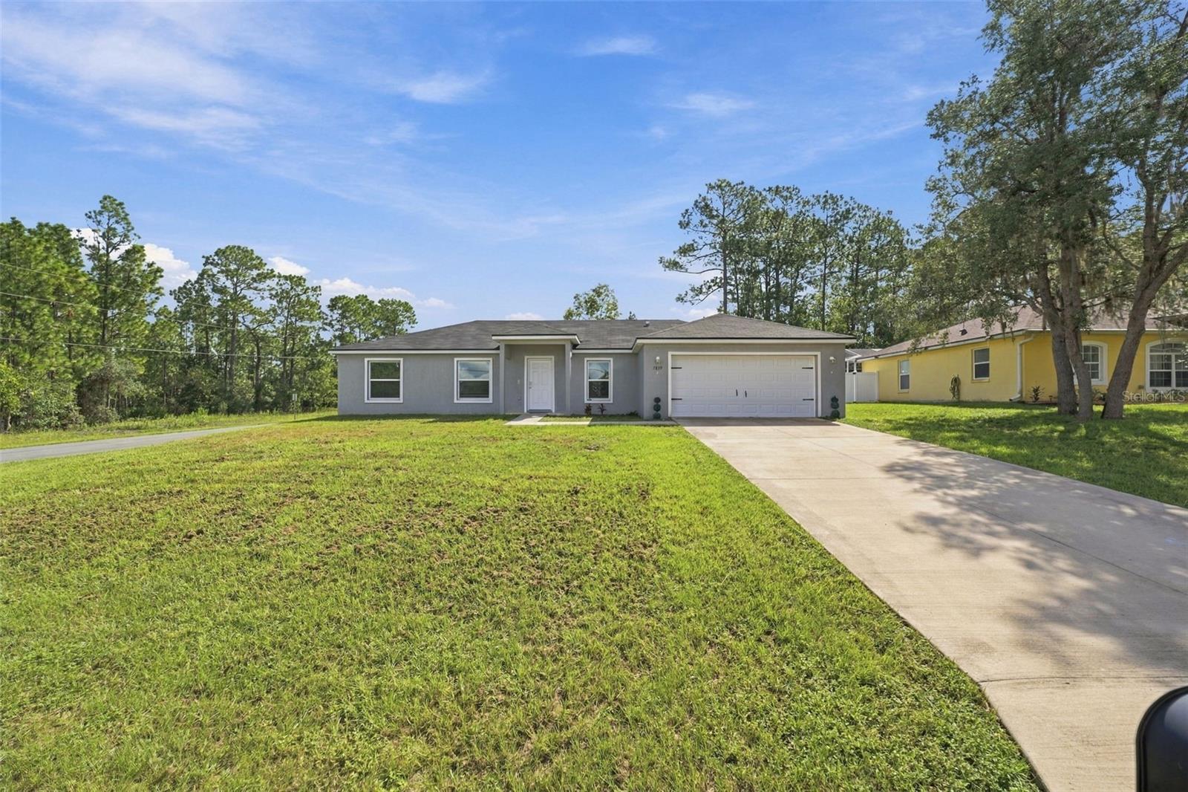
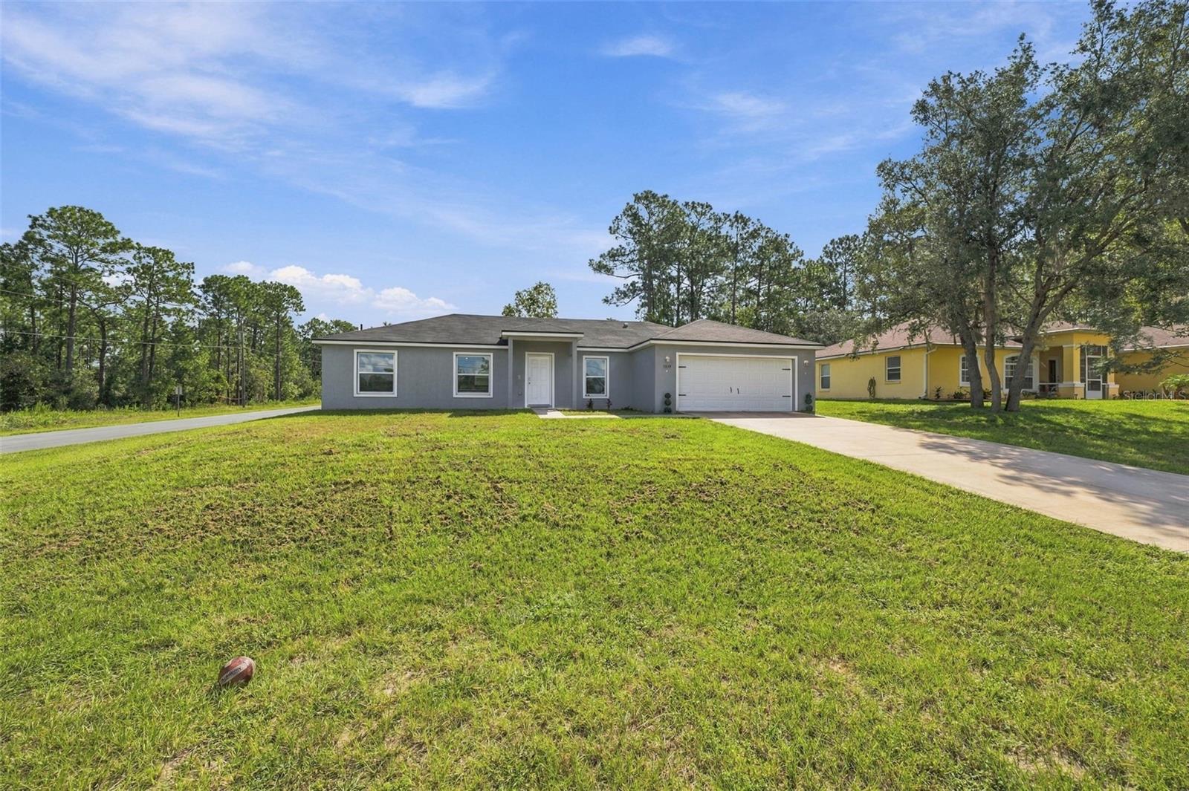
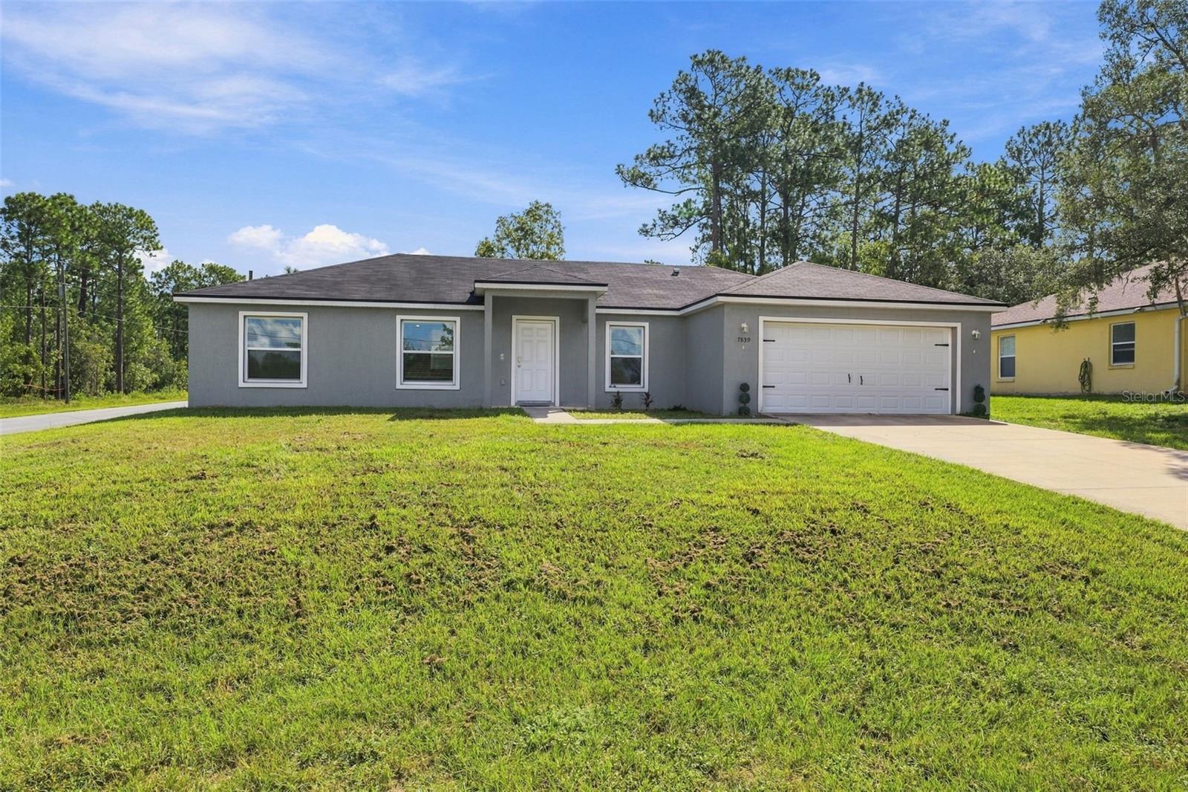
Virtually Staged. Positioned on a 0.24-acre corner lot in Citrus Springs, this 2023-built rental property features 4 bedrooms, 2 bathrooms, and an attached 2-car garage, with a thoughtfully planned interior and comfortable outdoor space. The sheltered front entrance leads into a bright living room, where a flowing open layout, high cathedral ceiling, wood-look luxury vinyl flooring, and windows overlooking the front yard create an airy main gathering space. Just beyond the living area, the kitchen features a center island with a breakfast bar, granite countertops, wood cabinetry, stainless steel appliances, a dual-basin sink beneath a window overlooking the backyard, and a pantry for additional storage. The dining area sits to the right of the kitchen and continues with coordinating luxury vinyl flooring, while double sliding glass doors provide direct access to the rear patio and views of the backyard. The primary bedroom offers a comfortable retreat with a tray ceiling, wide window, spacious walk-in closet, and private en-suite bathroom. The en-suite features dual vanities with granite countertops, warm-toned wood cabinetry, large vanity mirrors, and a walk-in shower surrounded by white subway-style wall tile. Bedrooms 2 and 3 carry the luxury vinyl flooring into their spaces and each include a built-in closet and window for natural light, while the nearby second bathroom features a single vanity with granite countertop and a tub/shower combination with a white molded surround and built-in shelving. Positioned near the front of the home, Bedroom 4 includes similar flooring, built-in closet storage, and a window overlooking the front yard, while also offering flexibility for use as a home office, study, or other personal space. The hallway laundry room includes wall-mounted utility shelving, and a nearby corridor provides convenient access to the garage. Outside, the rear patio creates a pleasant place to enjoy the fresh air, surrounded by mature trees and a grassy perimeter that contribute to the peaceful outdoor setting. Citrus Springs also provides access to outdoor recreation, including the Withlacoochee State Trail for biking, walking, and enjoying the natural surroundings, while nearby Rainbow Springs State Park offers spring-fed waters, swimming, paddling, tubing, hiking, and picnicking. With its newer construction, versatile living spaces, corner-lot setting, and proximity to some of the area's popular outdoor destinations, this home provides a comfortable way to enjoy life in Citrus Springs.
| 2 hours ago | Listing updated with changes from the MLS® | |
| 3 hours ago | Listing first seen on site |

Listing information is provided by Participants of the Stellar MLS. IDX information is provided exclusively for personal, non-commercial use, and may not be used for any purpose other than to identify prospective properties consumers may be interested in purchasing. Information is deemed reliable but not guaranteed. Properties displayed may be listed or sold by various participants in the MLS Copyright 2026, Stellar MLS.
Last checked: 2026-09-24 05:20 PM EDT
