Save
Ask
Tour
Hide
Share
$1,400,000
New Listing

24202 STATE ROAD 64 E
MYAKKA CITY, FL 34251

For Sale|Single Family Residence|Active
3
Beds
3
Total Baths
2
Full Baths
1
Partial Bath
2,284
SqFt
$613
/SqFt
1997
Built
Subdivision:
GROVES/LK MANATEE
County:
Manatee

Due to the health concerns created by Coronavirus we are offering personal 1-1 online video walkthough tours where possible.
Call Now: (407) 803-4049
Is this the listing for you? We can help make it yours.
(407) 803-4049
24202 STATE ROAD 64 E24202 STATE ROAD 64 E24202 STATE ROAD 64 E24202 STATE ROAD 64 E
Save
Ask
Tour
Hide
Share

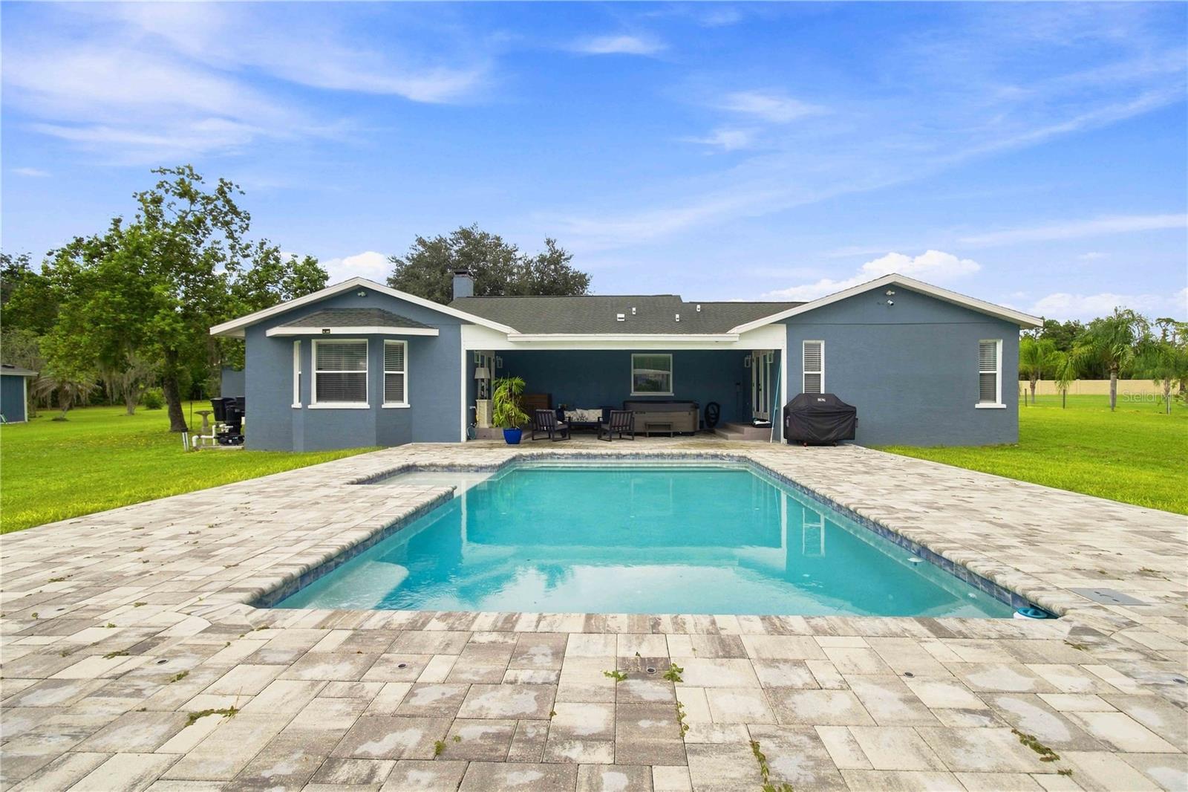
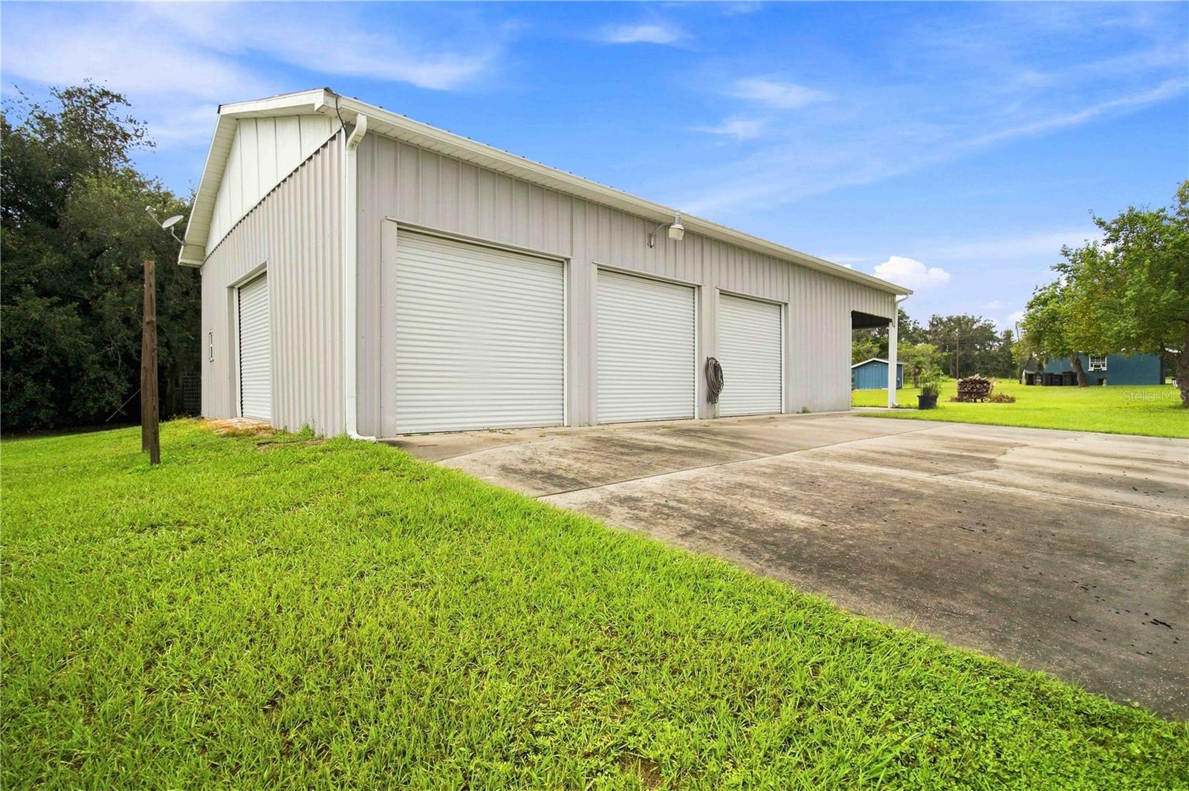
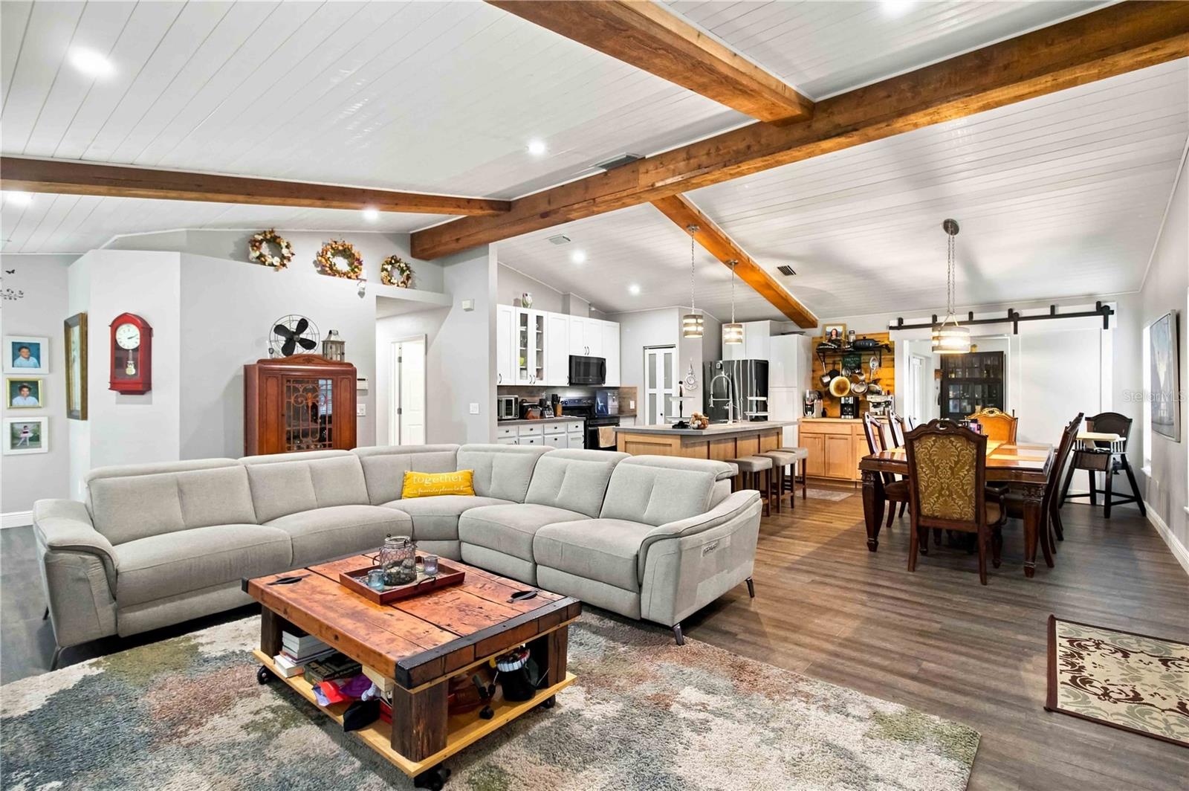
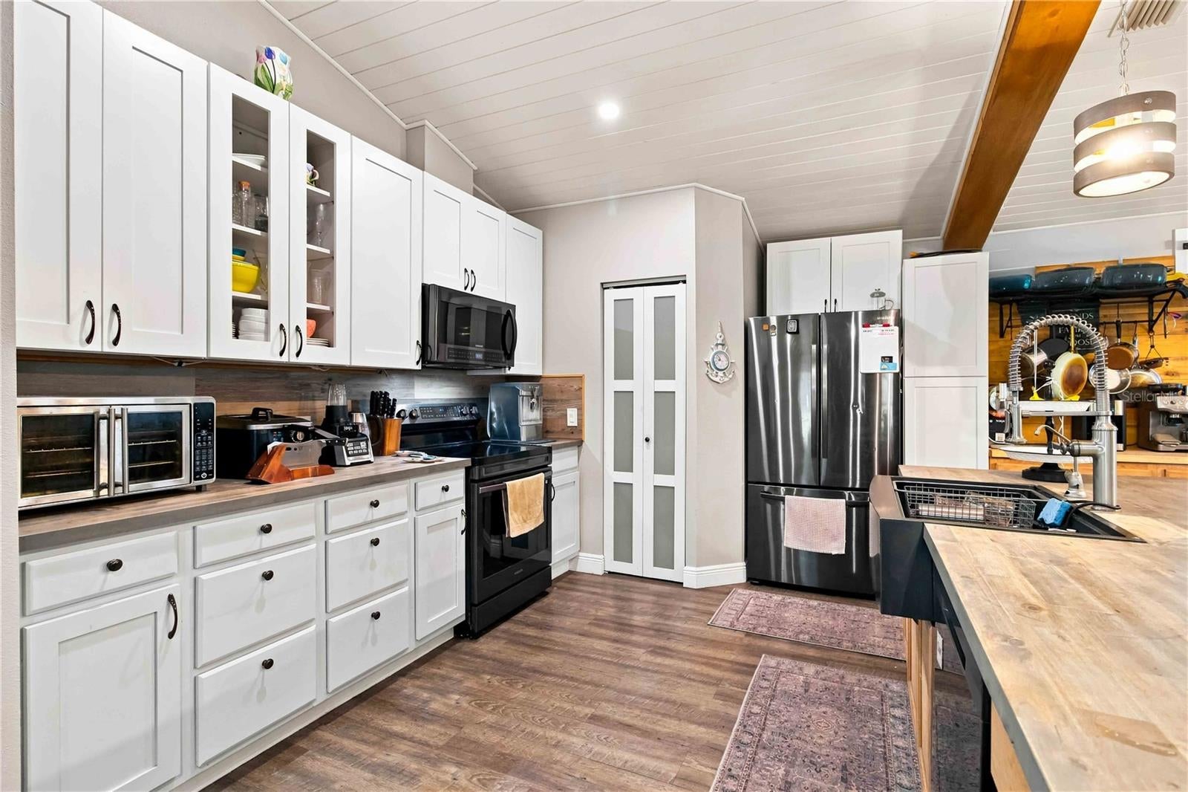
Rarely available lakefront acreage offering privacy, modern updates, and unmatched versatility just 10 minutes from Lakewood Ranch. Situated directly on Lake Manatee, this fully fenced 5-acre estate features, a pond, and a newly installed private pool. The interior showcases an open-concept layout with luxury vinyl plank flooring throughout, vaulted plank ceilings accented by cedar beams, and a modern farmhouse kitchen. The expansive primary suite functions as a private wing, complete with a dedicated home office, walk-in closet, and an en-suite bath. Two additional bedrooms provide generous closet space and share an updated full bath. Outdoors, the property is fully equipped for multi-generational living, hobbyists, or extensive equipment storage. In addition to the detached two-car garage with a covered breezeway, there is a massive detached 5-car garage/barn featuring a dedicated workshop lounge, updated half bath, upstairs storage loft, and dual 50-amp RV hookups. A separate electric meter with a 200-amp panel is already in place, making future guest house expansion or agricultural use turnkey. Zoned to allow horses.

Save
Ask
Tour
Hide
Share
Listing Snapshot
Price 
$1,400,000
Days On Site 
0 Days
Bedrooms 
3
Inside Area (SqFt) 
2,284 sqft
Total Baths 
3
Full Baths 
2
Partial Baths 
1
Lot Size 
5.19 Acres
Year Built 
1997
MLS® Number 
W7889776
Status 
Active
Property Tax 
N/A
HOA/Condo/Coop Fees 
N/A
Sq Ft Source 
Public Records
Friends & Family
Recent Activity
2 hours agoListing updated with changes from the MLS®
4 hours agoListing first seen on site
General Features
Acres 
5.19
Carport 
2
Direction Faces 
North
Foundation 
BlockSlab
Garage 
Yes
Garage Spaces 
7
Levels 
One
Parking 
DrivewayOversizedWorkshop in Garage
Property Sub Type 
Single Family Residence
Security 
Security SystemSmoke Detector(s)
Sewer 
Septic Tank
SqFt Total 
3284
Utilities 
Electricity ConnectedSewer ConnectedWater Connected
Water Source 
PrivateWell
Zoning 
A/WPM/ST
Interior Features
Appliances 
DishwasherMicrowaveRangeRefrigerator
Cooling 
Central Air
Fireplace 
Yes
Fireplace Features 
Electric
Flooring 
Ceramic TileVinyl
Furnished 
Unfurnished
Heating 
CentralElectric
Interior 
High CeilingsOpen FloorplanVaulted Ceiling(s)
Laundry Features 
Inside
Window Features 
Blinds
Bedroom 2 
Dimensions - 12x12Level - FirstFeatures - Ceiling Fan(s)
Bedroom 3 
Dimensions - 12x12Level - FirstFeatures - Ceiling Fan(s)
Family Room 
Dimensions - 20x16Level - FirstFeatures - Ceiling Fan(s)
Kitchen 
Dimensions - 11x13Level - FirstFeatures - Pantry
Living Room 
Dimensions - 18x22Level - First
Master Bedroom 
Dimensions - 18x22Level - FirstFeatures - Ceiling Fan(s)
Save
Ask
Tour
Hide
Share
Exterior Features
Construction Details 
BlockFrame
Exterior 
GardenLightingStorage
Fencing 
FencedWireWood
Lot Features 
Waterfront
Other Structures 
OtherShed(s)StorageWorkshop
Patio And Porch 
Front PorchPatio
Pool Features 
In GroundPrivate
Private Pool 
Yes
Roof 
Shingle
View 
LakePondWater
Waterfront 
Yes
Waterfront Features 
Lake PrivilegesLake Front
Waterview 
LakePondWater
Windows/Doors 
Blinds
Community Features
MLS Area 
34251 - Myakka City
Township 
34
Financing Terms Available 
CashConventionalVA Loan
Roads 
Asphalt
Listing courtesy of RE/MAX MARKETING SPECIALISTS (941) 285-0690


Listing information is provided by Participants of the Stellar MLS. IDX information is provided exclusively for personal, non-commercial use, and may not be used for any purpose other than to identify prospective properties consumers may be interested in purchasing. Information is deemed reliable but not guaranteed. Properties displayed may be listed or sold by various participants in the MLS Copyright 2026, Stellar MLS.
Last checked: 2026-09-24 06:01 PM EDT

Neighborhood & Commute
Source: Walkscore
Disclosure: Community information and market data powered by Constellation Data Labs. Information is deemed reliable but not guaranteed.
Save
Ask
Tour
Hide
Share