
4295 DARBY COURTEUSTIS, FL 32736
Due to the health concerns created by Coronavirus we are offering personal 1-1 online video walkthough tours where possible.
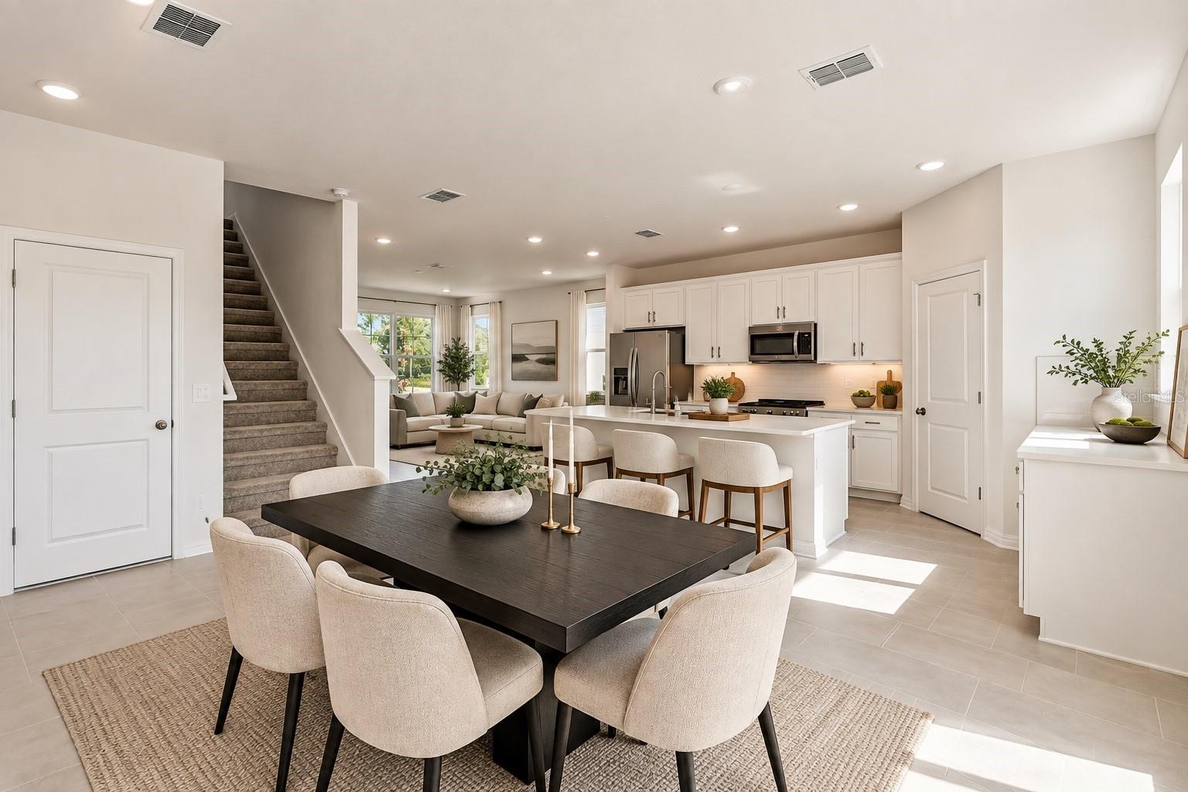
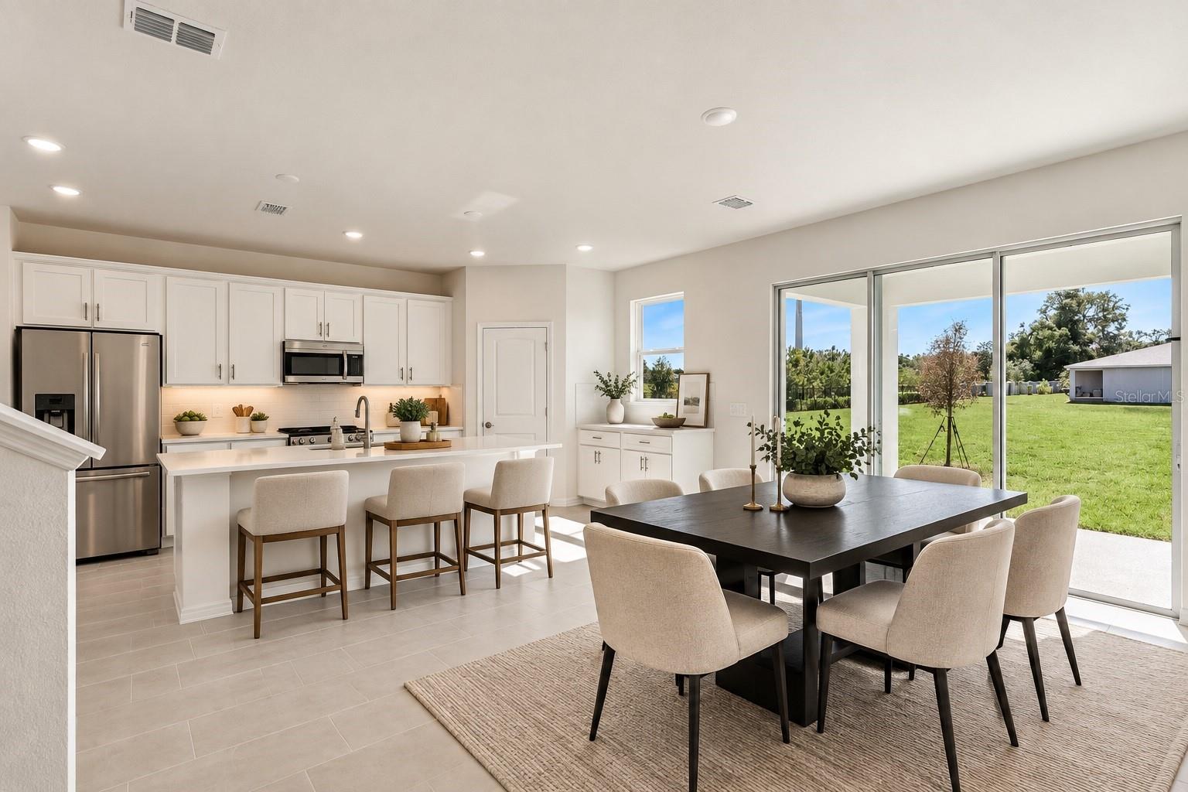
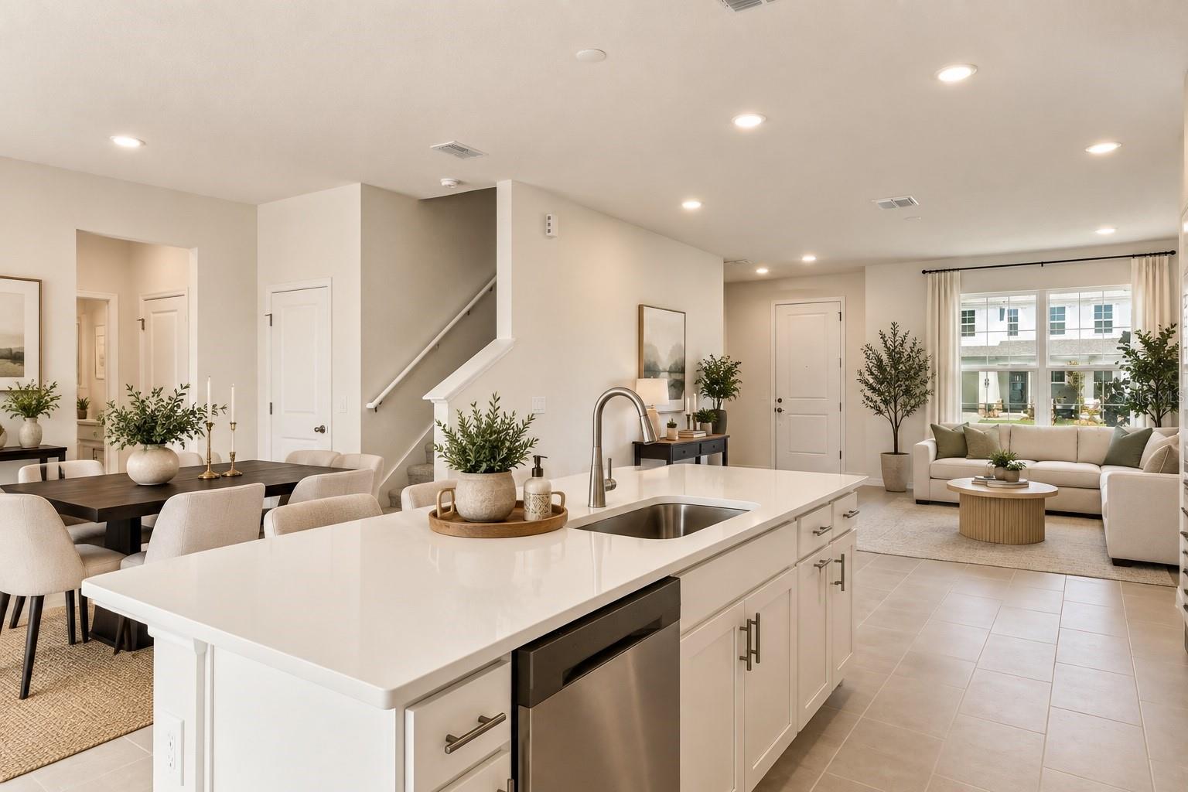
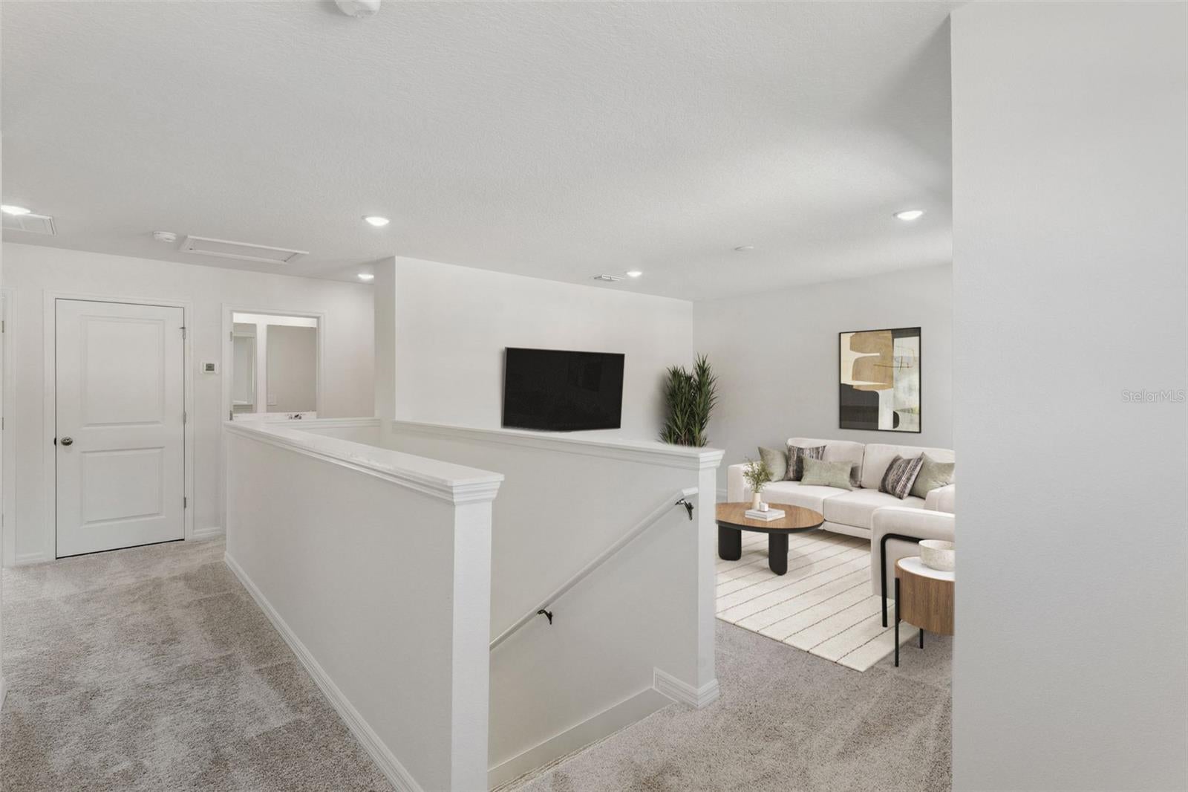
Tour This Home Today! Estimated Closing: February 2027. Nestled on a quiet cul-de-sac within Estes Reserve in Eustis, a boutique community of just 18 homes, the Florence is a two-story home offering 2,486 sq. ft. of thoughtfully designed living space with 4 bedrooms, 3 bathrooms, and versatile loft. The open kitchen, dining, and great room create the perfect gathering space, enhanced by sleek tile throughout the main living areas for a modern touch. The chef-inspired kitchen features a large center island, quartz countertops, 42" white linen cabinetry, stainless steel appliances, and a generous walk-in pantry. Thoughtful details like under-stairs storage, a spacious laundry room, and a brick-paved driveway elevate both form and function. Step outside to your covered lanai overlooking a spacious backyard—perfect for relaxing or entertaining. Upstairs, the primary suite feels like a private retreat with an oversized walk-in closet and spa-inspired bath with dual vanities and floor-to-ceiling tile. Two secondary bedrooms and an open loft—ideal for game nights, movie marathons, or a home office—offer comfort and flexibility, while a first-floor guest bedroom and full bath provide a private space for visitors or multi-generational living.Just outside your door, Estes Reserve offers the best of Central Florida living. Spend weekends fishing or boating on sparkling Lake Eustis, exploring scenic parks, or enjoying the charm of Mount Dora’s waterfront dining, quaint shops, and lively festivals. Stroll downtown Eustis for boutique shopping, cozy restaurants, and seasonal events, or head to nearby Tavares, America’s Seaplane City, for lakeside fun, dining, and entertainment. With Apopka just minutes away and quick access to SR-44 and US-441, you’ll have both convenience and adventure at your fingertips. With its open layout, elevated finishes, and prime location near Mount Dora, Tavares, and Apopka, the Florence isn’t just a home — it’s a lifestyle. Schedule your private tour today! Ask about our incentives! DISCLAIMER: Photos and/or drawings of homes may show stock photos and upgraded landscaping, elevations, and optional features that may not represent the lowest-priced homes in the community. Pricing, Incentives and Promotions are subject to change at anytime. Promotions cannot be combined with any other offer. Ask the Sales and Marketing Representative for details on promotions.
| 7 hours ago | Listing updated with changes from the MLS® | |
| 8 hours ago | Listing first seen on site |

Listing information is provided by Participants of the Stellar MLS. IDX information is provided exclusively for personal, non-commercial use, and may not be used for any purpose other than to identify prospective properties consumers may be interested in purchasing. Information is deemed reliable but not guaranteed. Properties displayed may be listed or sold by various participants in the MLS Copyright 2026, Stellar MLS.
Last checked: 2026-10-02 12:03 AM EDT

Did you know? You can invite friends and family to your search. They can join your search, rate and discuss listings with you.