Save
Ask
Tour
Hide
Share
$385,000
New Listing

7360 CLEARMEADOW DRIVE
SPRING HILL, FL 34606

For Sale|Single Family Residence|Active
2
Beds
2
Total Baths
2
Full Baths
2,020
SqFt
$191
/SqFt
1995
Built
Subdivision:
TIMBER PINES
County:
Hernando

Due to the health concerns created by Coronavirus we are offering personal 1-1 online video walkthough tours where possible.
Call Now: (407) 803-4049
Is this the listing for you? We can help make it yours.
(407) 803-4049
7360 CLEARMEADOW DRIVE7360 CLEARMEADOW DRIVE7360 CLEARMEADOW DRIVE7360 CLEARMEADOW DRIVE
Save
Ask
Tour
Hide
Share

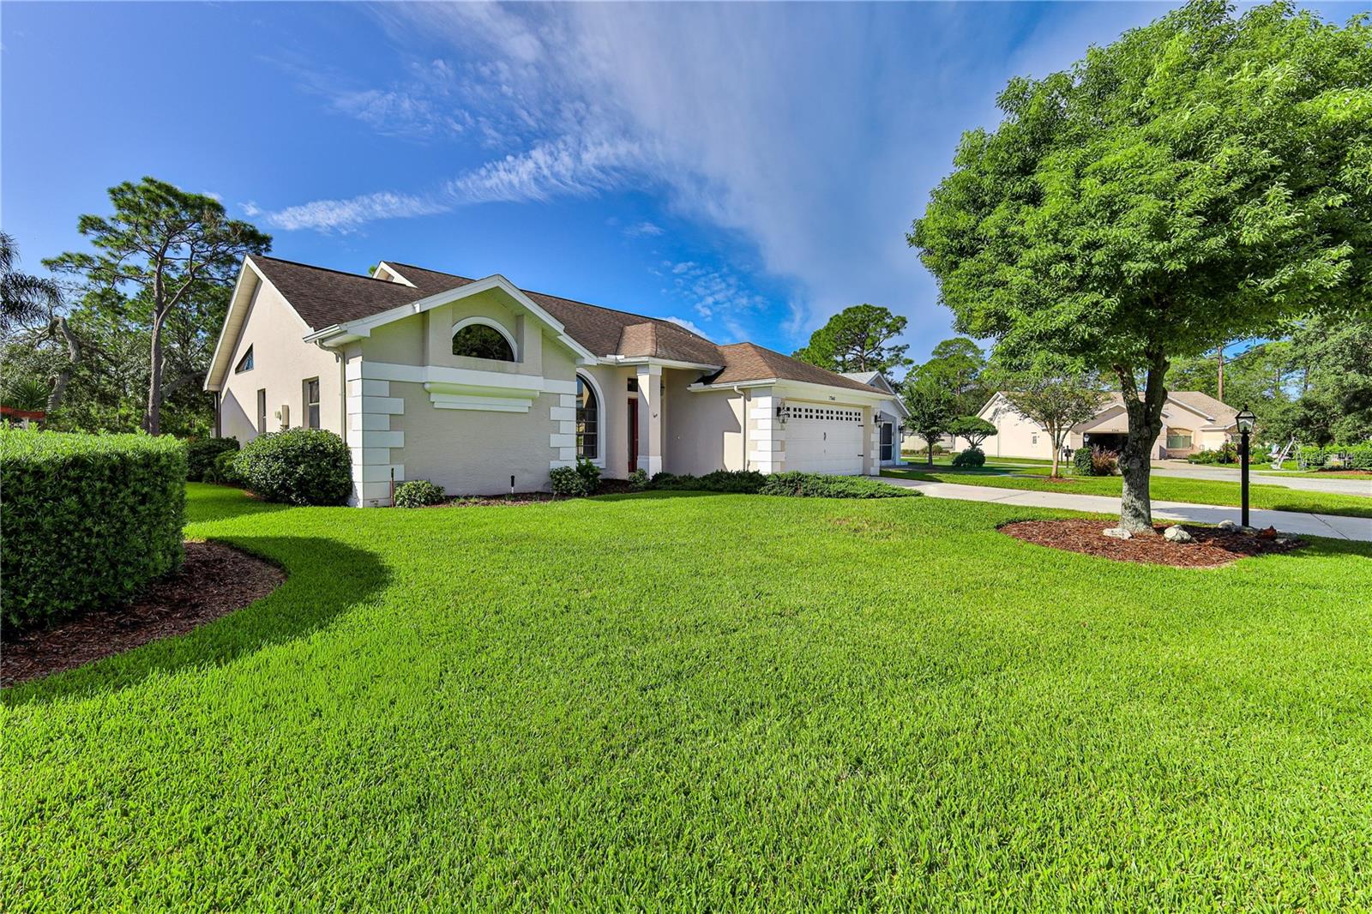
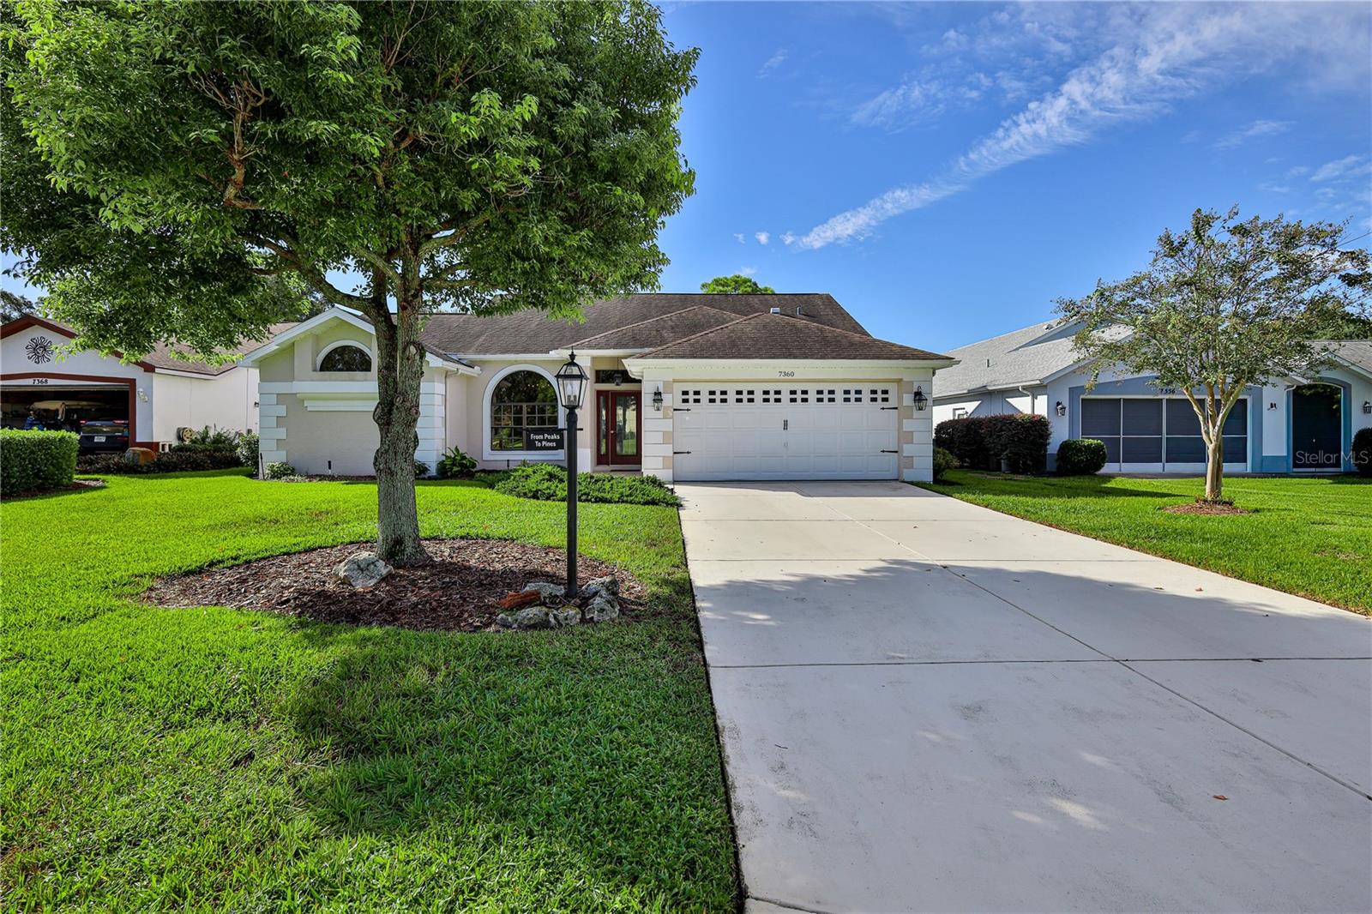
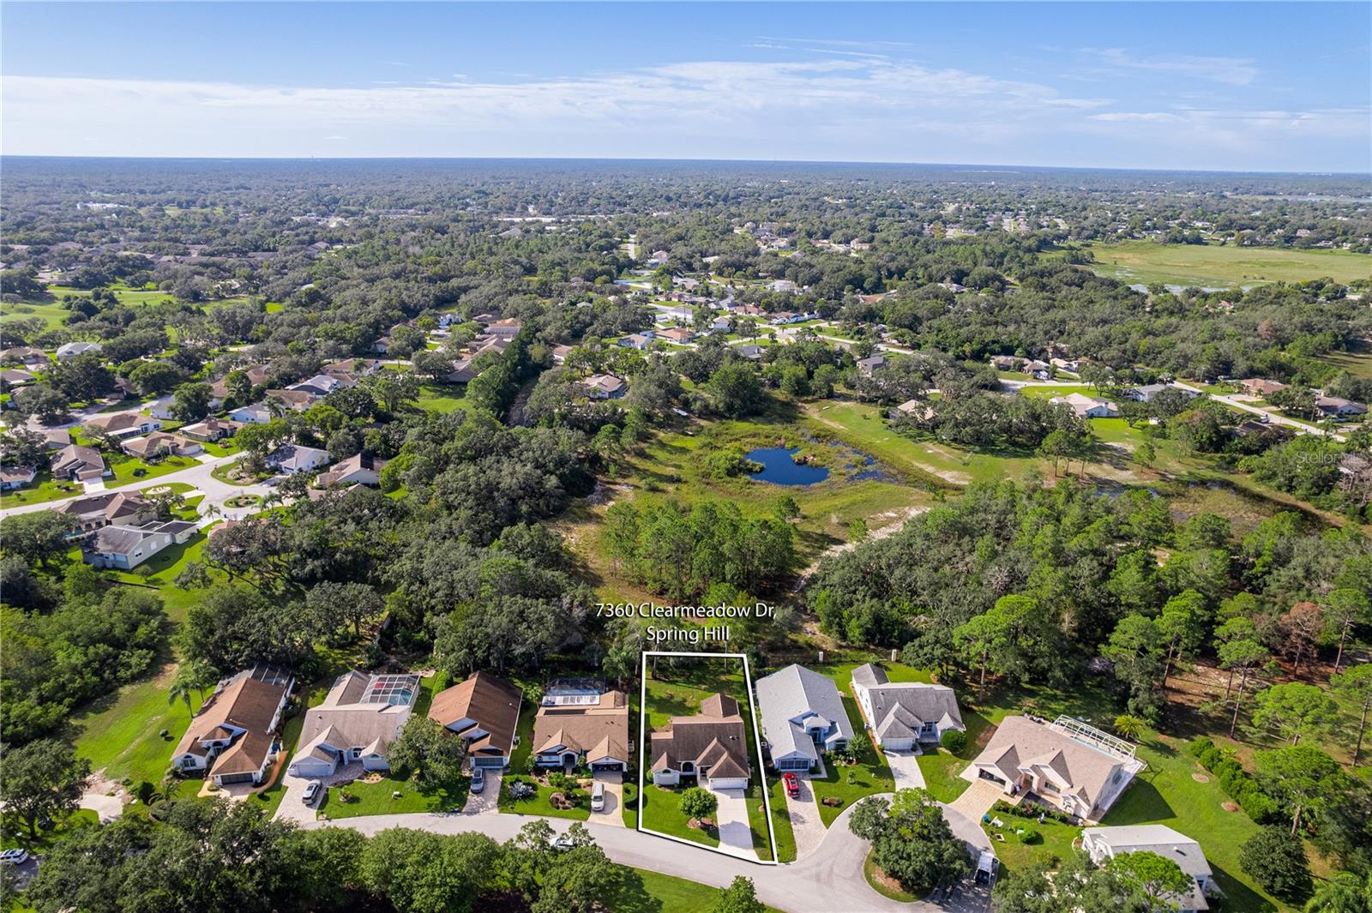
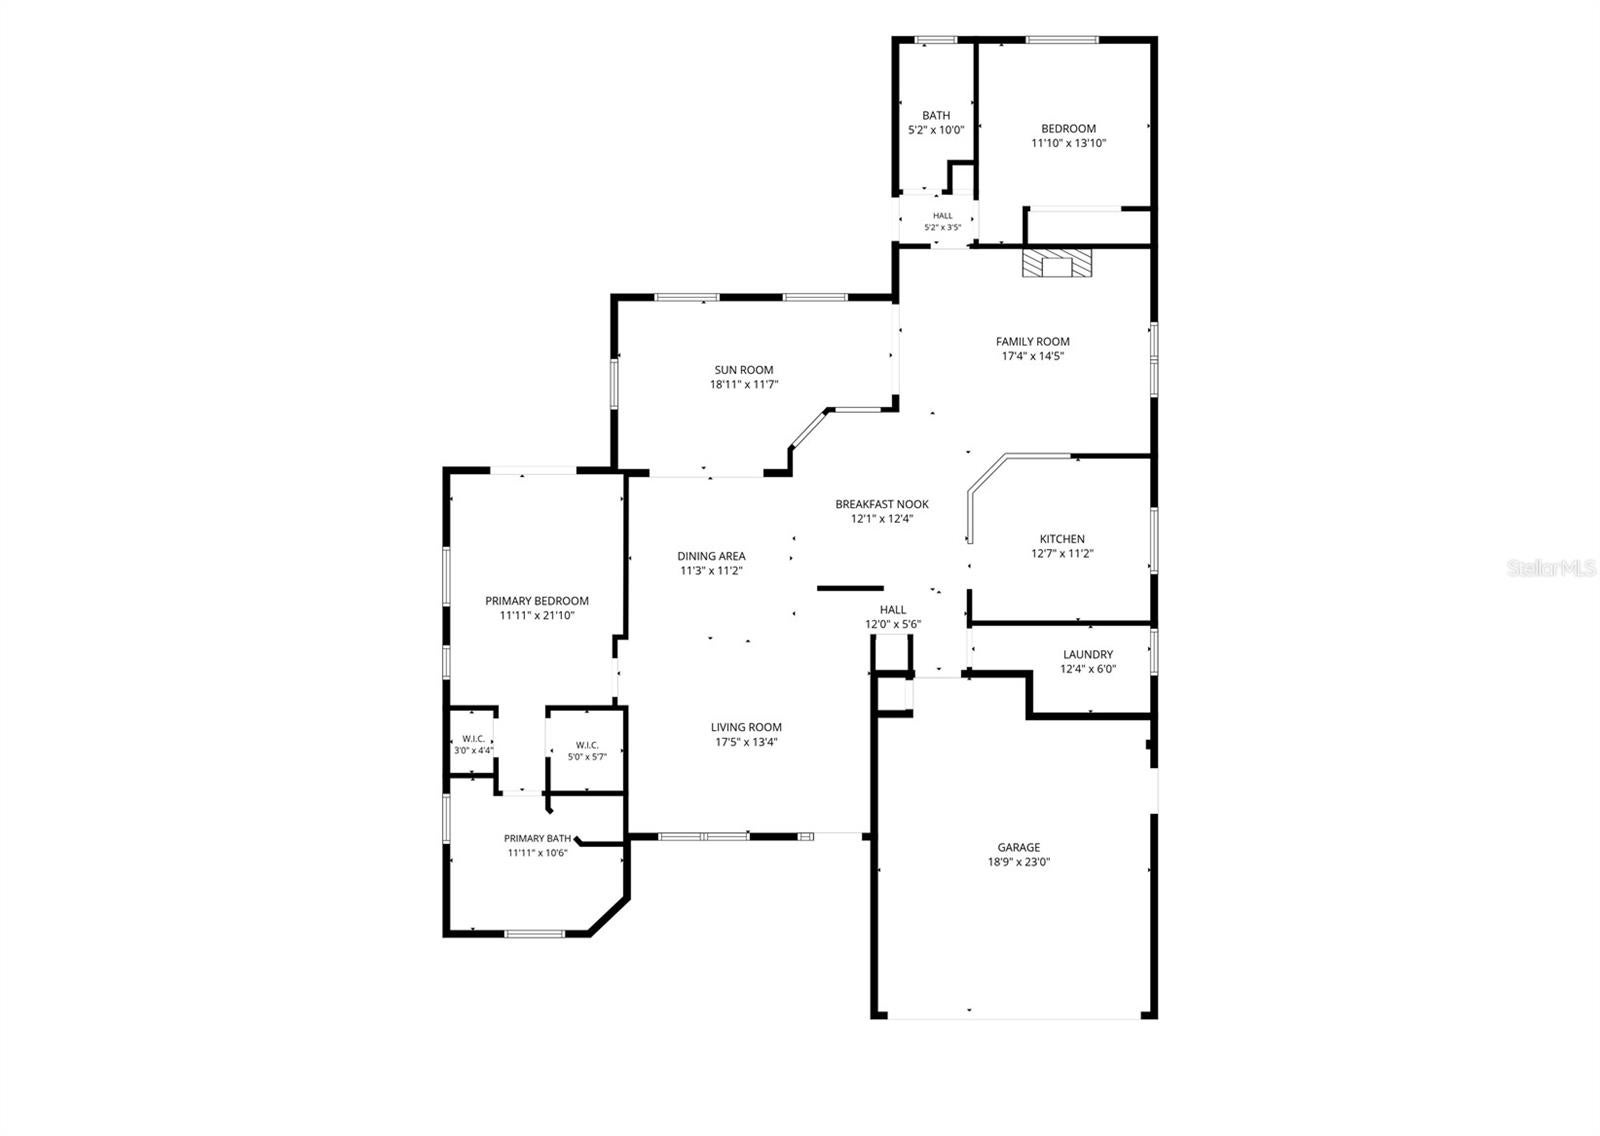
Award winning 55 plus community of Timber Pines! 2 bedroom, 2 bath home with bonus room/office features impressive 14 foot soaring vaulted ceilings & luxury vinyl plank flooring throughout. The spacious kitchen offers granite countertops, plenty of workspace and pull out shelving in the lower cabinets. The family room features a decorative fireplace with built in illuminated shelving, while the primary suite offers a beautifully updated spa like bathroom. Inside laundry, a 2 car garage, roof 2016 and HVAC 2018 add to the appeal. Enjoy privacy in the backyard overlooking a peaceful conservation area with no rear neighbors and plenty of room to add your own swimming pool. Out front, relax on the porch and take in the beautiful golf course views across the street while watching the golfers make their way along the course. It is a wonderful spot to enjoy your morning coffee and soak in the peaceful surroundings. Timber Pines offers three 18 hole golf courses plus a 9 hole pitch and putt, pickleball, tennis, bocce, two pools, fitness center, country club, pub, woodworking shop, craft room, billiards, media center, three guard gates and over 100 clubs and activities. Come enjoy the active Florida lifestyle Timber Pines is known for!

Save
Ask
Tour
Hide
Share
Listing Snapshot
Price 
$385,000
Days On Site 
0 Days
Bedrooms 
2
Inside Area (SqFt) 
2,020 sqft
Total Baths 
2
Full Baths 
2
Partial Baths 
N/A
Lot Size 
0.21 Acres
Year Built 
1995
MLS® Number 
W7890015
Status 
Active
Property Tax 
$4,316
HOA/Condo/Coop Fees 
$356 monthly
Sq Ft Source 
Public Records
Friends & Family
Recent Activity
7 hours agoListing updated with changes from the MLS®
12 hours agoListing first seen on site
General Features
Acres 
0.21
Attached Garage 
Yes
Direction Faces 
North
Foundation 
Slab
Garage 
Yes
Garage Spaces 
2
Levels 
One
Parking 
Garage Door OpenerAttached
Pets 
Yes
Property Sub Type 
Single Family Residence
Security 
Gated CommunitySecurity Gate
Sewer 
Public Sewer
SqFt Total 
2484
Style 
Florida
Utilities 
Cable AvailableElectricity ConnectedSewer ConnectedUnderground UtilitiesWater Connected
Water Source 
Public
Zoning 
PDP (SF)
Interior Features
Appliances 
DishwasherDisposalElectric Water HeaterMicrowaveRangeRefrigerator
Cooling 
Central Air
Fireplace 
Yes
Fireplace Features 
DecorativeFamily Room
Furnished 
Unfurnished
Heating 
CentralElectricHeat Pump
Interior 
Built-in FeaturesHigh CeilingsOpen FloorplanStone CountersVaulted Ceiling(s)Walk-In Closet(s)
Laundry Features 
InsideLaundry Room
Window Features 
Drapes
Family Room 
Dimensions - 18x15Level - FirstFeatures - Ceiling Fan(s)
Kitchen 
Dimensions - 13x11Level - FirstFeatures - Breakfast Bar, Granite Counters, Pantry, Stone CountersDescription - Room1
Living Room 
Dimensions - 13x17Level - FirstDescription - Room3
Master Bedroom 
Dimensions - 16x11Level - FirstFeatures - Ceiling Fan(s), Double Vanity, Stone CountersDescription - Room4
Save
Ask
Tour
Hide
Share
Exterior Features
Construction Details 
BlockStucco
Exterior 
Private YardRain Gutters
Lot Features 
LevelNear Golf CoursePaved
Patio And Porch 
PatioRear Porch
Roof 
Shingle
View 
Golf CourseTrees/Woods
Waterview 
Golf CourseTrees/Woods
Windows/Doors 
Drapes
Community Features
Association Amenities 
Basketball CourtCable TVClubhouseFitness CenterGatedGolf CoursePoolRecreation FacilitiesSecurityShuffleboard CourtSpa/Hot TubStorageTennis Court(s)Trail(s)
Association Fee 
$356.0
Association Fee Frequency 
Monthly
Community Features 
GatedClubhouseFitness CenterGolfPoolRestaurantSidewalksTennis Court(s)
MLS Area 
34606 - Spring Hill/Brooksville/Weeki Wachee
Senior Community 
Yes
Township 
23
Financing Terms Available 
CashConventional
Roads 
AsphaltPaved
Schools
School District
Unknown
Elementary School
Deltona Elementary
Middle School
Fox Chapel Middle School
High School
Weeki Wachee High School
Listing courtesy of KW REALTY ELITE PARTNERS (352) 848-5401


Listing information is provided by Participants of the Stellar MLS. IDX information is provided exclusively for personal, non-commercial use, and may not be used for any purpose other than to identify prospective properties consumers may be interested in purchasing. Information is deemed reliable but not guaranteed. Properties displayed may be listed or sold by various participants in the MLS Copyright 2026, Stellar MLS.
Last checked: 2026-10-03 03:45 AM EDT

Neighborhood & Commute
Source: Walkscore
Disclosure: Community information and market data powered by Constellation Data Labs. Information is deemed reliable but not guaranteed.
Save
Ask
Tour
Hide
Share