
15127 SURREY BENDSPRING HILL, FL 34609
Due to the health concerns created by Coronavirus we are offering personal 1-1 online video walkthough tours where possible.
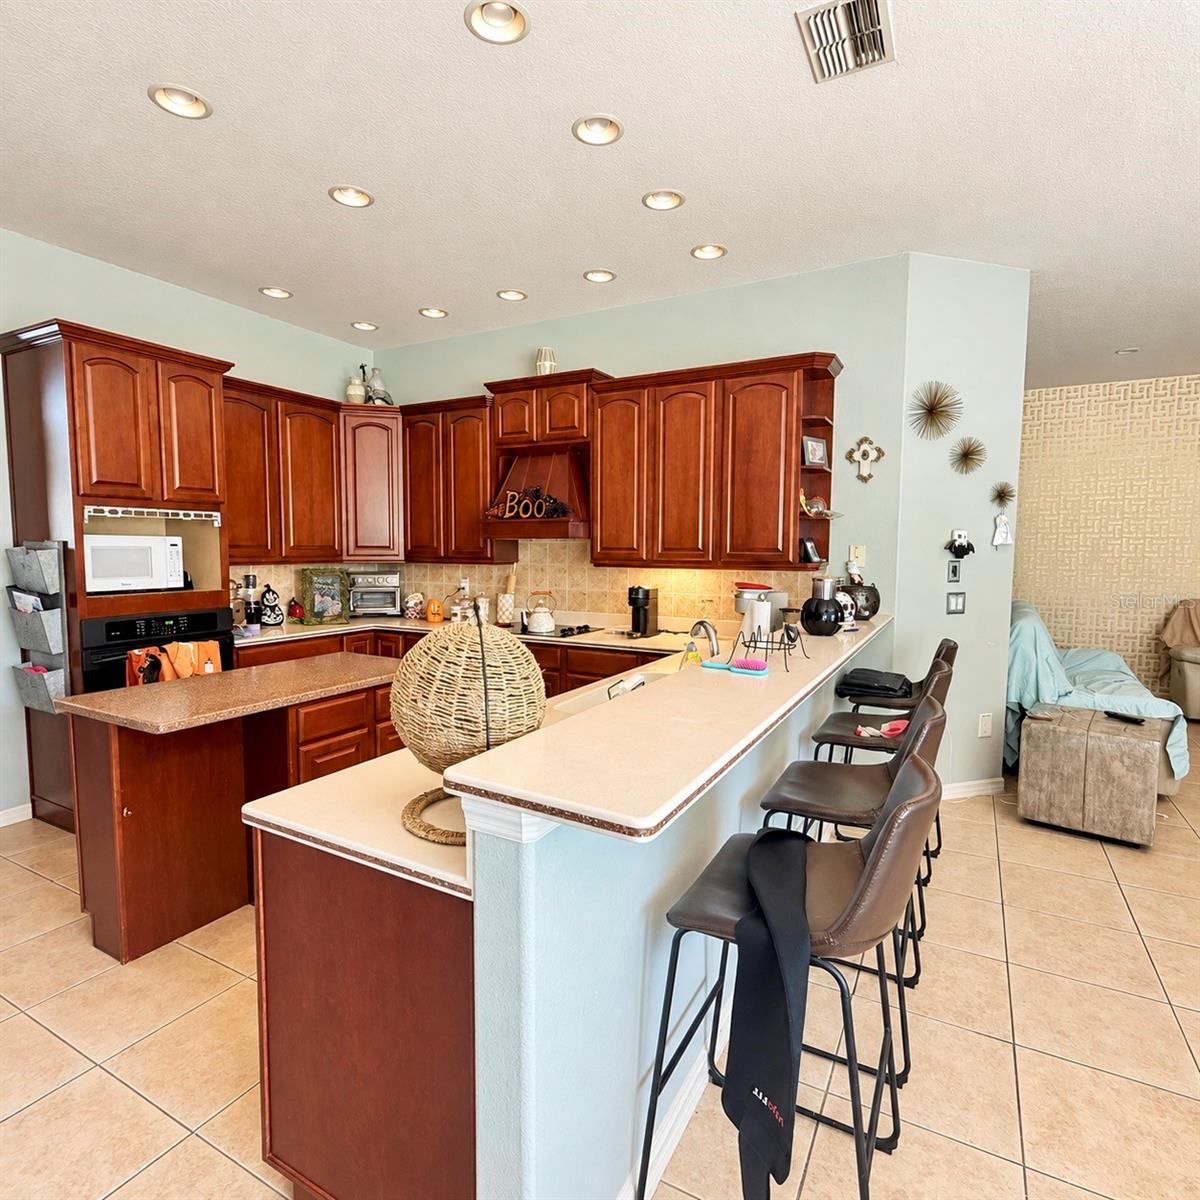
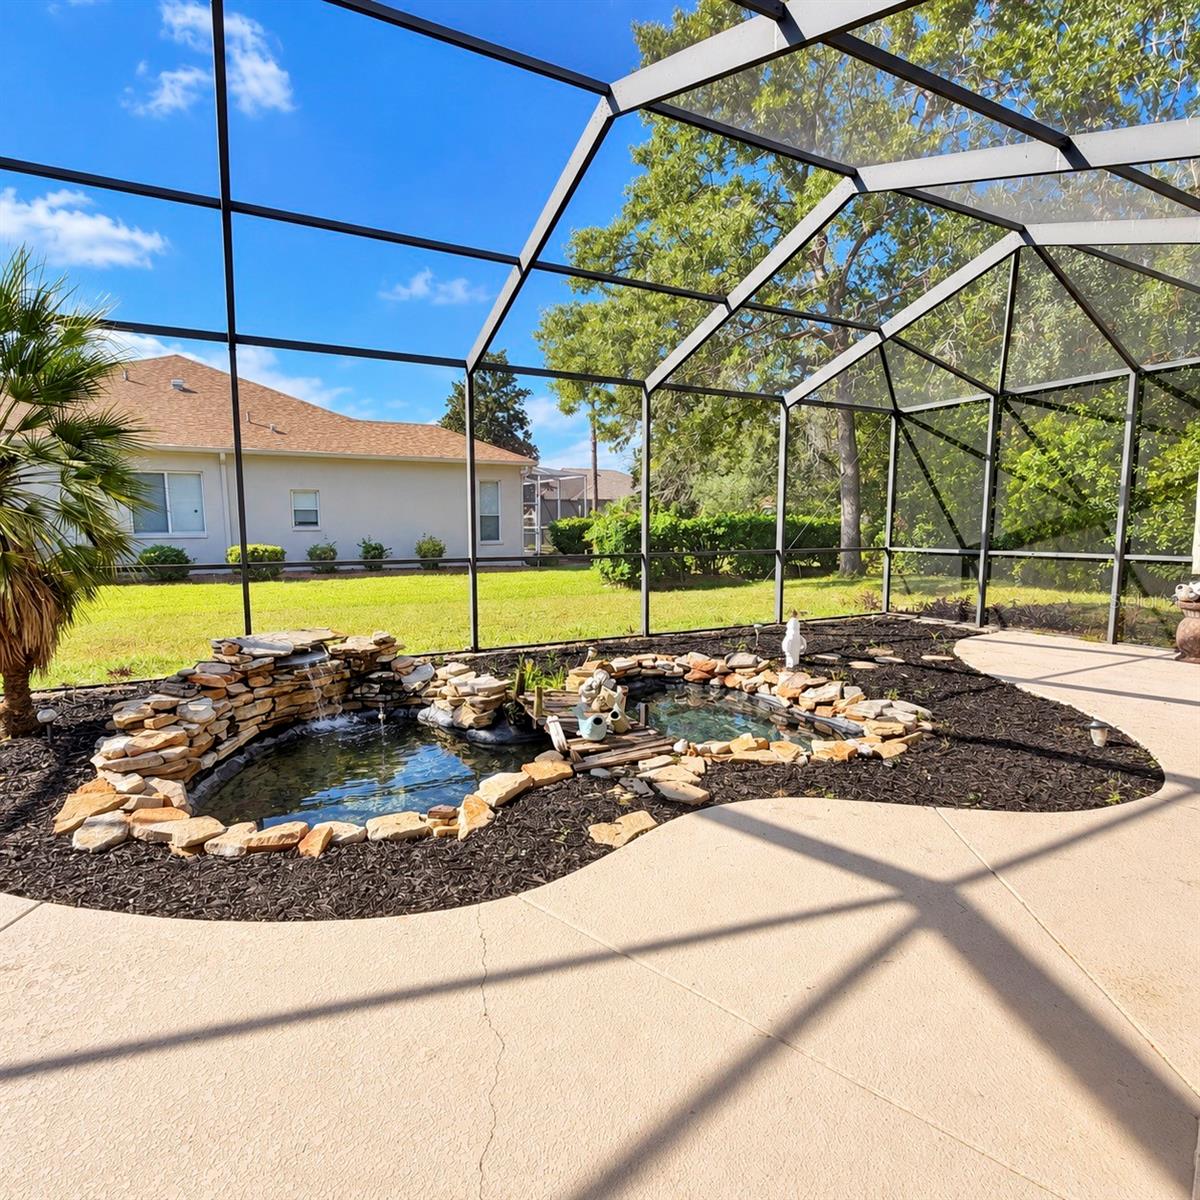
This home is priced to sell! Located in the desirable gated golf community of Silverthorn, this spacious 2004 Lindhorst model sits on a corner lot and offers 4 large bedrooms, 3 full bathrooms, a side-load 3-car garage, 2,478 sq. ft. of living space, and 3,484 total sq. ft. The home has been well maintained but could use some TLC and updating, offering the perfect opportunity for a buyer to add their own personal touches and make it their own. The spacious floor plan features separate formal living and dining rooms plus a comfortable family room. The gourmet kitchen offers 42-inch cabinetry, solid-surface countertops, a center island, abundant storage, and a breakfast nook overlooking the garden and screened lanai. The generously sized primary suite features a private bath with dual sinks, a garden tub, and separate shower. Three additional large bedrooms provide plenty of room for family, guests, or a home office. Enjoy Florida living from the screened lanai with tranquil garden views. Additional features include hurricane shutters and a desirable side-entry three-car garage. Located in Silverthorn, with convenient access to the Suncoast Parkway, shopping, dining, medical facilities, Tampa, and Tampa International Airport. With its spacious floor plan, desirable location, and excellent potential, this home is ready for its next owner to bring their vision and make it shine. Priced to sell--schedule your showing today!
| 7 hours ago | Listing updated with changes from the MLS® | |
| 7 hours ago | Listing first seen on site |

Listing information is provided by Participants of the Stellar MLS. IDX information is provided exclusively for personal, non-commercial use, and may not be used for any purpose other than to identify prospective properties consumers may be interested in purchasing. Information is deemed reliable but not guaranteed. Properties displayed may be listed or sold by various participants in the MLS Copyright 2026, Stellar MLS.
Last checked: 2026-10-02 12:03 AM EDT

Did you know? You can invite friends and family to your search. They can join your search, rate and discuss listings with you.