Save
Ask
Tour
Hide
Share
$214,900
New Listing

8030 GLENEAGLE DRIVE
PORT RICHEY, FL 34668

For Sale|Single Family Residence|Active
2
Beds
2
Total Baths
2
Full Baths
1,181
SqFt
$182
/SqFt
1980
Built
Subdivision:
TIMBER OAKS
County:
Pasco

Due to the health concerns created by Coronavirus we are offering personal 1-1 online video walkthough tours where possible.
Call Now: (407) 803-4049
Is this the listing for you? We can help make it yours.
(407) 803-4049
8030 GLENEAGLE DRIVE8030 GLENEAGLE DRIVE8030 GLENEAGLE DRIVE8030 GLENEAGLE DRIVE
Save
Ask
Tour
Hide
Share

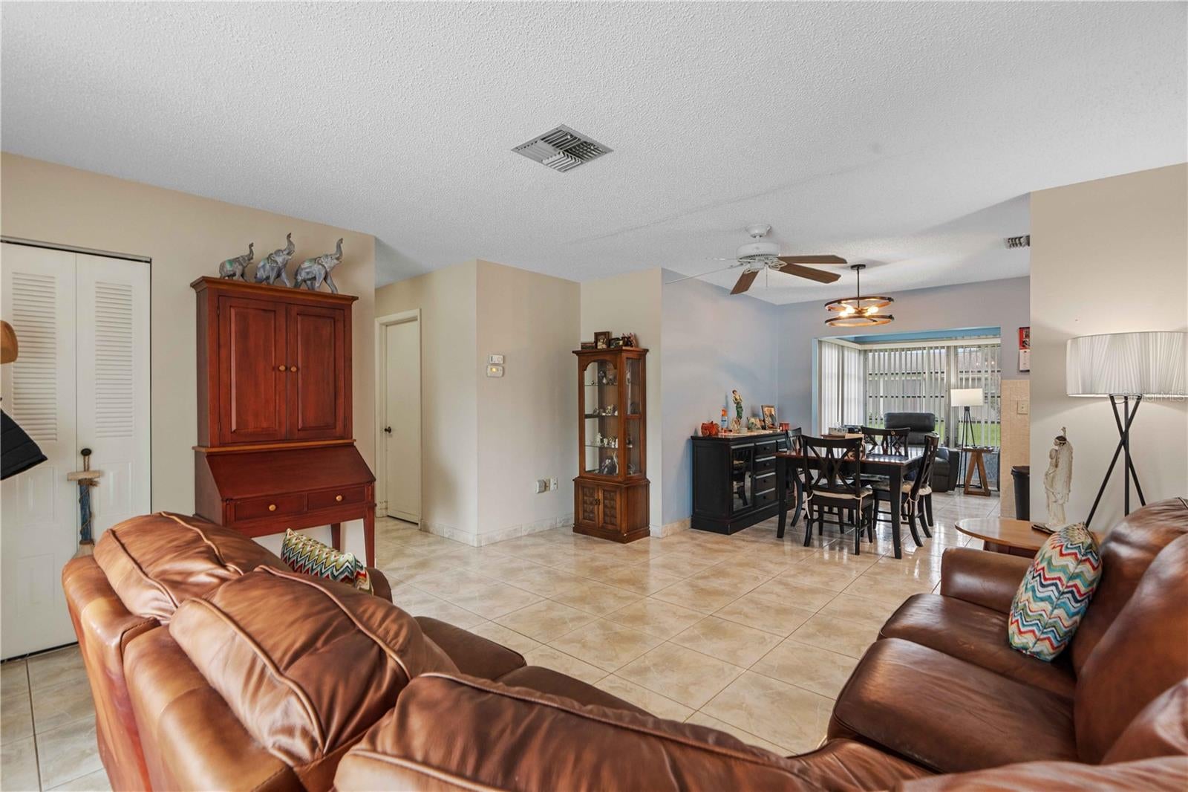
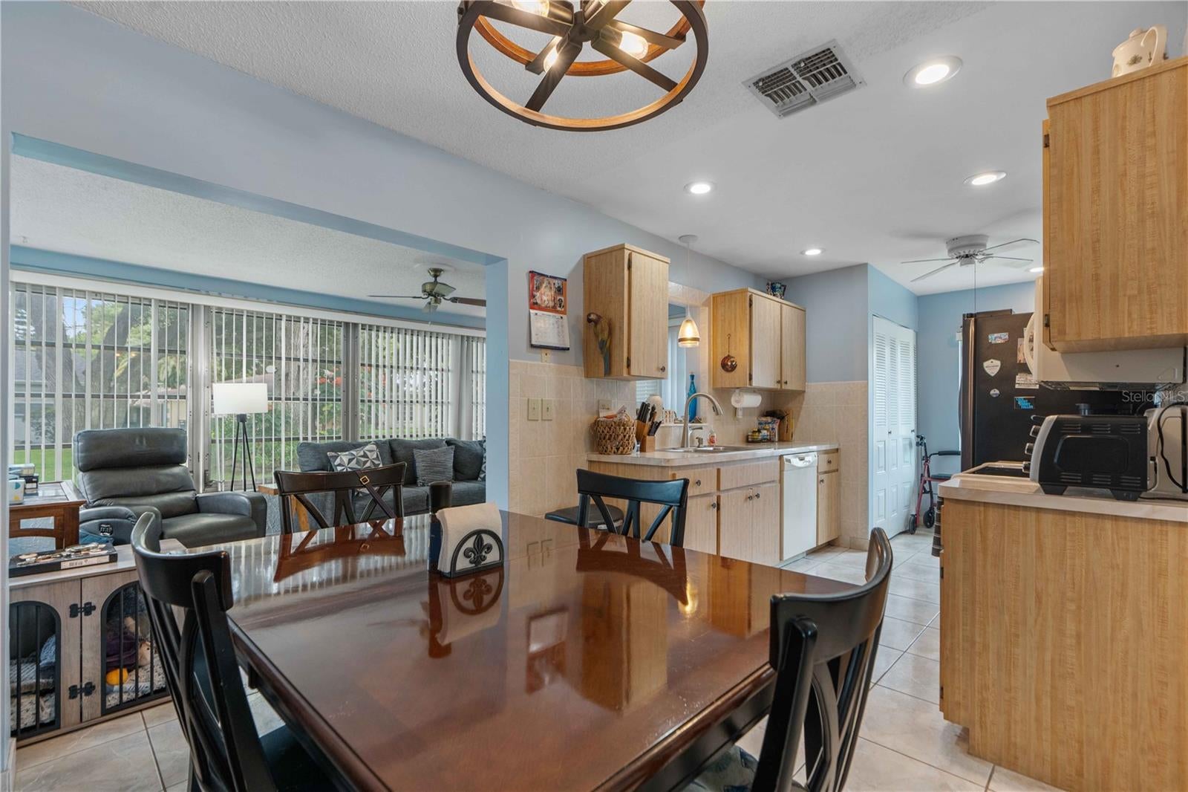
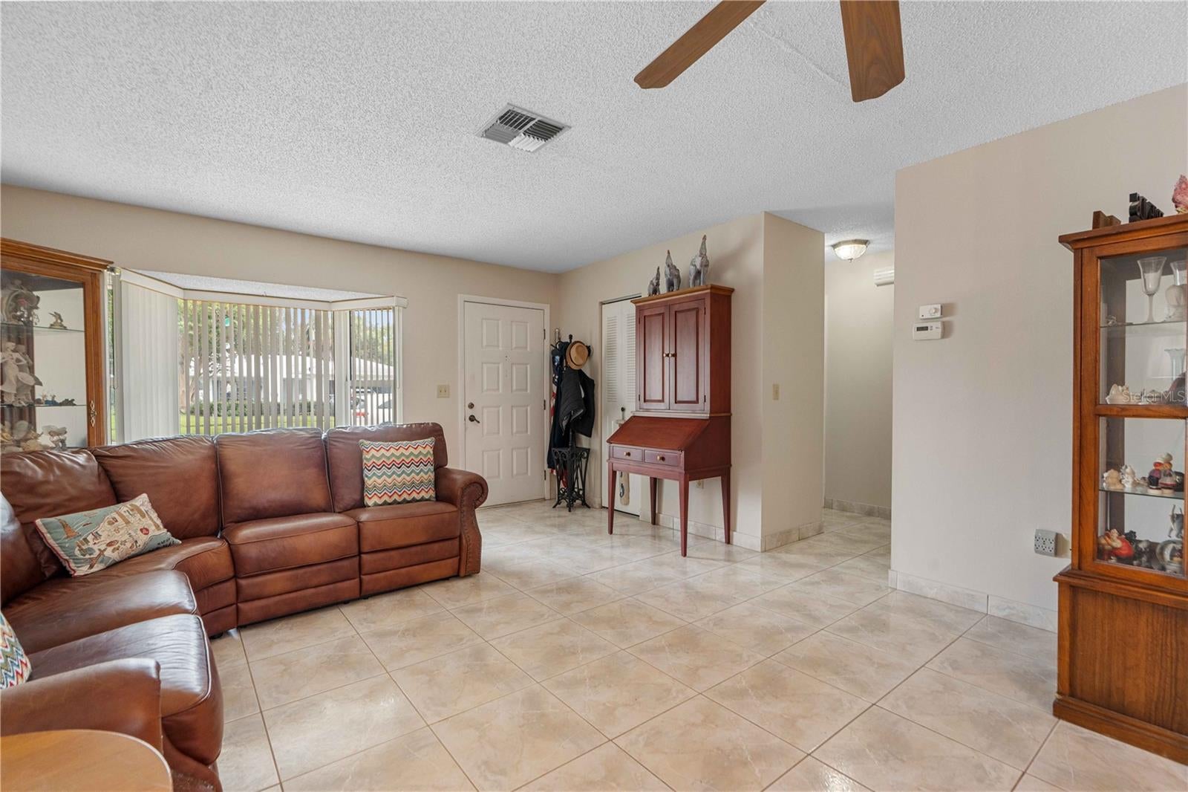
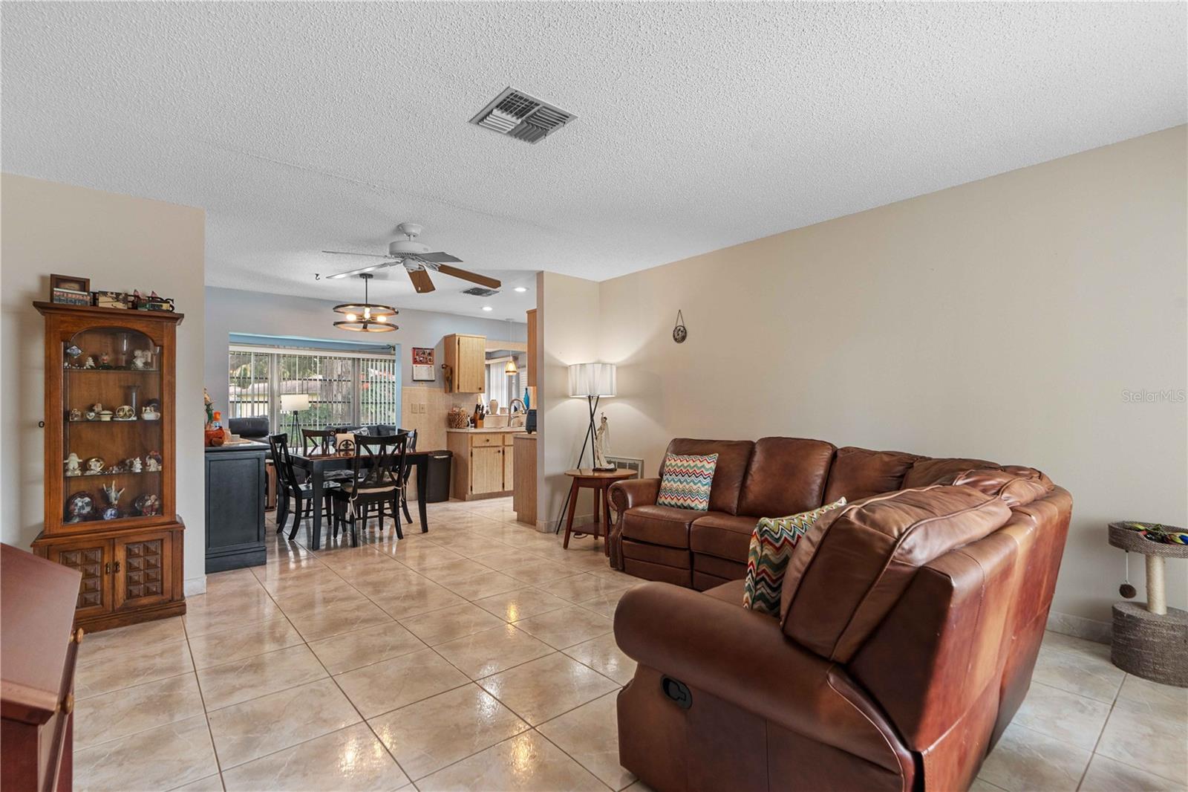
Charming and move in ready, this single family residence is nestled in the established neighborhood of Sabal Palms Village at Timber Oaks. The bright and spacious layout features all tile flooring with absolutely no carpeting, starting in a welcoming living room that is flooded with natural light from a beautiful bay window. The home flows seamlessly into a separate dining room and a functional kitchen complete with recessed lighting, a convenient inside laundry room, and a dedicated eat-in kitchen area. Expanding your usable square footage is a gorgeous enclosed Florida room fully under heat and central A/C, perfect for a den, home office, or secondary living space. The thoughtful split floor plan includes 2 bedrooms and 2 full bathrooms, both upgraded with newer modern vanities. The massive master suite features an abundance of closet space and custom storage closets, alongside a master bathroom with a convenient walk-in shower, while the second full bathroom offers a tub/shower combo. Vehicle parking and hobbies are a breeze in the oversized 1 car garage, which comes packed with tons of storage cabinets, a screen garage door for natural cross-breezes, and a brand-new garage door opener unit with a newly replaced chain. Mechanically, the home offers incredible peace of mind with a central A/C handler and condenser fully replaced in 2020. While the current roof was installed in 2011, options are available for a brand-new roof installation prior to closing. Best of all, the property is located in a no flood zone, is entirely pet-friendly, and features low HOA fees, giving you full access to a vibrant community clubhouse, social calendar, and a heated swimming pool.

Save
Ask
Tour
Hide
Share
Listing Snapshot
Price 
$214,900
Days On Site 
0 Days
Bedrooms 
2
Inside Area (SqFt) 
1,181 sqft
Total Baths 
2
Full Baths 
2
Partial Baths 
N/A
Lot Size 
0.16 Acres
Year Built 
1980
MLS® Number 
W7890036
Status 
Active
Property Tax 
$939.39
HOA/Condo/Coop Fees 
$55 monthly
Sq Ft Source 
Public Records
Friends & Family
Recent Activity
38 minutes agoListing updated with changes from the MLS®
22 hours agoListing first seen on site
General Features
Acres 
0.16
Attached Garage 
Yes
Direction Faces 
Northeast
Foundation 
Slab
Garage 
Yes
Garage Spaces 
1
Levels 
One
Number Of Stories 
1
Parking 
DeededDrivewayGarage Door OpenerAttached
Pets 
Cats OKDogs OK
Property Sub Type 
Single Family Residence
Security 
Smoke Detector(s)
Sewer 
Public Sewer
SqFt Total 
1524
Style 
Ranch
Utilities 
Cable AvailableElectricity AvailableElectricity ConnectedPhone AvailableSewer AvailableSewer ConnectedWater AvailableWater Connected
Water Source 
Public
Zoning 
R4
Interior Features
Appliances 
DishwasherDisposalElectric Water HeaterMicrowaveRangeRefrigerator
Cooling 
Central Air
Flooring 
Ceramic Tile
Furnished 
Unfurnished
Heating 
CentralElectric
Interior 
Eat-in Kitchen
Laundry Features 
Electric Dryer HookupIn KitchenInsideWasher Hookup
Window Features 
Blinds
Bathroom 2 
Dimensions - 5x8Level - First
Bedroom 2 
Dimensions - 12x10Level - FirstFeatures - Ceiling Fan(s)
Dining Room 
Dimensions - 8x9Level - First
Florida Room 
Dimensions - 10x18Level - FirstFeatures - Ceiling Fan(s)
Kitchen 
Dimensions - 9x15Level - FirstFeatures - Pantry
Living Room 
Dimensions - 14x16Level - FirstFeatures - Ceiling Fan(s)
Master Bathroom 
Dimensions - 5x9Level - First
Master Bedroom 
Dimensions - 12x13Level - FirstFeatures - Ceiling Fan(s)
Save
Ask
Tour
Hide
Share
Exterior Features
Construction Details 
BlockConcreteStucco
Lot Features 
ClearedLandscapedLevelNear Public TransitPavedPrivate
Patio And Porch 
CoveredFront PorchPatio
Roof 
Shingle
View 
Trees/Woods
Waterview 
Trees/Woods
Windows/Doors 
Blinds
Community Features
Association Amenities 
ClubhouseFitness CenterParkPoolRecreation FacilitiesShuffleboard CourtTennis Court(s)
Association Fee 
$55.0
Association Fee Frequency 
Monthly
Community Features 
ClubhouseFitness CenterParkPoolSidewalksTennis Court(s)
MLS Area 
34668 - Port Richey
Senior Community 
Yes
Township 
25S
Financing Terms Available 
CashConventionalFHAVA Loan
Roads 
Paved
Listing courtesy of TROPIC SHORES REALTY LLC (724) 816-7715


Listing information is provided by Participants of the Stellar MLS. IDX information is provided exclusively for personal, non-commercial use, and may not be used for any purpose other than to identify prospective properties consumers may be interested in purchasing. Information is deemed reliable but not guaranteed. Properties displayed may be listed or sold by various participants in the MLS Copyright 2026, Stellar MLS.
Last checked: 2026-10-05 07:19 AM EDT

Neighborhood & Commute
Source: Walkscore
Disclosure: Community information and market data powered by Constellation Data Labs. Information is deemed reliable but not guaranteed.
Save
Ask
Tour
Hide
Share