
13329 MITTEN LANESPRING HILL, FL 34609
Due to the health concerns created by Coronavirus we are offering personal 1-1 online video walkthough tours where possible.
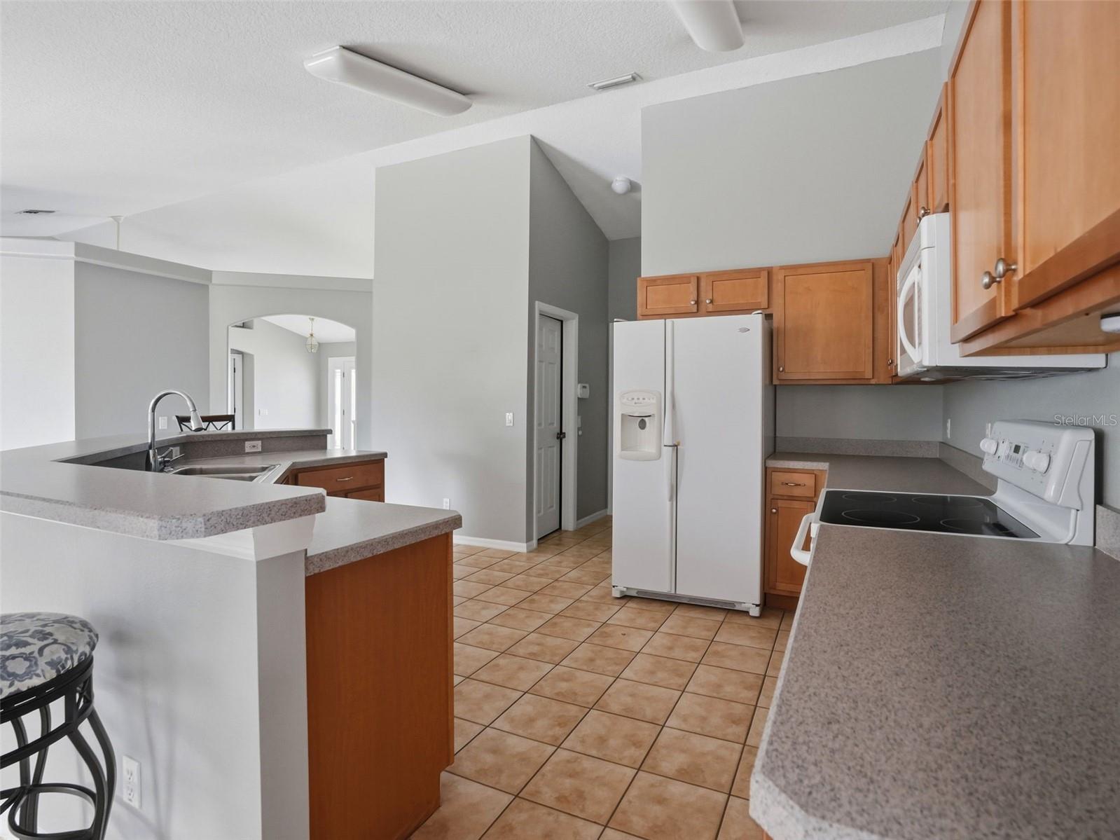
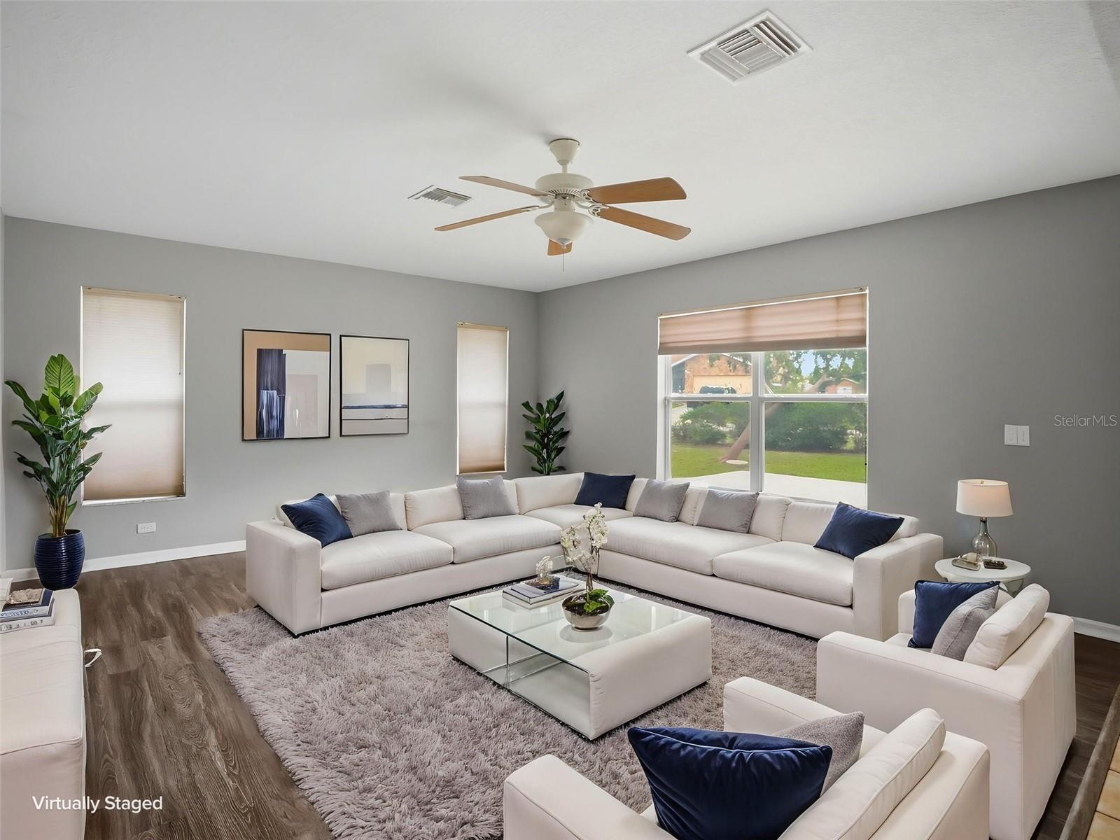
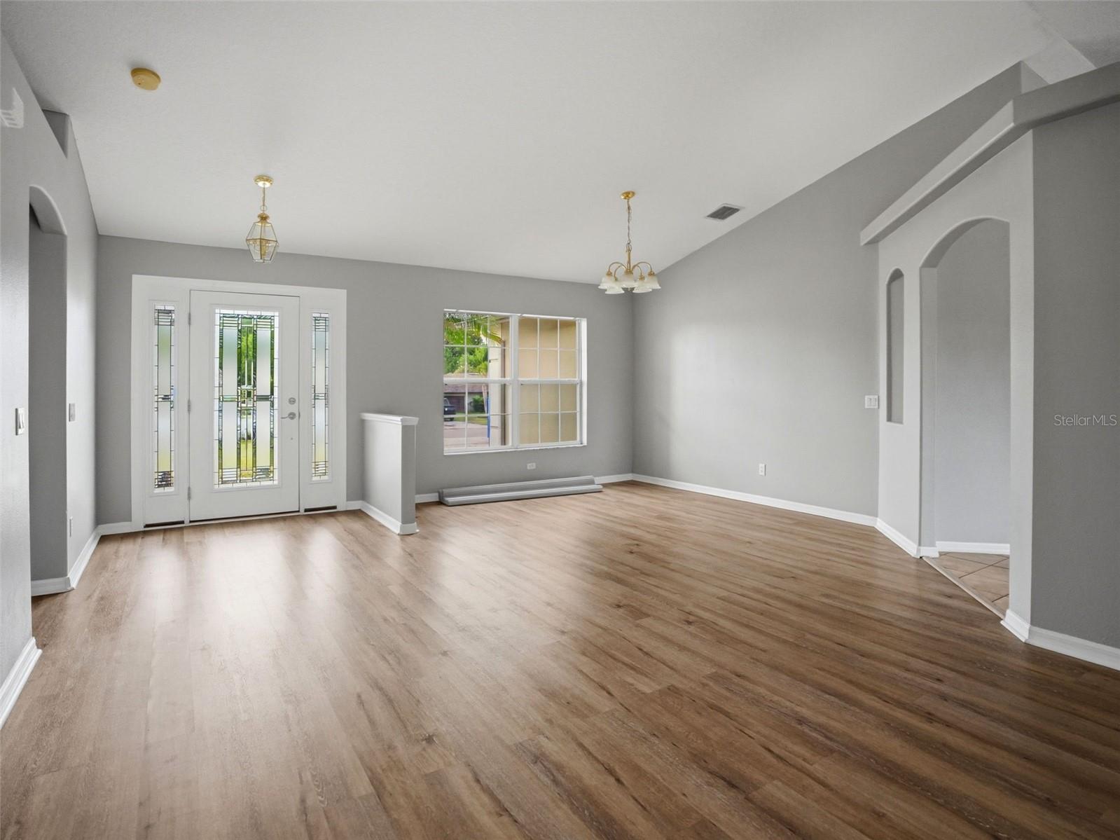
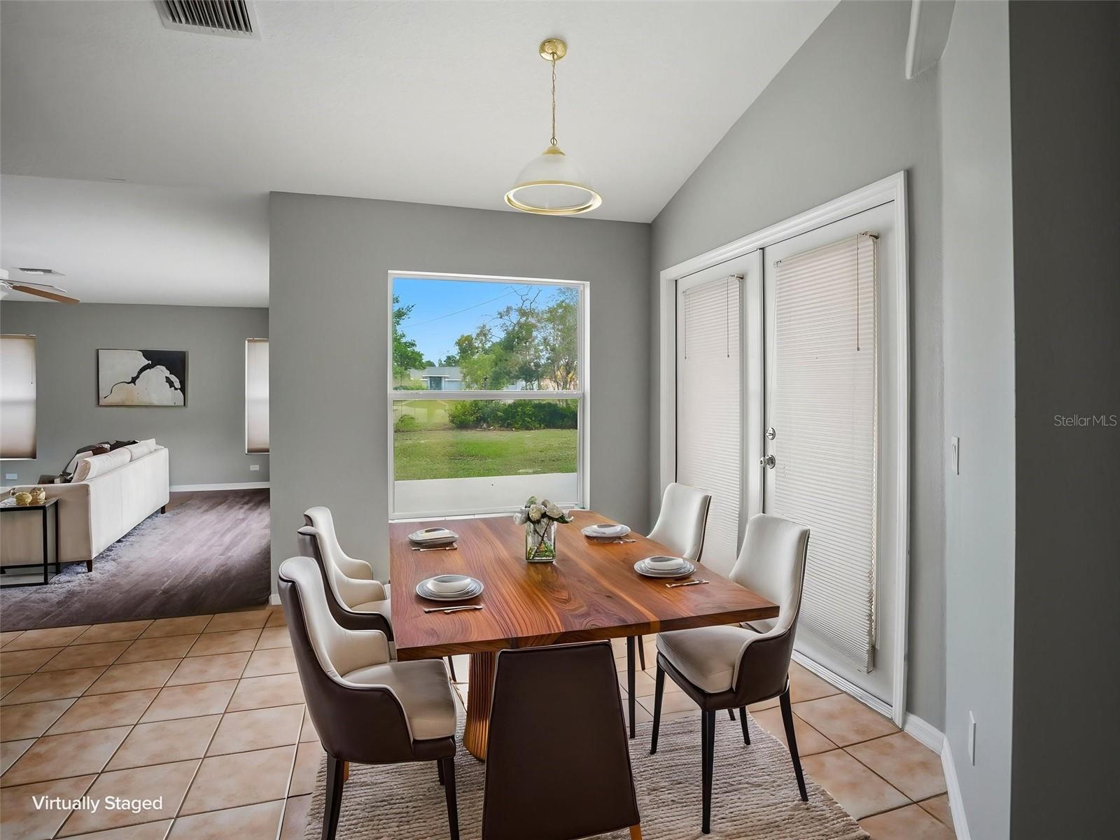
Virtually Staged. LARGE BEAUTIFUL HOME, MOVE-IN READY with NEW ROOF in APRIL 2023! Large corner lot in a great location in Spring Hill!! 2,121 sq feet of living space (2,929 total sq ft) with an open floor plan and high ceilings it all makes this home feel, light, bright and SPACIOUS!! 3 bedrooms + 2 bathrooms + formal living room + formal dining room + large family room + breakfast nook + walk-in pantry + huge OVERSIZED garage (29 x 22) with screen sliding door + large outdoor covered and screened lanai + basket ball court slab (or use or out door living space!! The kitchen is the center to the home with real wood cabinets, lots of counter top space and storage space, a large breakfast bar and is open to the breakfast nook and large, spacious family room!! Newer flooring throughout most of the home! The home as a split floor plan to give privacy to the master suite. The master bedroom has double glass doors to the screened lanai and two large walk-in closets! The master ensuite bathroom has dual vanities and sinks, a large jetted soaking tub and a walk-in shower! Solar water heater. Built in 2004, NEW ROOF being installed 2023 before closing. The large back lanai and concrete slab make for a great place to entertain your friends and family. The oversized garage is large enough to have a workshop or store motorcycles, bicycles, ATVs, and all sorts of stuff! Beautiful Exterior elevation and nice double door, grand entrance with 8 x 6 front lanai to decorate for all the holidays! NO HOA. NO FLOOD. 5 minutes to the Suncoast Parkway for quick and easy access to Tampa International Airport and everything Tampa Bay has to offer!! Close to everything...shoppes, restaurants, hospitals, schools!! Less than 10 minutes to kayaking, paddle-boarding, and swimming with the manatees in the clear Weeki Wachee River or enjoying a day at Buccaneer Bay Water Park!! 15 minutes to the sunsets at Pine Island, boating and fishing!! 1 hour + to TOP US BEACHES!! 1.5 hours to Disney World and Universal Studios and all the theme parks!!
| 5 hours ago | Listing updated with changes from the MLS® | |
| 18 hours ago | Listing first seen on site |

Listing information is provided by Participants of the Stellar MLS. IDX information is provided exclusively for personal, non-commercial use, and may not be used for any purpose other than to identify prospective properties consumers may be interested in purchasing. Information is deemed reliable but not guaranteed. Properties displayed may be listed or sold by various participants in the MLS Copyright 2026, Stellar MLS.
Last checked: 2026-10-08 11:46 AM EDT
