Save
Ask
Tour
Hide
Share
$155,000
New Listing

16802 HARLEY STREET
HUDSON, FL 34667

For Sale|Manufactured Home|Active
2
Beds
2
Total Baths
2
Full Baths
1,488
SqFt
$104
/SqFt
1983
Built
Subdivision:
LAKE MARINETTE MHP
County:
Pasco

Due to the health concerns created by Coronavirus we are offering personal 1-1 online video walkthough tours where possible.
Call Now: (407) 803-4049
Is this the listing for you? We can help make it yours.
(407) 803-4049
16802 HARLEY STREET16802 HARLEY STREET16802 HARLEY STREET16802 HARLEY STREET
Save
Ask
Tour
Hide
Share

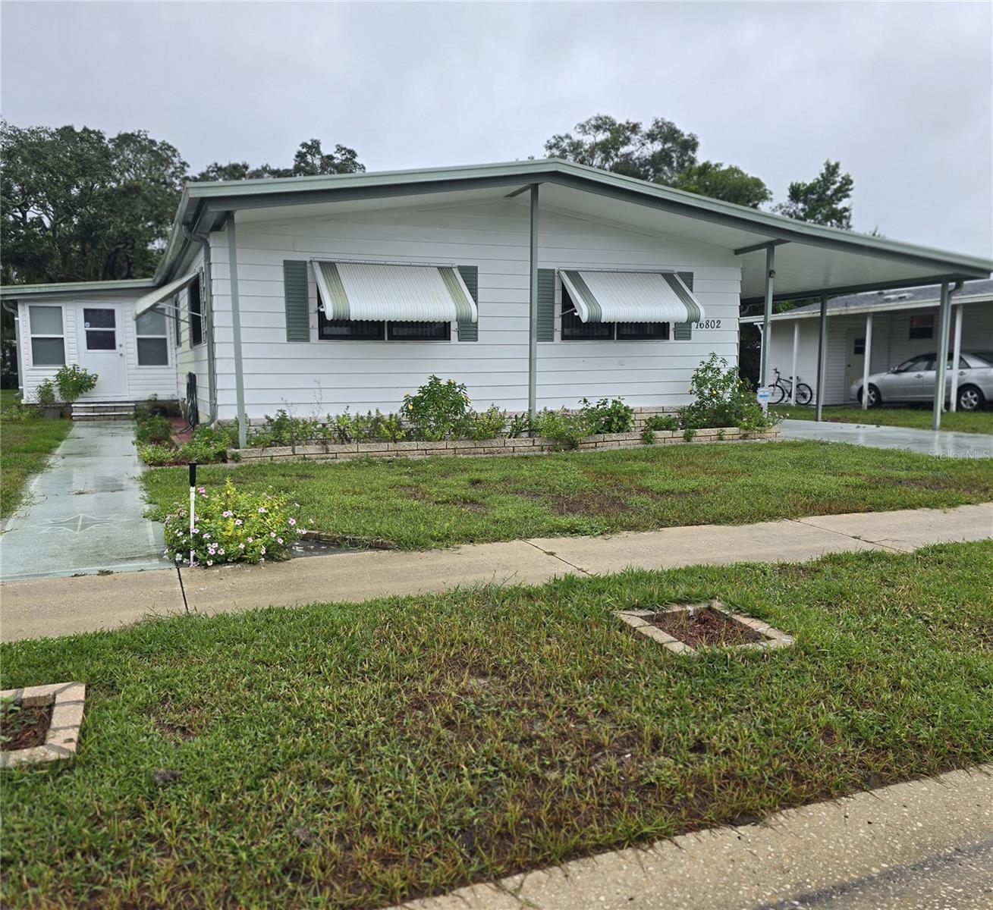
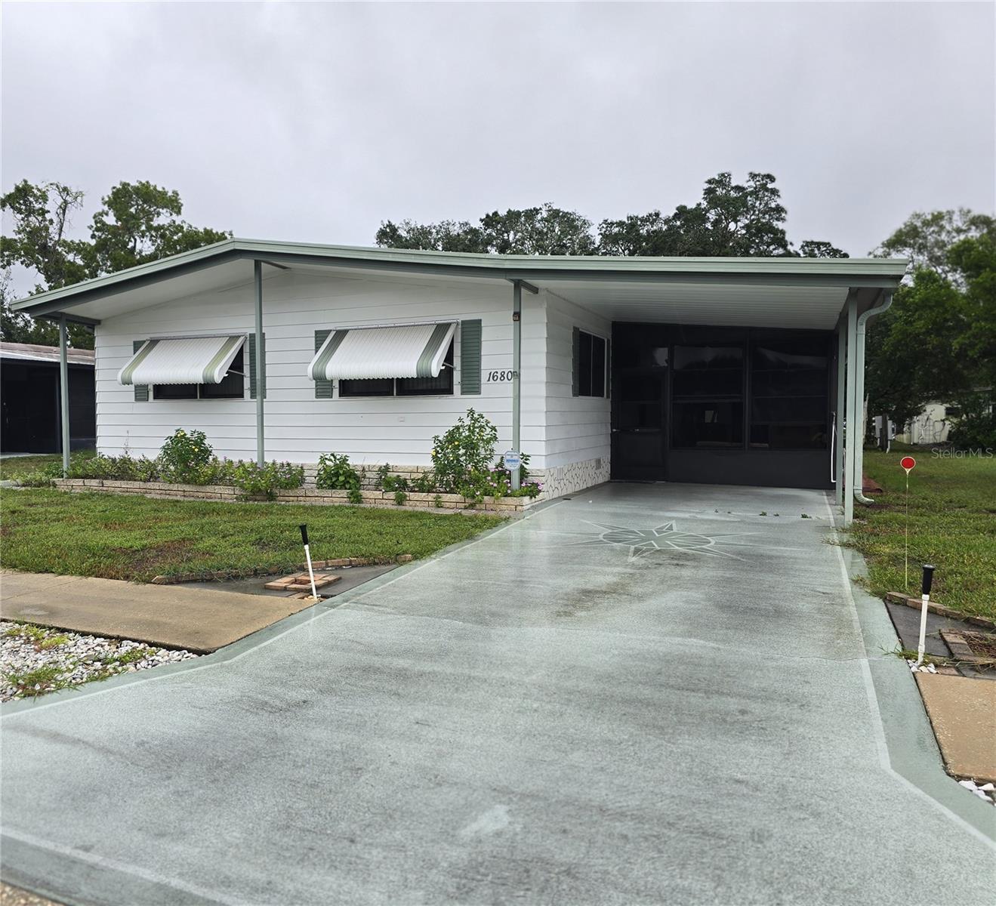
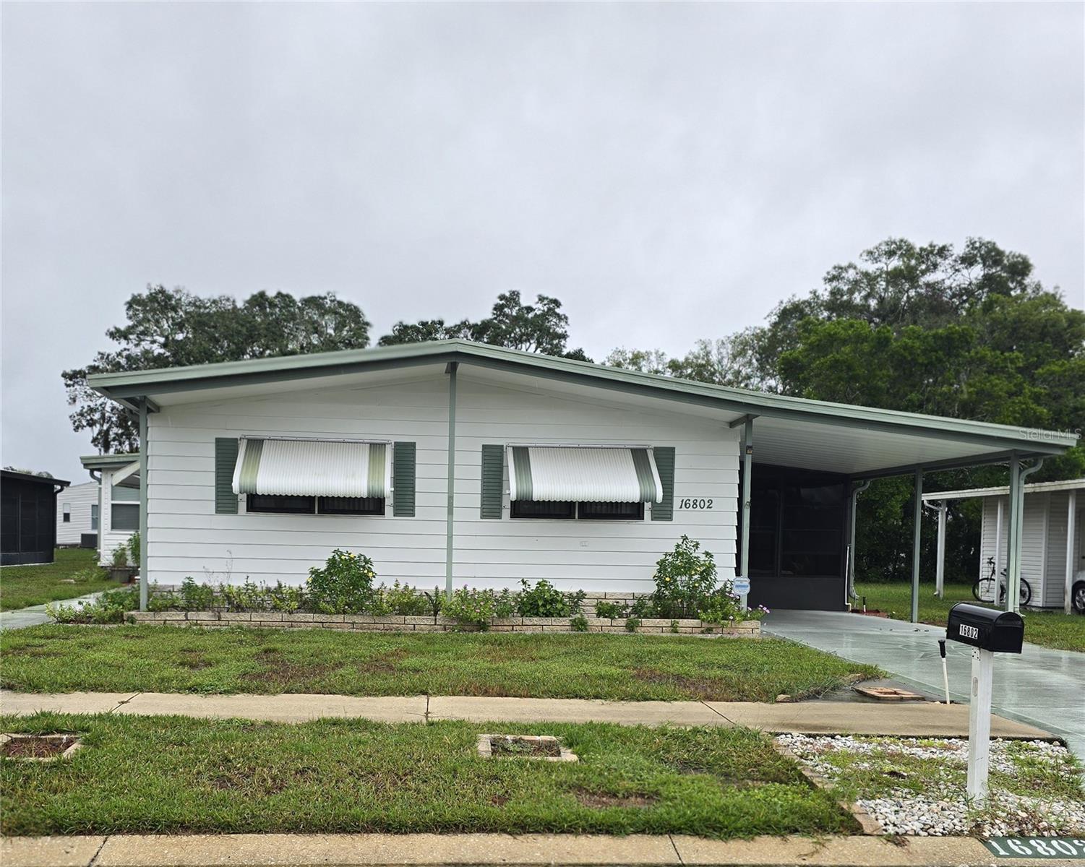
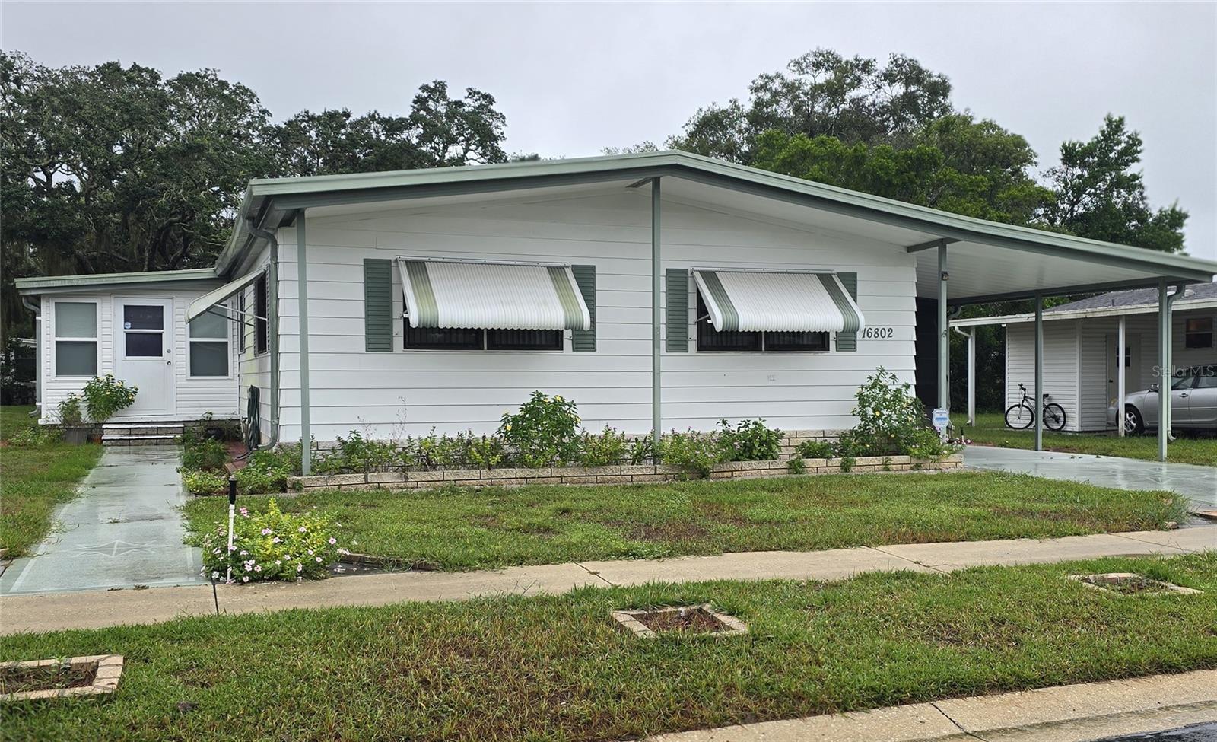
WELCOME TO 16802 HARLEY ST. IN LAKE MARINETTE MOBILE HOME PARK, WHERE YOU OWN THE LAND IN THIS BEAUTIFUL 55+ COMMUNITY. COME MAKE THIS SPACIOUS HOME YOUR OWN! THIS HOME OFFERS TWO NICELY SIZED ENSUITE BEDROOMS, AN INDOOR LAUNDRY ROOM, A SIZEABLE SCREENED LANAI, A STORAGE ROOM /WORKSHOP, A LARGE KITCHEN WITH A GREAT BREAKFAST BAR, A DINING AREA WITH A BUILT-IN CHINA CABINET, A LARGE LIVING ROOM AND LAST BUT CERTAINLY NOT LEAST AN EXTRA ROOM THAT YOU CAN USE AS A CRAFT OR GAME ROOM. ALL THE WINDOWS HAVE BEEN REPLACED IN THIS EXTRA ROOM. THE COMMUNITY OFFERS A POOL AS WELL AS AN AREA TO STORE YOUR RV OR BOAT. YOU ARE NOT FAR FROM HUDSON BEACH OR HERNANDO BEACH SO THAT YOU CAN ENJOY A BEAUTIFUL SUNSET FROM THE BEACH OR FROM ONE OF THE MANY EATERIES THERE. SNOWBIRD OR FULL-TIME RESIDENT, DO NOT LET THIS FANTASTIC OPPORTUNITY PASS YOU BY!

Save
Ask
Tour
Hide
Share
Listing Snapshot
Price 
$155,000
Days On Site 
0 Days
Bedrooms 
2
Inside Area (SqFt) 
1,488 sqft
Total Baths 
2
Full Baths 
2
Partial Baths 
N/A
Lot Size 
0.14 Acres
Year Built 
1983
MLS® Number 
W7890179
Status 
Active
Property Tax 
$652.9
HOA/Condo/Coop Fees 
$90 monthly
Sq Ft Source 
Public Records
Friends & Family
Recent Activity
7 hours agoListing updated with changes from the MLS®
20 hours agoListing first seen on site
General Features
Acres 
0.14
Direction Faces 
West
Levels 
One
Number Of Stories 
1
Parking 
CoveredDrivewayOff Street
Pets 
Cats OKDogs OK
Property Sub Type 
Manufactured Home
Sewer 
Public Sewer
SqFt Total 
2324
Style 
Elevated
Utilities 
Cable AvailableElectricity AvailableElectricity ConnectedSewer ConnectedWater AvailableWater Connected
Water Source 
None
Zoning 
RMH
Interior Features
Appliances 
DryerElectric CooktopRefrigeratorWasherWater Purifier
Basement 
Crawl Space
Cooling 
Central Air
Flooring 
Ceramic TileLaminate
Furnished 
Furnished
Heating 
CentralElectric
Interior 
Built-in FeaturesEat-in KitchenLaminate CountersWalk-In Closet(s)
Laundry Features 
InsideLaundry Room
Balcony/Porch/Lanai 
Dimensions - 11.8x33Level - First
Bedroom 2 
Dimensions - 11.8x12.1Level - First
Bonus Room 
Dimensions - 9.8x19.5Level - First
Dinette 
Dimensions - 13x13.2Level - First
Kitchen 
Dimensions - 15.6x13.2Level - FirstFeatures - Breakfast Bar
Laundry 
Dimensions - 6.11x8.9Level - First
Living Room 
Dimensions - 15x27Level - First
Master Bedroom 
Dimensions - 17x14.4Level - First
Workshop 
Dimensions - 8.5x13.4Level - First
Save
Ask
Tour
Hide
Share
Exterior Features
Construction Details 
Vinyl Siding
Exterior 
Awning(s)LightingOtherPrivate EntranceStorage
Lot Features 
LevelPrivatePaved
Other Structures 
Shed(s)
Patio And Porch 
EnclosedFront PorchPorchScreened
Roof 
MembraneOther
Community Features
Accessibility Features 
Accessible EntranceAccessible Approach with Ramp
Association Amenities 
PoolRV/Boat StorageSauna
Association Fee 
$90.0
Association Fee Frequency 
Monthly
Community Features 
PoolStreet Lights
MLS Area 
34667 - Hudson/Bayonet Point/Port Richey
Senior Community 
Yes
Township 
24S
Financing Terms Available 
CashConventionalFHAVA Loan
Roads 
Paved
Listing courtesy of DESTINATION FLORIDA REALTY INC (352) 606-2644


Listing information is provided by Participants of the Stellar MLS. IDX information is provided exclusively for personal, non-commercial use, and may not be used for any purpose other than to identify prospective properties consumers may be interested in purchasing. Information is deemed reliable but not guaranteed. Properties displayed may be listed or sold by various participants in the MLS Copyright 2026, Stellar MLS.
Last checked: 2026-10-10 02:11 PM EDT

Neighborhood & Commute
Source: Walkscore
Disclosure: Community information and market data powered by Constellation Data Labs. Information is deemed reliable but not guaranteed.
Save
Ask
Tour
Hide
Share