Save
Ask
Tour
Hide
Share
$89,000
New Listing

10811 FREEDOM DRIVE
PORT RICHEY, FL 34668

For Sale|Mobile Home|Active
2
Beds
2
Total Baths
2
Full Baths
1,110
SqFt
$80
/SqFt
1975
Built
Subdivision:
SENATE MANOR
County:
Pasco

Due to the health concerns created by Coronavirus we are offering personal 1-1 online video walkthough tours where possible.
Call Now: (407) 803-4049
Is this the listing for you? We can help make it yours.
(407) 803-4049
10811 FREEDOM DRIVE10811 FREEDOM DRIVE10811 FREEDOM DRIVE10811 FREEDOM DRIVE
Save
Ask
Tour
Hide
Share

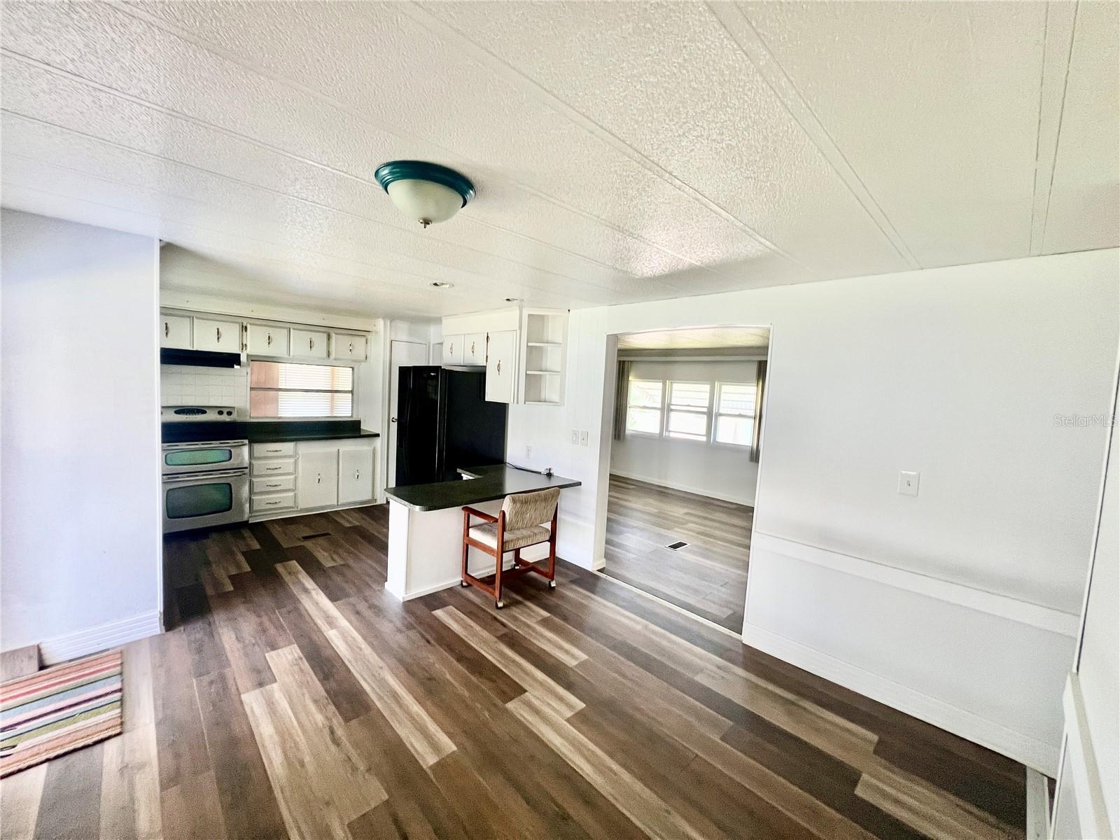
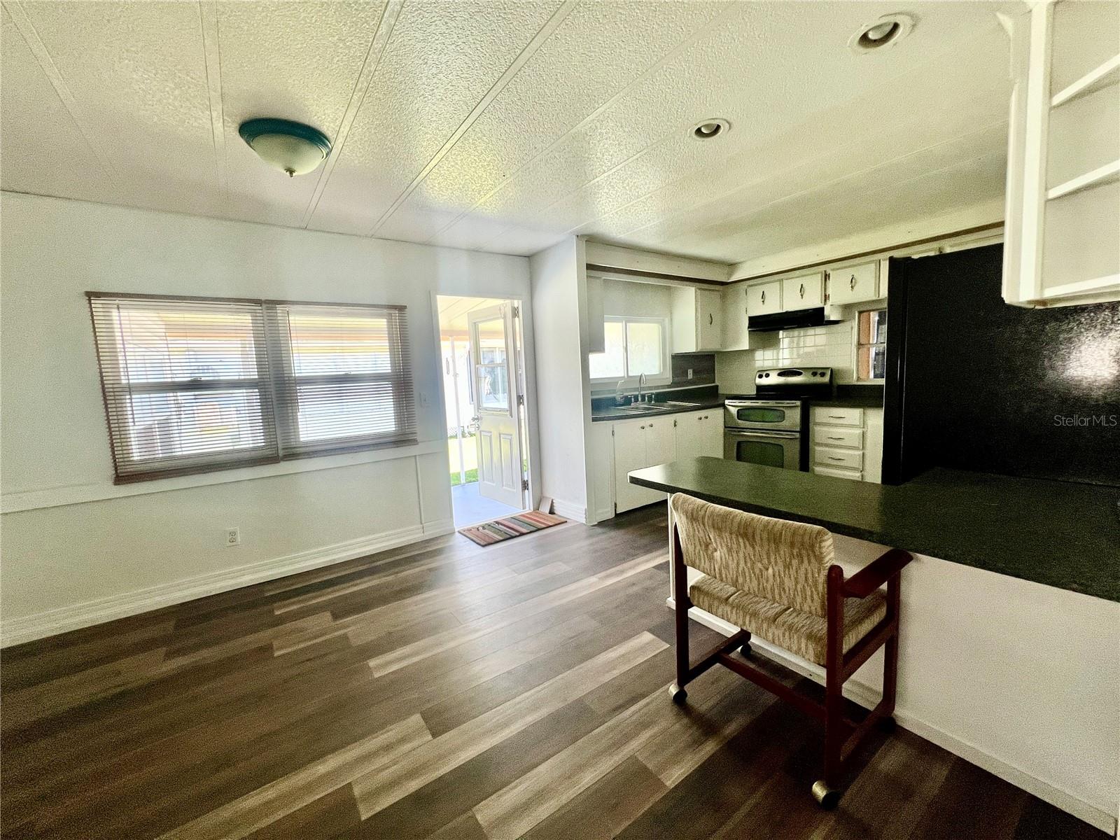
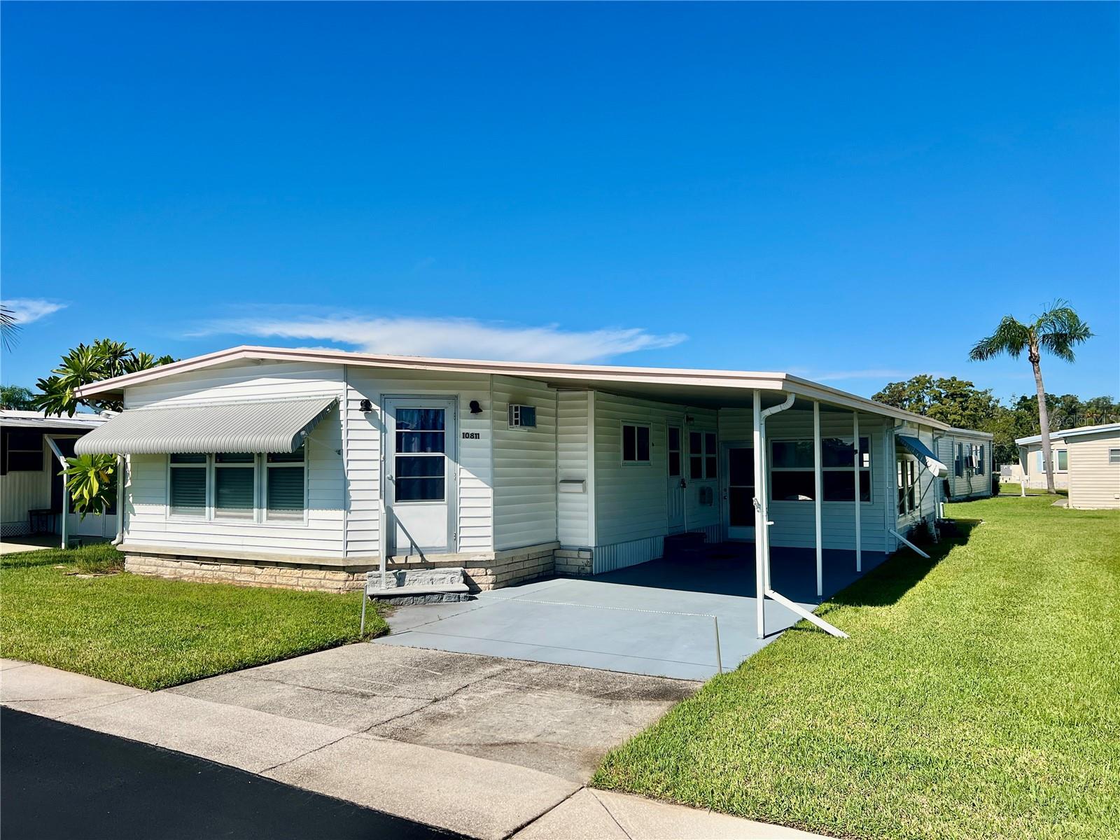
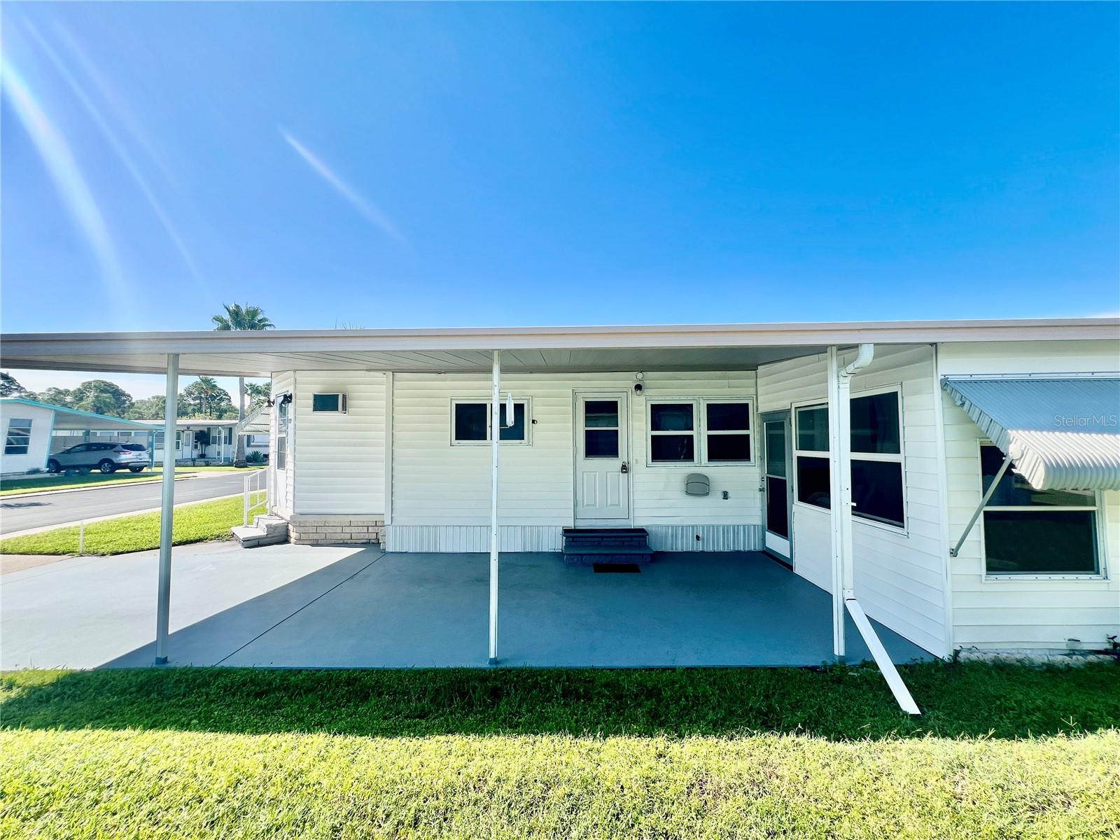
WELCOME TO YOUR SWEET HOME at 10811 Freedom Dr, Port Richey in the SUPERB gated community of Senate Manor, a 55+ cooperative community in SUNNY Florida. This 1975 AMAZING 2 bedrooms + Florida room, 2 bathrooms double-wide manufactured home lies on a GREAT lot with 4001 sqft in a NO CDD zone. Key exterior features are covered carport parking, HUGE storage sheds, workshop area with built-in shelving, open patio in the back yard, rain gutters, shutters over the windows for storm protection, private mailbox & easy-breezy TROPICAL landscaping that is taken care of for you. When you step inside, you'll LOVE the OPEN FLOOR PLAN consisting of the foyer, kitchen, living & dining rooms & large Florida room. The MAGNIFICENT Florida room which can be set up as IDEAL entertainment space, has plenty of windows, lighted wall sconce, ceramic tile floors & built-in AC unit that adds 190 sqft to the home. The updated kitchen features wood cabinets, expansive laminate counters, breakfast bar, tile backsplash behind the range & updated appliances including a stainless steel range, fridge & range vent. Create memories during mealtime in the spacious dining room. The SPACIOUS living/family room is a PERFECT place for family gatherings & features double sliding glass doors to the Florida room which has a pass-through window into the kitchen. NATURAL SUNSHINE streams inside through the multiple windows ILLUMINATING the interior together with the BRIGHT light fixtures. The primary bedroom can fit king-size furniture & has a private bathroom & walk-in closet. The primary bathroom features a step-in shower with glass sliding doors, updated cabinet vanity with cultured marble sink, linen closet & private toilet room. The second bedroom fits queen size furniture & has a ceiling fan, built-in dresser & closet. The oversized guest bathroom has a cabinet vanity, TWO linen closets, medicine cabinet & tub/shower combination with safety grip handles. Senate Manor is a WONDERFUL 55+ COMMUNITY & included in the low HOA fee of $200/month is trash with recycling pick-up 2X week, all exterior lawn maintenance, water, sewer, street lights, water with fountain views, gates & recreational activities like HEATED POOL & SPA, shuffleboard, horseshoes & gym. There is optional storage for boats, RVs or trailers on site. Location is IDEAL near beaches, shopping, restaurants, medical plazas, places of worship & tourist attractions. MAKE THIS YOUR FUTURE HOME!

Save
Ask
Tour
Hide
Share
Listing Snapshot
Price 
$89,000
Days On Site 
0 Days
Bedrooms 
2
Inside Area (SqFt) 
1,110 sqft
Total Baths 
2
Full Baths 
2
Partial Baths 
N/A
Lot Size 
0.09 Acres
Year Built 
1975
MLS® Number 
W7890180
Status 
Active
Property Tax 
$582
HOA/Condo/Coop Fees 
$200 monthly
Sq Ft Source 
Owner
Friends & Family
Recent Activity
an hour agoListing updated with changes from the MLS®
4 hours agoListing first seen on site
General Features
Acres 
0.09
Direction Faces 
East
Levels 
One
Number Of Stories 
1
Parking 
CoveredDrivewayOff StreetParking Pad
Pets 
No
Property Sub Type 
Mobile Home
Security 
Gated Community
Sewer 
Public Sewer
SqFt Total 
1680
Style 
Florida
Utilities 
Cable AvailableCable ConnectedElectricity AvailableElectricity ConnectedSewer ConnectedWater AvailableWater Connected
Water Source 
Public
Zoning 
RMH
Interior Features
Appliances 
Electric Water HeaterRangeRange HoodRefrigerator
Basement 
Crawl Space
Cooling 
Central AirWall/Window Unit(s)
Furnished 
Unfurnished
Heating 
CentralElectricHeat PumpDuctless
Interior 
Built-in FeaturesEat-in KitchenOpen FloorplanWalk-In Closet(s)
Laundry Features 
Electric Dryer HookupLaundry ClosetOutsideWasher Hookup
Spa 
Yes
Window Features 
Blinds
Balcony/Porch/Lanai 
Dimensions - 12x11Level - First
Bathroom 2 
Dimensions - 8.5x7Level - First
Bedroom 2 
Dimensions - 11x9.5Level - FirstFeatures - Ceiling Fan(s)
Dining Room 
Dimensions - 11x9Level - First
Florida Room 
Dimensions - 19x10Level - First
Kitchen 
Dimensions - 11.5x11Level - First
Laundry 
Dimensions - 11x10Level - First
Living Room 
Dimensions - 16.5x11Level - First
Master Bathroom 
Dimensions - 11.5x5Level - First
Master Bedroom 
Dimensions - 14.5x11Level - First
Save
Ask
Tour
Hide
Share
Exterior Features
Construction Details 
Vinyl Siding
Exterior 
Awning(s)GardenLightingRain GuttersStorage
Lot Features 
ClearedLandscapedLevelNear Golf CourseNear Public TransitPavedPrivate
Other Structures 
Shed(s)StorageWorkshop
Patio And Porch 
CoveredEnclosedFront PorchPatioPorchRear PorchScreenedSide Porch
Pool Features 
In GroundGuniteHeated
Roof 
MembraneMetal
Spa 
Yes
Spa Features 
HeatedIn Ground
View 
Garden
Waterview 
Garden
Windows/Doors 
Blinds
Community Features
Accessibility Features 
Accessible EntranceAccessible KitchenAccessible Central Living AreaAccessible Washer/DryerCentral Living AreaGrip-Accessible Features
Association Amenities 
ClubhouseFitness CenterGatedLaundryMaintenanceParkPoolRecreation FacilitiesShuffleboard CourtSpa/Hot Tub
Association Fee 
$200.0
Association Fee Frequency 
Monthly
Community Features 
GatedClubhouseFitness CenterParkPoolSidewalksStreet Lights
MLS Area 
34668 - Port Richey
Senior Community 
Yes
Township 
25S
Financing Terms Available 
Cash
Roads 
AsphaltConcretePaved
Schools
School District
Unknown
Elementary School
Gulf Highland Elementary
Middle School
Bayonet Point Middle-PO
High School
Fivay High-PO
Listing courtesy of FUTURE HOME REALTY (727) 888-3889


Listing information is provided by Participants of the Stellar MLS. IDX information is provided exclusively for personal, non-commercial use, and may not be used for any purpose other than to identify prospective properties consumers may be interested in purchasing. Information is deemed reliable but not guaranteed. Properties displayed may be listed or sold by various participants in the MLS Copyright 2026, Stellar MLS.
Last checked: 2026-10-08 05:37 PM EDT

Neighborhood & Commute
Source: Walkscore
Disclosure: Community information and market data powered by Constellation Data Labs. Information is deemed reliable but not guaranteed.
Save
Ask
Tour
Hide
Share