
8408 FLEETWAY AVENUEBROOKSVILLE, FL 34613
Due to the health concerns created by Coronavirus we are offering personal 1-1 online video walkthough tours where possible.
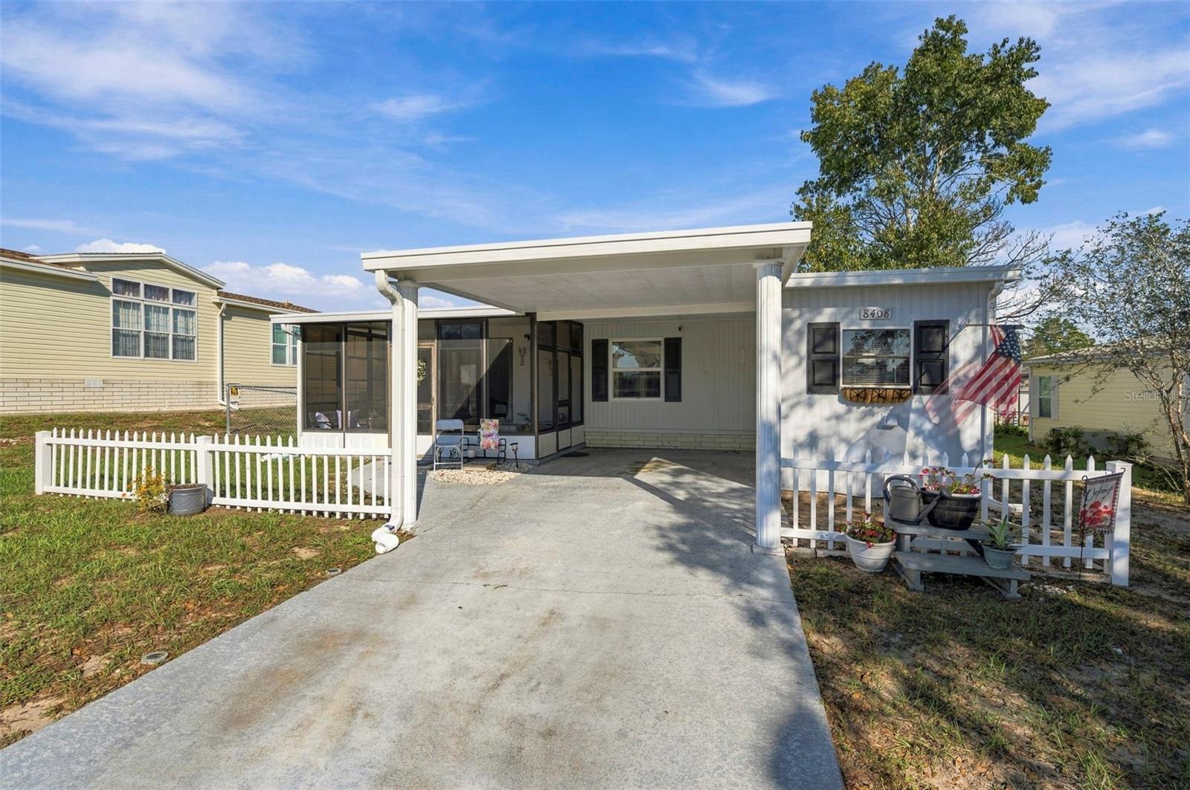
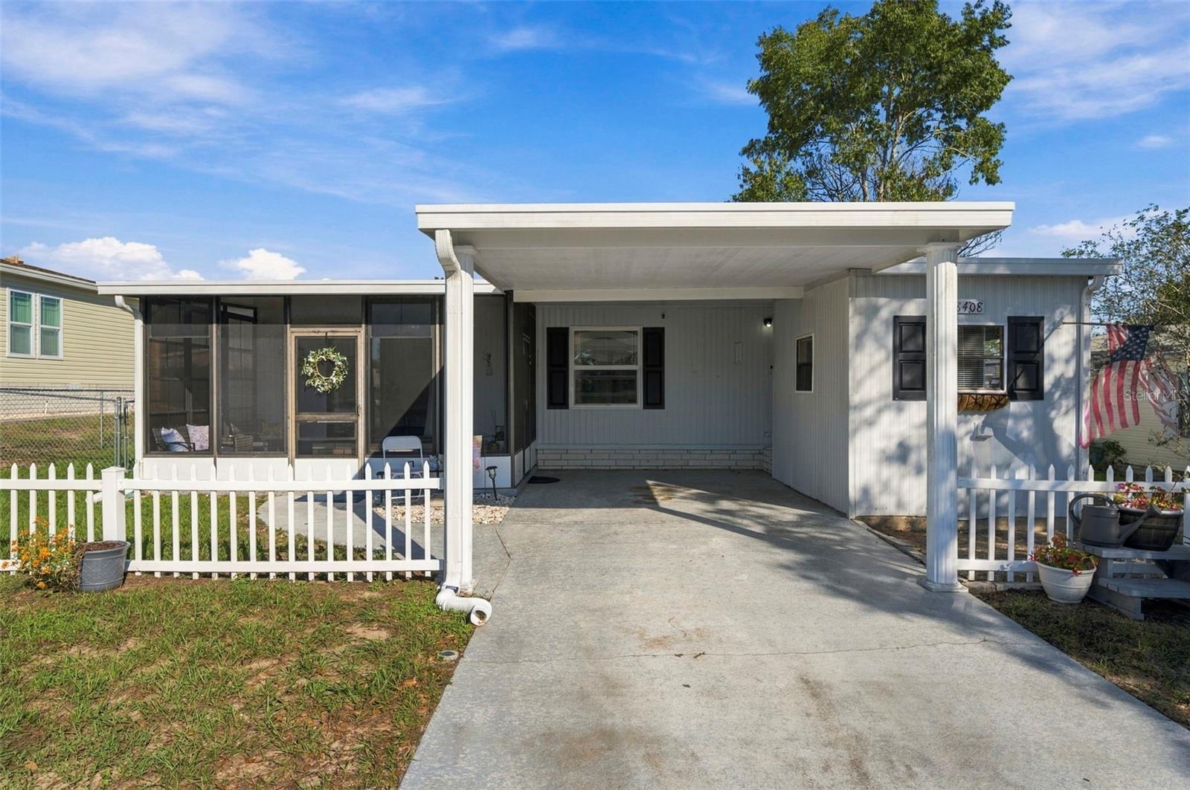
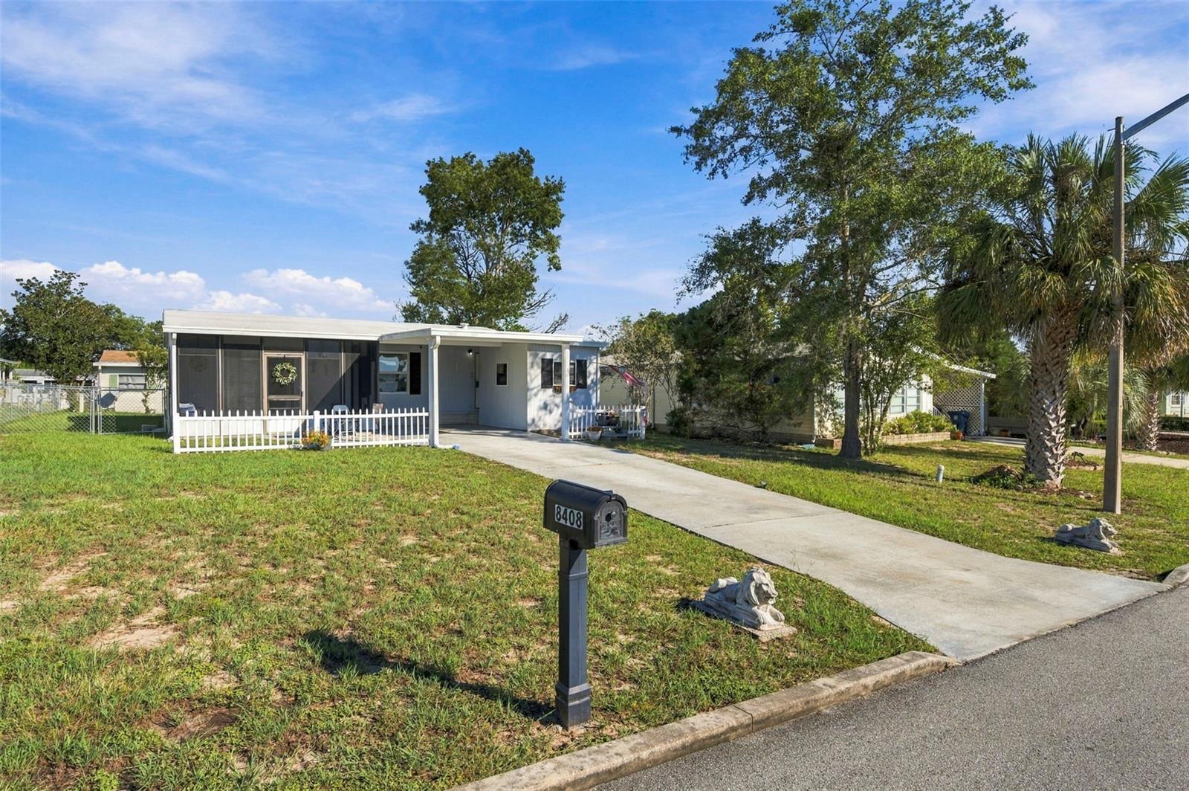
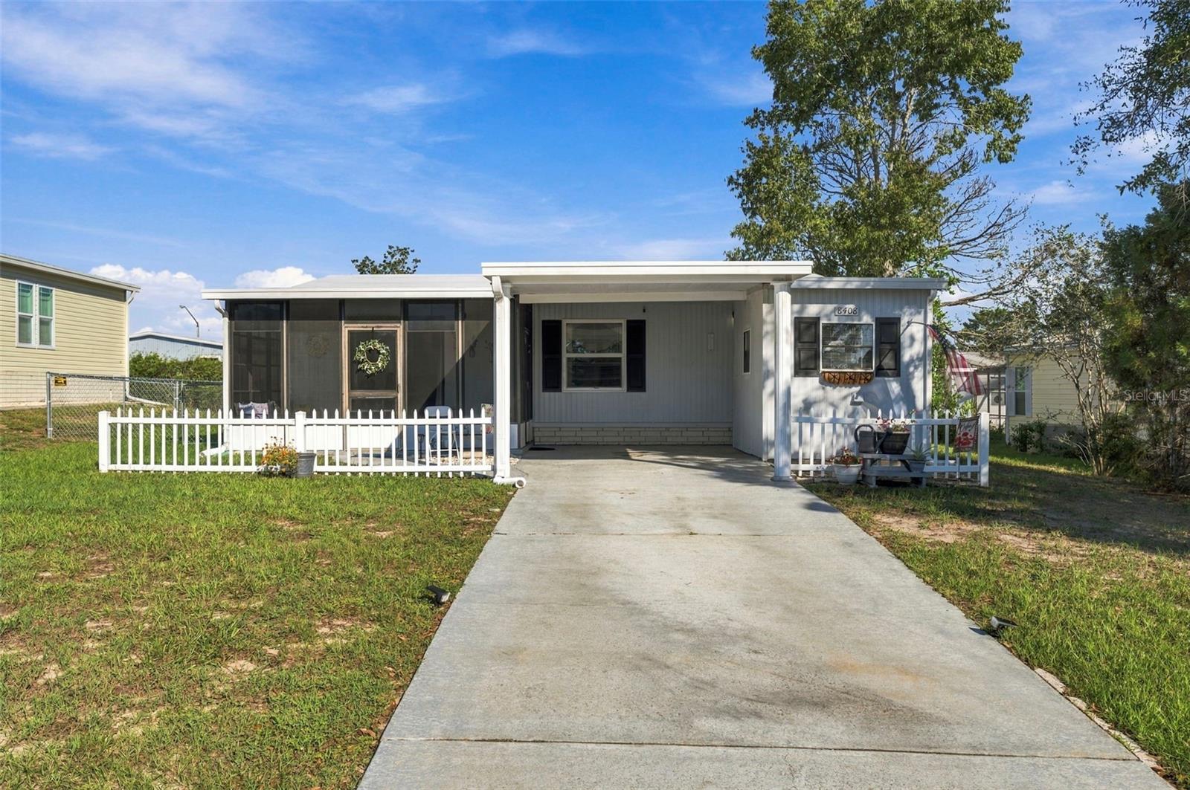
WELCOME TO YOUR MARVELOUS FURNISHED HOME at 8408 Fleetway Ave, Brooksville, FL in the active 55+ GOLF community of Brookridge. This 1987 AMAZING 2 bedrooms + covered/screened lanai, 2 bathrooms double-wide manufactured home lies on a large 6,000 sqft lot in a NO FLOOD, NO CDD & LOW HOA ZONE of $55/month. Key exterior features are LIKE NEW ROOF installed 11/2024 with permit, AC (2/2018), carport (about 12'x23' under cover), expansive driveway for multiple vehicles, tropical landscaping, private mailbox, carriage lights, rain gutters, chain-link FULLY FENCED yard & a pair of STONE LIONS highlighting the entrance into the driveway. Another PHENOMENAL feature is the fact that this home has been fitted with double-pane, thermal tinted, low E windows for maximum energy efficiency. When you step inside, you'll LOVE how BRIGHT & AIRY this home feels. The eat-in kitchen features crown molding, expansive laminate counters, plentiful cabinets with hardware, mosaic tile backsplash, double stainless steel sink, pantry closet, pass-through window to the dining room, breakfast bar & updated appliances including range, range vent, dishwasher & counter microwave. The dining room features a flush mounted light & chair rail which continues into the living room. The generous size living room features a stand-alone electric fireplace, ceiling fan & double sliding glass doors into the screened front lanai. All the floors are ELEGANTLY dressed with laminate in the open areas or linoleum in the baths - NO CARPET ANYWHERE! The primary bedroom can easily accommodate king-size furniture & has a ceiling fan, ample closet & an en-suite. The primary bathroom consists of a step-in shower with frosted sliding glass doors, vanity, medicine cabinet & newer toilet. Likewise, the 2nd bedroom can fit king-size furniture & features a ceiling fan & built-in closet. The full bathroom consists of tub/shower combo, newer toilet, medicine cabinet, vanity & a linen closet in the hall. In the hall between the bedrooms, there is a SUPER CUTE, built-in desk/study area with laminate counter & upper + lower cabinets providing additional storage. Right outside the front door & under cover, you'll find the storage shed with 3 windows providing natural sunshine. The washer & dryer laundry machines are included in the sale. MORE FANTASTIC THINGS TO LOVE: Brand new smoke detectors, blinds on most of the windows as well as metal rods & curtains, painted driveway, classic picket fence to accentuate the curb appeal, & non-slip rock pebble floor in the screened lanai. Ask your Realtor for the clean, 4-point inspection report from 9/2025 that is available for this property. ALL FINANCING TYPES ARE WELCOME: CASH, CONVENTIONAL, FHA OR VA LOANS! Your new home comes FURNISHED for INSTANT ENJOYMENT of the lucky new buyers! Brookridge is a social community with a vast array of RECREATION like HEATED POOL, golf, bocce ball, tennis courts, shuffleboard & billiards. Partake in organized social events like holiday get-togethers, BBQ, poker, card games & more. Located in the heart of Brooksville, your new home is near shopping, beaches, medical plazas, restaurants, airport & tourist attractions. MAKE THIS YOUR FUTURE HOME!
| 2 hours ago | Listing updated with changes from the MLS® | |
| 8 hours ago | Listing first seen on site |

Listing information is provided by Participants of the Stellar MLS. IDX information is provided exclusively for personal, non-commercial use, and may not be used for any purpose other than to identify prospective properties consumers may be interested in purchasing. Information is deemed reliable but not guaranteed. Properties displayed may be listed or sold by various participants in the MLS Copyright 2026, Stellar MLS.
Last checked: 2026-10-13 06:50 PM EDT
