
18446 EDGEWOOD DRIVESPRING HILL, FL 34610
Due to the health concerns created by Coronavirus we are offering personal 1-1 online video walkthough tours where possible.
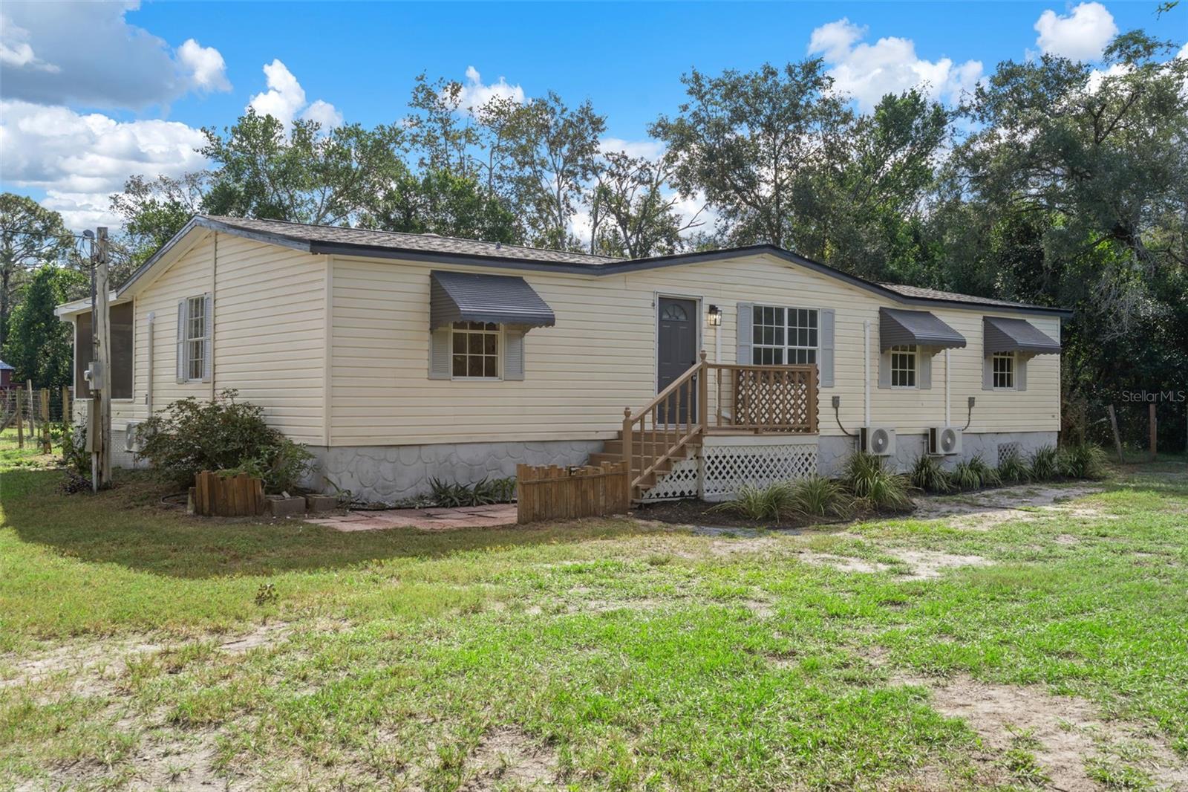
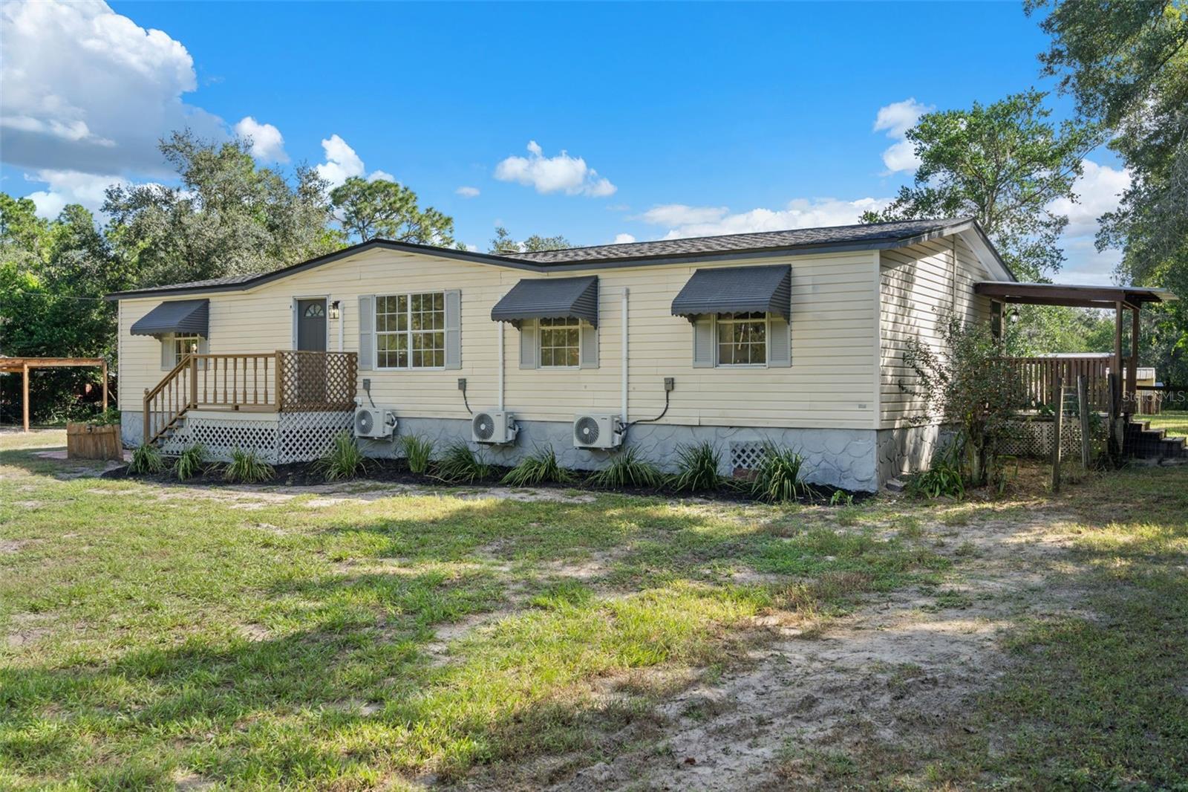
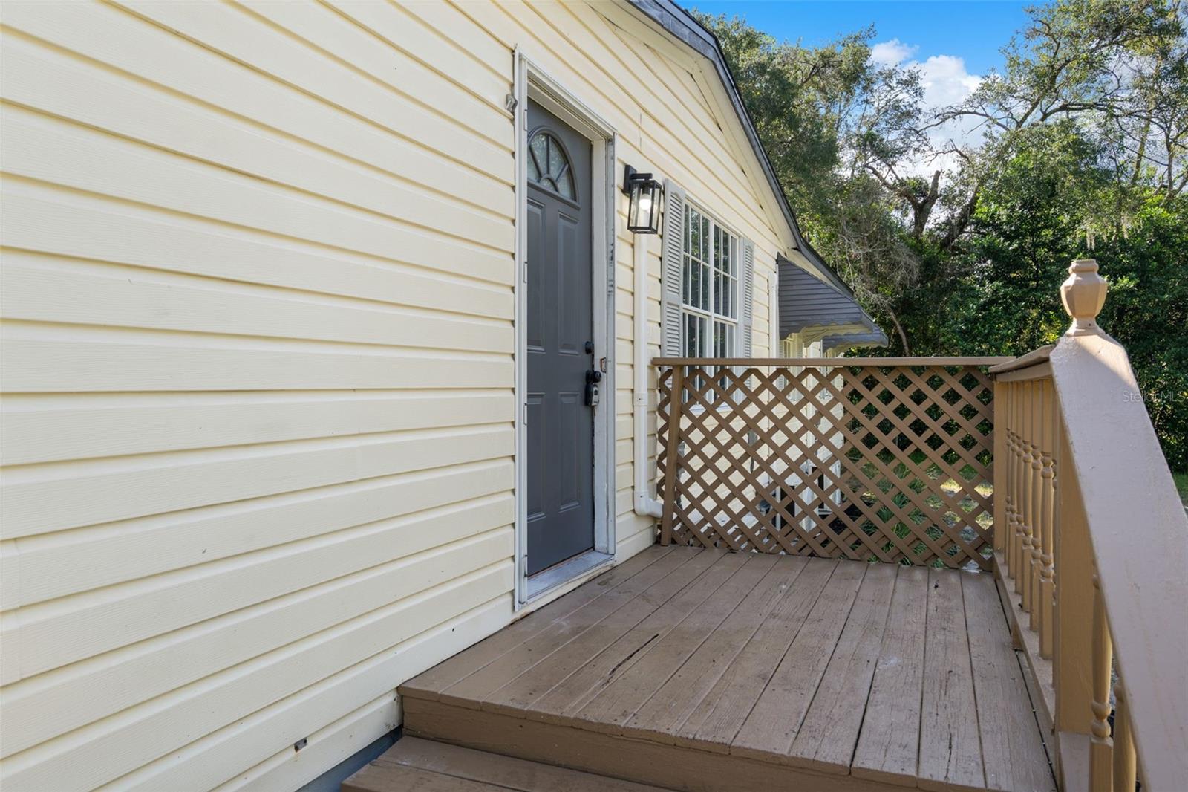
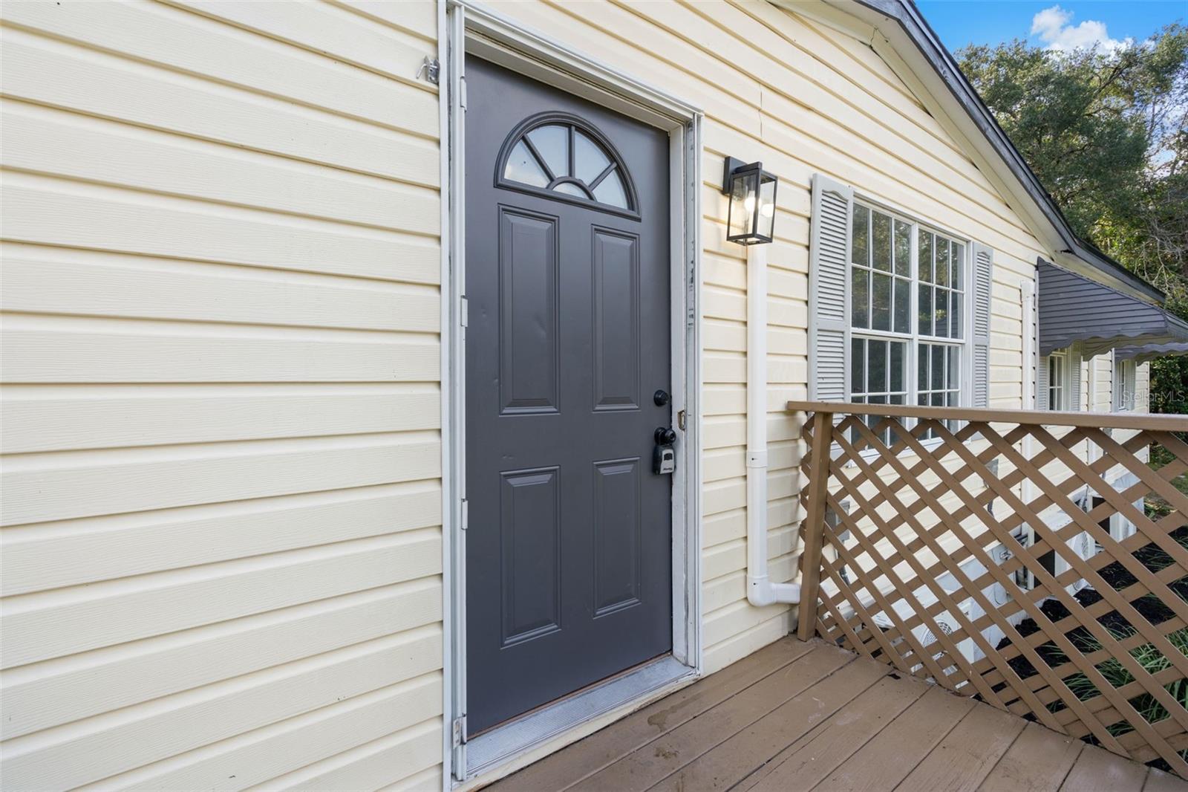
Virtually Staged. Bring your Horses, animals, toys, RV, and more to your incredible 2.50 acres of fully fenced and gated property with AGRICULTURAL zoning, (2026 NEW ROOF, 2026 NEW A/C, 2026 Countless Upgrades) Come Enjoy your beautifully fully remodeled 3 bedroom, 2 bathroom home, it is the perfect blend of modern upgrades, country living, and endless possibilities. Whether you dream of having horses, raising chickens and goats, enjoying extra space for your RV and recreational vehicles, or simply having private room to spread out and enjoy the outdoors, this exceptional property offers the space and versatility to bring your vision to life. Your property is thoughtfully set up for a variety of animals and uses, featuring cross-fenced areas, a separate fenced and gated yard for horses or farm animals, a barn with horse stalls, a chicken coop, numerous outbuildings, and additional storage sheds. Vehicle and equipment storage is just as impressive, with four covered carport stalls plus an oversized covered RV stall, providing plenty of room for vehicles, trailers, recreational toys, tools, and equipment. Inside, the home has undergone an extensive amount of 2026 New upgrades, with modern finishes and upgrades throughout. Enjoy brand NEW luxury vinyl plank flooring and trim throughout your home, along with a completely updated kitchen featuring a beautiful center island, gorgeous marbling quartz countertops and NEW 2026 stainless steel appliances. The guest bathroom has been refreshed with a new vanity and a shower tub combo, finished with tile extending to the ceiling for a clean, polished look. Your spacious primary suite offers a relaxing retreat, complete with, not one, but TWO walk-in closets, dual vanities, a gorgeous newly tiled shower, and a separate soaking tub. Additional highlights include a cozy wood-burning fireplace, perfect for adding warmth and ambiance to your living space, along with a screened and covered back porch where you can unwind and enjoy the peaceful surroundings. Major system upgrades provide additional peace of mind, including a brand NEW roof in 2026 along with NEW 2026 air conditioning system featuring zone control for personalized comfort and improved energy efficiency. With agricultural zoning, 2.50 acres, extensive fencing, animal accommodations, abundant covered parking, storage galore, and a beautifully updated interior, this property offers an incredible opportunity to enjoy the freedom of country-style living without sacrificing modern comforts. Bring your animals, vehicles, hobbies, and big ideas because this one has room for it all!
| 9 hours ago | Listing updated with changes from the MLS® | |
| 10 hours ago | Price changed to $320,000 | |
| 11 hours ago | Listing first seen on site |

Listing information is provided by Participants of the Stellar MLS. IDX information is provided exclusively for personal, non-commercial use, and may not be used for any purpose other than to identify prospective properties consumers may be interested in purchasing. Information is deemed reliable but not guaranteed. Properties displayed may be listed or sold by various participants in the MLS Copyright 2026, Stellar MLS.
Last checked: 2026-10-17 01:54 AM EDT
