
2427 HIDDEN TRAIL DRIVESPRING HILL, FL 34606
Due to the health concerns created by Coronavirus we are offering personal 1-1 online video walkthough tours where possible.
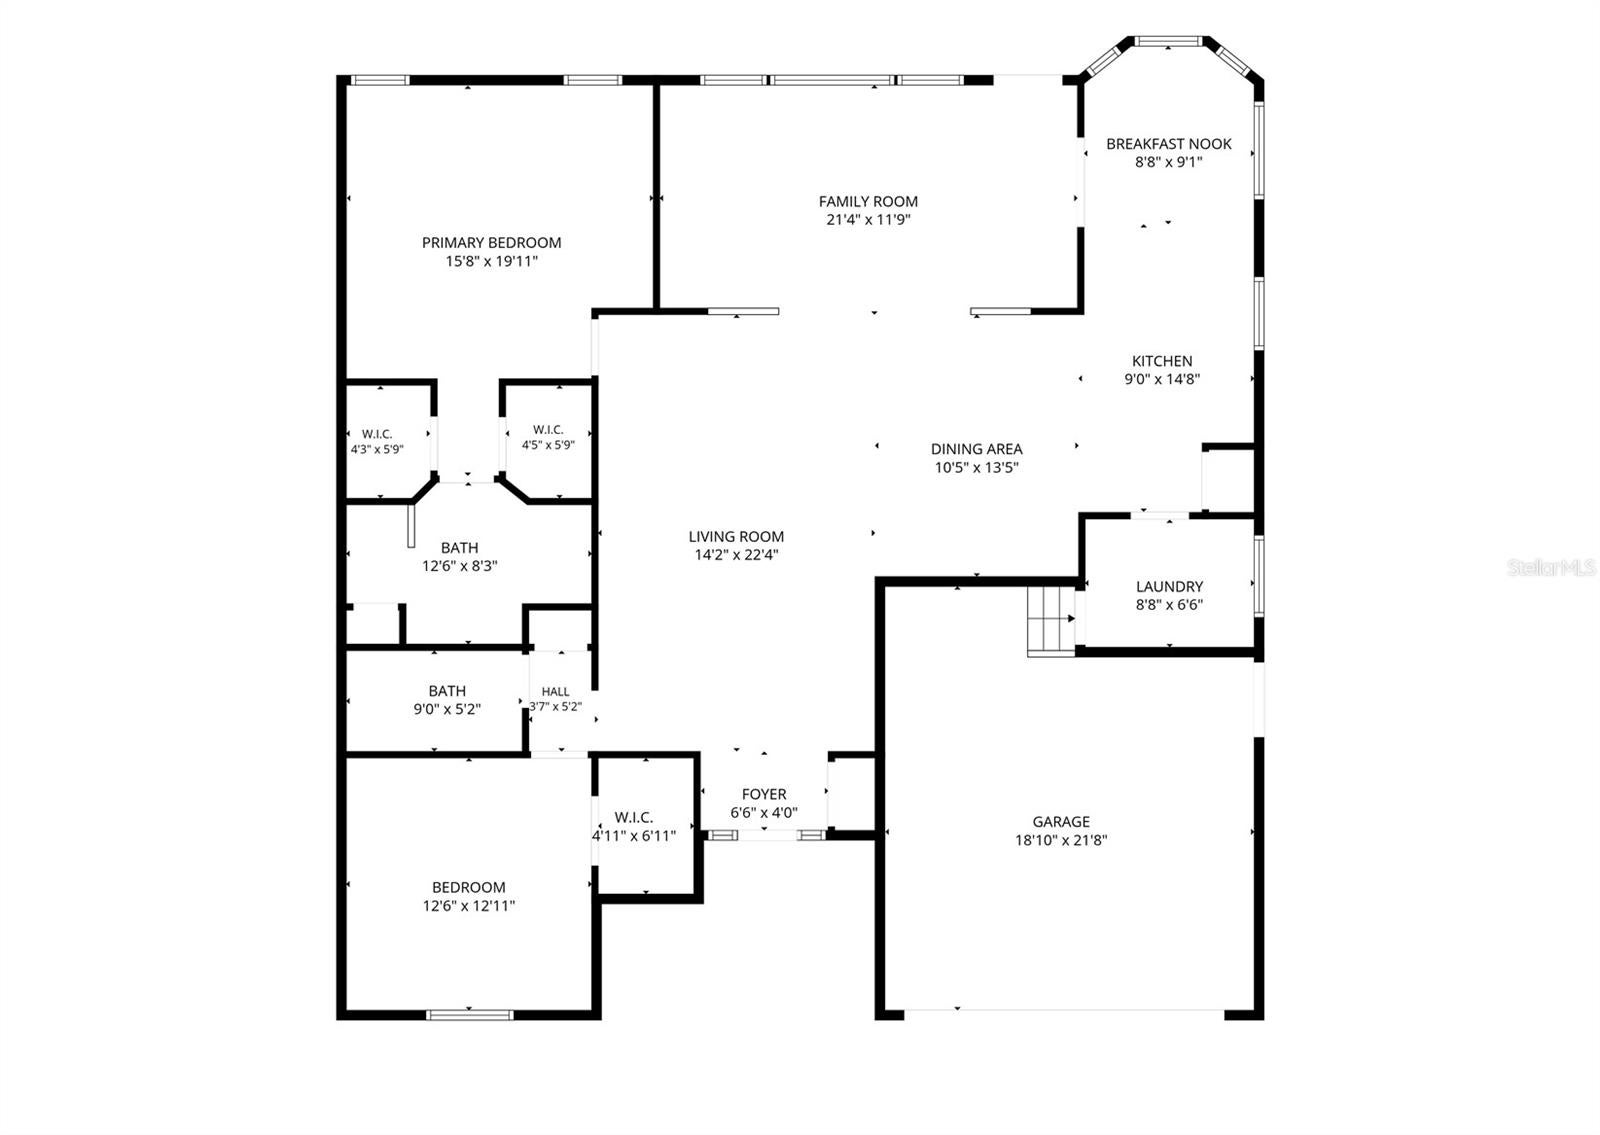
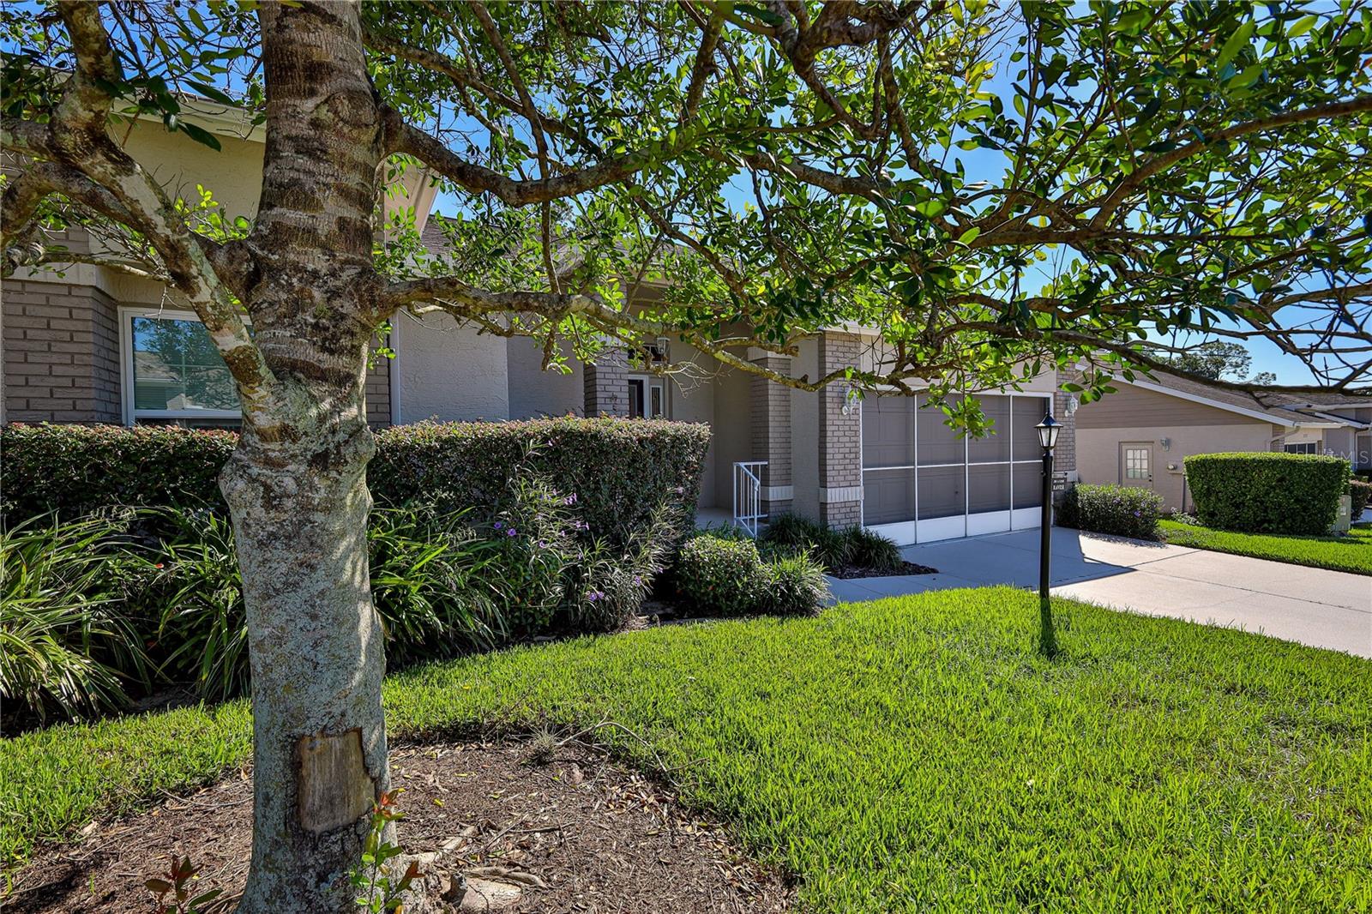
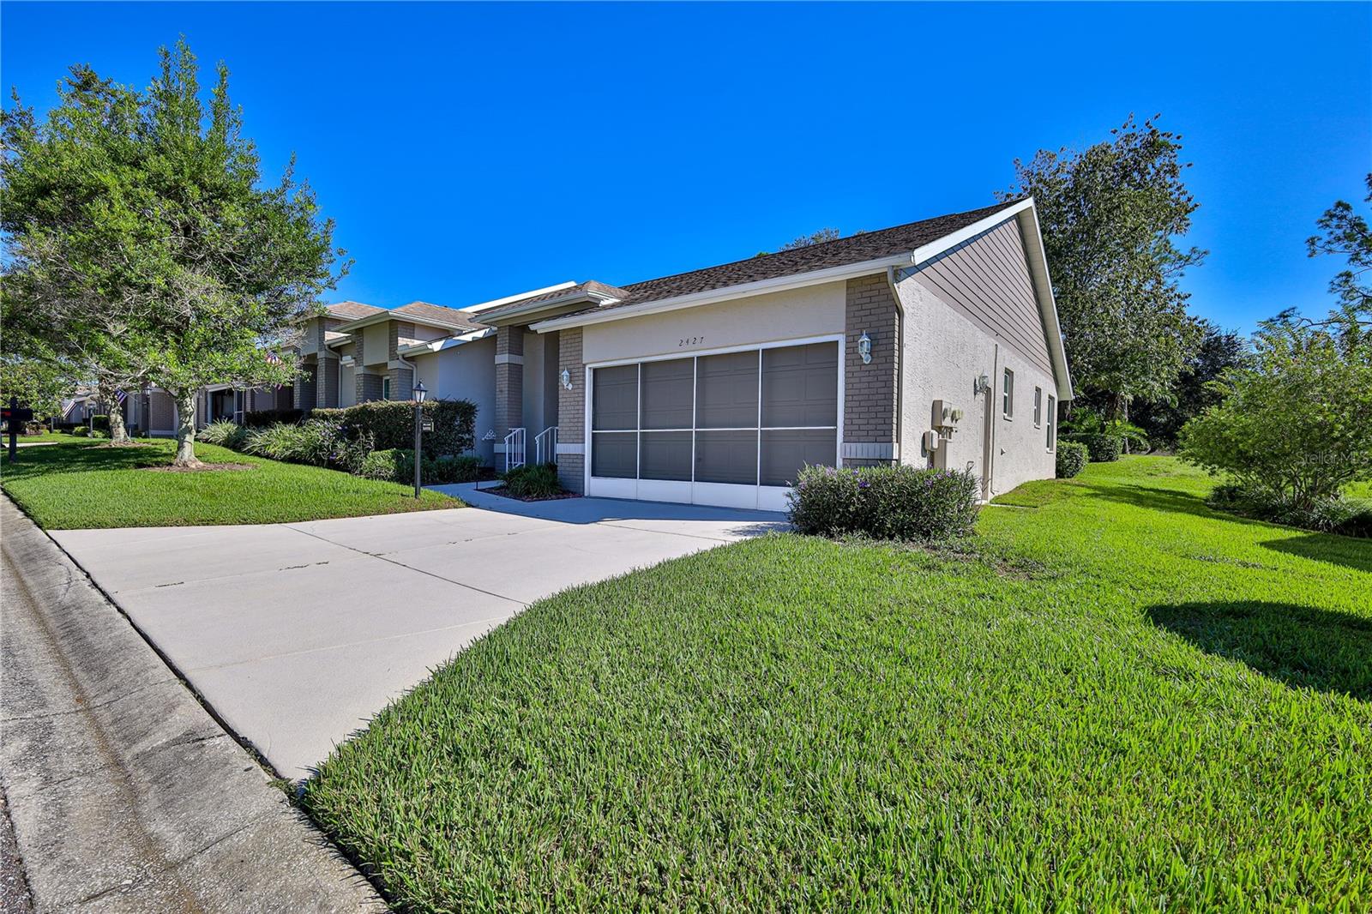
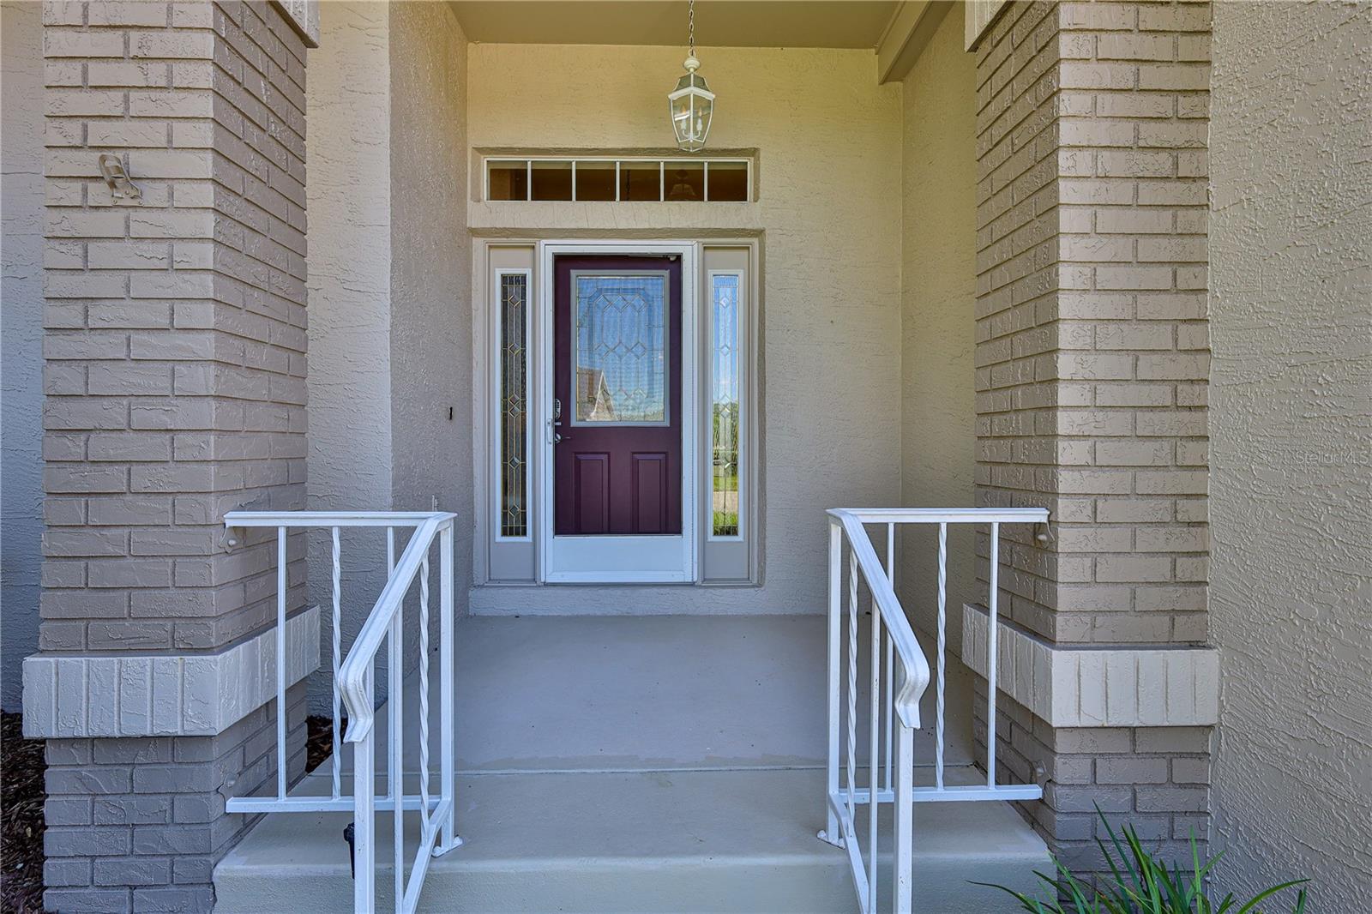
Imagine moving into your Florida home with everything already in place, from beautiful furnishings to your own 4-passenger golf cart and bicycles! This completely updated, turnkey 2 bedroom, 2 bathroom Expanded Oakmont villa offers 1,835 square feet of light-filled living space, a private backyard and the convenience of being sold fully furnished. Located in the award-winning, guard-gated 55+ community of Timber Pines, this home allows you to spend less time on home improvements and more time enjoying the Florida lifestyle. Light and bright throughout the day, this spacious villa with soaring ceilings features luxury vinyl plank flooring throughout, updated lighting, new interior doors, custom motorized window shades and new countertops. The kitchen offers ample cabinetry with convenient pull-out shelving for easy storage and organization. The inside laundry room includes Whirlpool front-loading washer and dryer. Recent improvements include new windows in 2024, a new hot water heater, garbage disposal, garage door bearings and springs, and keyless entry for both the front door and garage. Roof replaced in 2017 and HVAC in 2016. Enjoy the privacy of the backyard, perfect for relaxing or entertaining. This villa is being sold fully furnished and turnkey, including a 2-year-old, 4-passenger golf cart with lithium battery and rain curtains, two barely used bicycles and a new BBQ grill. Timber Pines offers an exceptional active adult lifestyle with three 18-hole golf courses, a 9-hole pitch-and-putt course, 12 pickleball courts, tennis, bocce ball, two swimming pools, a state-of-the-art fitness and wellness center, country club with restaurant and bar, performing arts center, woodworking shop, craft rooms, billiards, media center and over 100 clubs and social activities. With three guard-gated entrances and beautifully maintained grounds, Timber Pines provides numerous opportunities for recreation, relaxation and socializing. This move-in-ready villa offers a spacious floor plan, extensive updates and the convenience of furnishings and recreational extras already included. Enjoy Florida living without the expense and hassle of furnishing or updating your new home. This village allows 1 dog.
| 2 hours ago | Listing updated with changes from the MLS® | |
| 19 hours ago | Listing first seen on site |

Listing information is provided by Participants of the Stellar MLS. IDX information is provided exclusively for personal, non-commercial use, and may not be used for any purpose other than to identify prospective properties consumers may be interested in purchasing. Information is deemed reliable but not guaranteed. Properties displayed may be listed or sold by various participants in the MLS Copyright 2026, Stellar MLS.
Last checked: 2026-10-15 08:45 AM EDT
