Save
Ask
Tour
Hide
Share
$368,990
New Listing

4804 MADRAS DRIVE NW
PALM BAY, FL 32907

For Sale|Single Family Residence|Active
5
Beds
3
Total Baths
3
Full Baths
2,520
SqFt
$146
/SqFt
2027
Built
Subdivision:
MALABAR SPRINGS
County:
Brevard

Due to the health concerns created by Coronavirus we are offering personal 1-1 online video walkthough tours where possible.
Call Now: (407) 803-4049
Is this the listing for you? We can help make it yours.
(407) 803-4049
Upcoming Open Houses
Due to COVID-19, we recommend you verify Open Houses before attending.
Thu, Oct 15, 12:00 PM - 4:00 PM
Fri, Oct 16, 12:00 PM - 4:00 PM
Sat, Oct 17, 12:00 PM - 4:00 PM
Sun, Oct 18, 12:00 PM - 4:00 PM
Tue, Oct 20, 12:00 PM - 4:00 PM
Wed, Oct 21, 12:00 PM - 4:00 PM
Thu, Oct 22, 12:00 PM - 4:00 PM
Fri, Oct 23, 12:00 PM - 4:00 PM
Sat, Oct 24, 12:00 PM - 4:00 PM
Sun, Oct 25, 12:00 PM - 4:00 PM
4804 MADRAS DRIVE NW4804 MADRAS DRIVE NW4804 MADRAS DRIVE NW4804 MADRAS DRIVE NW
Save
Ask
Tour
Hide
Share

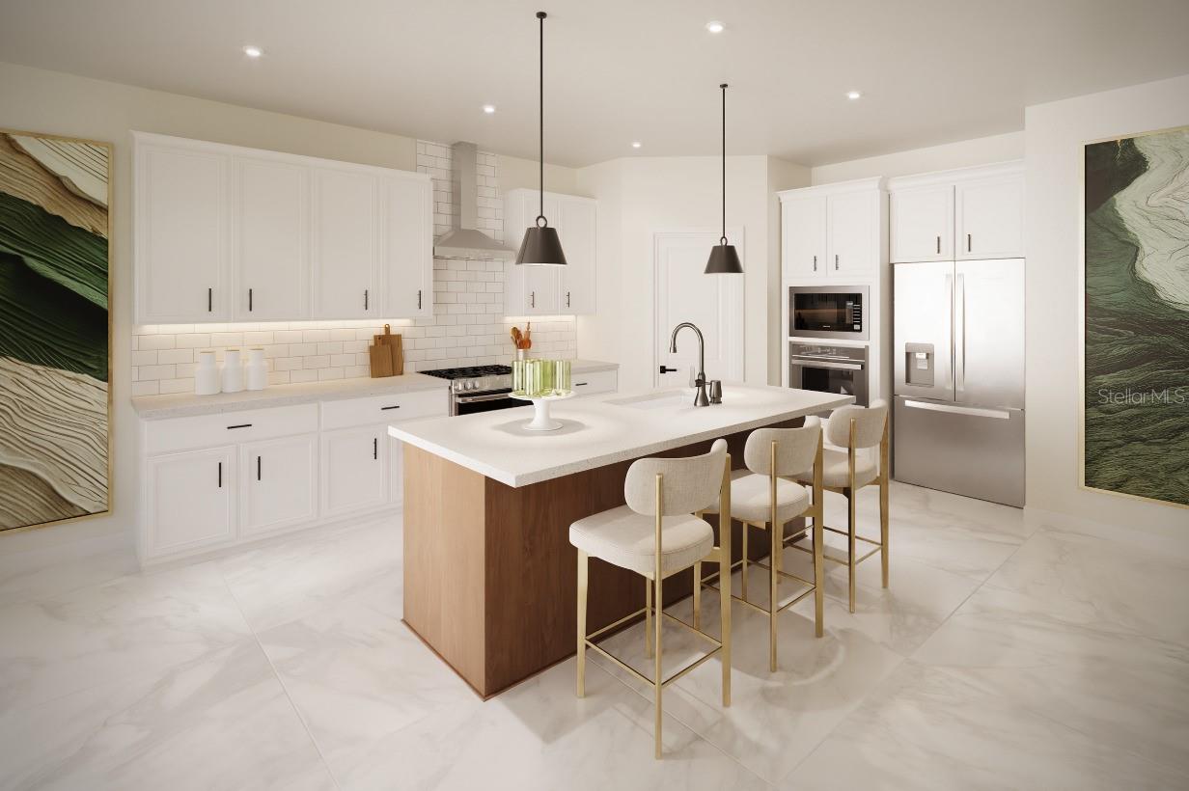
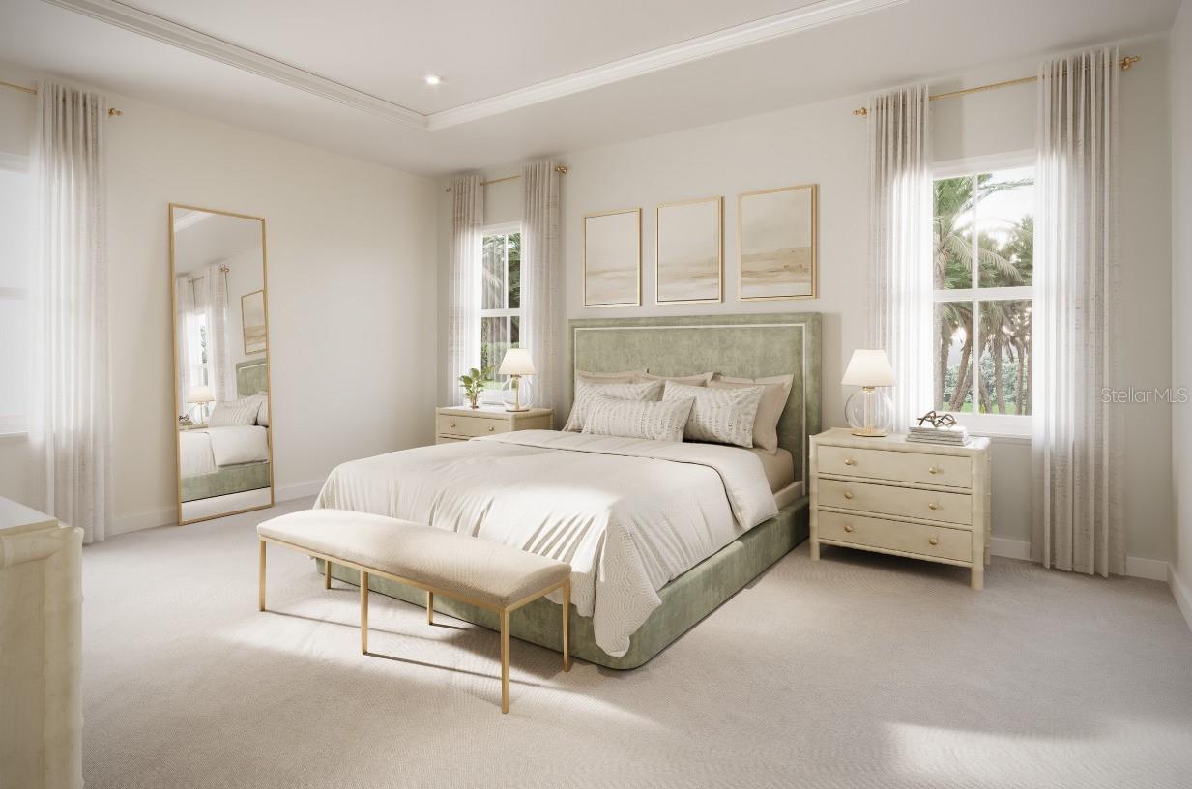
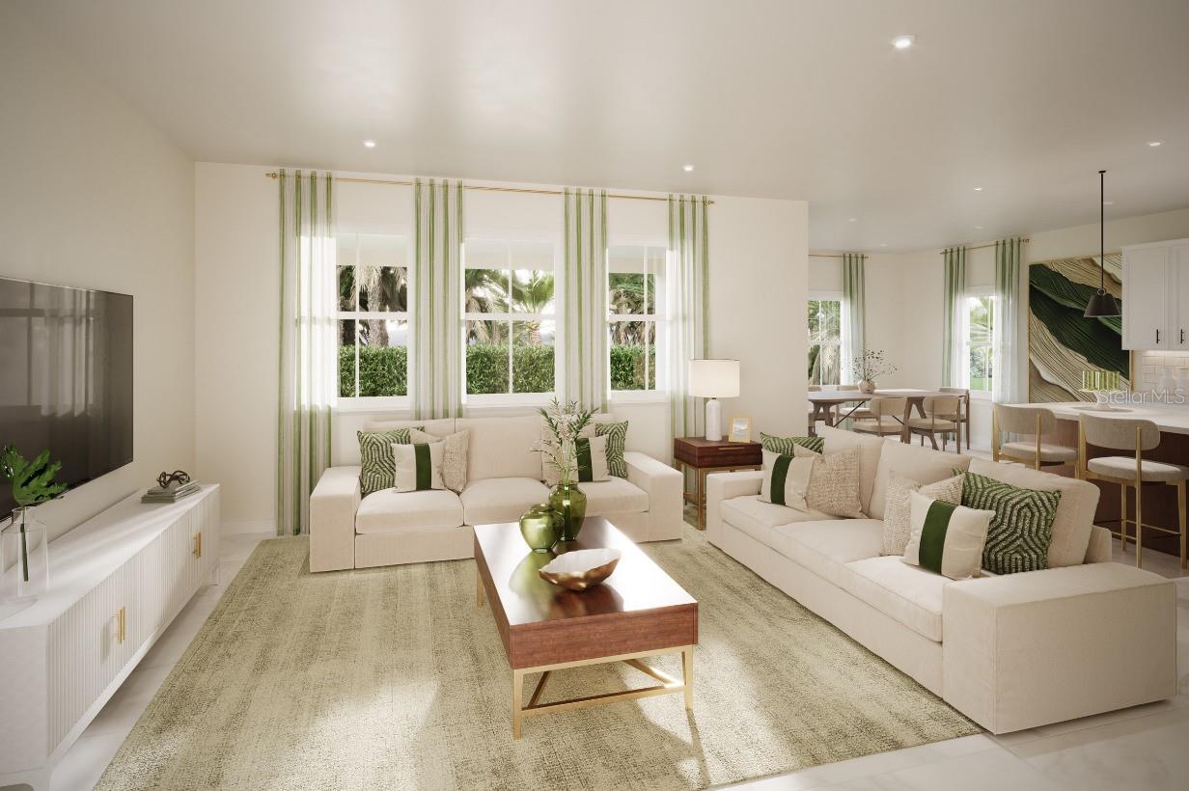
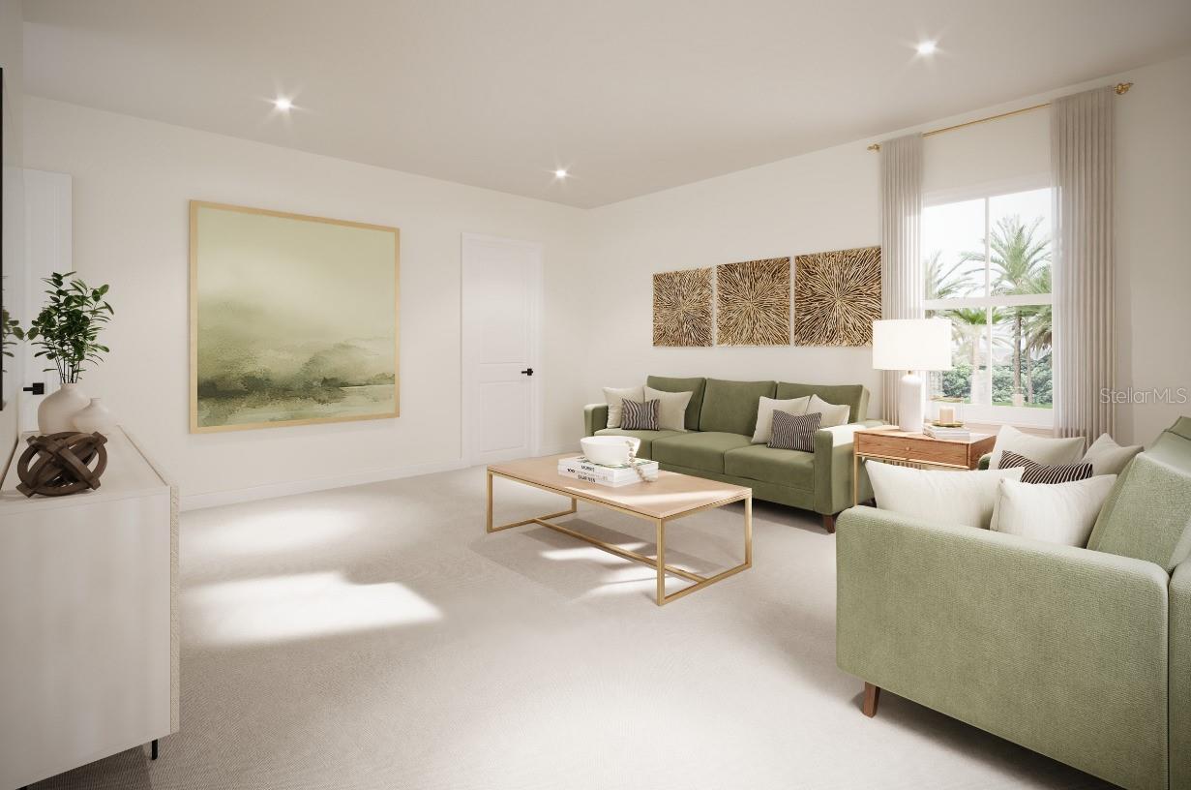
Pre-Construction. To be built. Discover the Marina – the crown jewel of our 30’ collection offering an impressive 2,520 sq. ft. of refined living space. This premium residence features five bedrooms and three baths, including a private first-floor suite perfect for guests or multi-generational living. The heart of the home showcases a chef-inspired kitchen with an expansive island that flows seamlessly into light-filled dining and great room areas. Upstairs, find a luxurious owner’s retreat with dual walk-in closets, three additional bedrooms, and a versatile loft space bathed in natural light from thoughtfully positioned windows. Available in three distinctive elevation options with customizable stone accents. The Marina delivers uncompromising style and functionality for growing families seeking generous space without sacrificing sophistication. The brand new Malabar Springs community is nestled adjacent to the serene Three Forks conservation area with 35,000 acres of conservation protection, boat launch, picnic area, and 70 miles of trails. With resort-style 3900 square foot pool featuring a sun shelf, cabana, 2 dog parks, outdoor fitness equipment, nature trail, and multi-use park/field Malabar Springs. All Ryan Homes now include WIFI-enabled garage opener and Ecobee thermostat. **Closing cost assistance is available with use of Builder’s affiliated lender**. DISCLAIMER: Prices, financing, promotion, and offers subject to change without notice. Offer valid on new sales only. See Community Sales and Marketing Representative for details. Promotions cannot be combined with any other offer. All uploaded photos are stock photos of this floor plan. Actual home may differ from photos. Schools: Elem: Jupiter Elementary School; Middle: Southwestern Middle School; HS: Heritage High School.

Save
Ask
Tour
Hide
Share
Listing Snapshot
Price 
$368,990
Days On Site 
0 Days
Bedrooms 
5
Inside Area (SqFt) 
2,520 sqft
Total Baths 
3
Full Baths 
3
Partial Baths 
N/A
Lot Size 
0.11 Acres
Year Built 
2027
MLS® Number 
W7890315
Status 
Active
Property Tax 
N/A
HOA/Condo/Coop Fees 
$20 monthly
Sq Ft Source 
Builder
Friends & Family
Recent Activity
2 hours agoListing updated with changes from the MLS®
6 hours agoListing first seen on site
General Features
Acres 
0.11
Attached Garage 
Yes
Direction Faces 
West
Foundation 
Slab
Garage 
Yes
Green Energy Efficient 
AppliancesHVACLightingThermostatWindows
Home Warranty 
Yes
Levels 
Two
Parking 
DrivewayGarage Door OpenerAttached
Pets 
Number Limit
Property Condition 
New Construction
Property Sub Type 
Single Family Residence
Security 
Smoke Detector(s)
Sewer 
Public Sewer
SqFt Total 
2920
Utilities 
Cable Available
Water Source 
Public
Zoning 
00
Interior Features
Appliances 
DishwasherDisposalElectric Water HeaterMicrowaveRangeRange Hood
Cooling 
Central Air
Flooring 
CarpetCeramic TileConcrete
Furnished 
Unfurnished
Heating 
Central
Interior 
Crown MoldingEat-in KitchenStone CountersWalk-In Closet(s)
Laundry Features 
InsideUpper Level
Window Features 
ENERGY STAR Qualified Windows
Bedroom 2 
Dimensions - 13.4x11Level - Second
Bedroom 3 
Dimensions - 11x11.2Level - Second
Bedroom 4 
Dimensions - 11x11Level - Second
Bedroom 5 
Dimensions - 11.4x11Level - First
Dining Room 
Dimensions - 12.2x12.5Level - First
Great Room 
Dimensions - 16.2x16.6Level - First
Kitchen 
Dimensions - 12.4x15.2Level - FirstFeatures - Breakfast Bar, Granite Counters, Pantry
Loft 
Dimensions - 15.7x13.8Level - Second
Master Bathroom 
Level - SecondFeatures - Double Vanity
Master Bedroom 
Dimensions - 15.6x13Level - Second
Save
Ask
Tour
Hide
Share
Exterior Features
Construction Details 
BlockStuccoFrame
Lot Features 
Paved
Patio And Porch 
Patio
Roof 
Shingle
Windows/Doors 
ENERGY STAR Qualified Windows
Community Features
Association Amenities 
ParkPlayground
Association Fee 
$20.0
Association Fee Frequency 
Monthly
Community Features 
ParkPlaygroundPool
MLS Area 
32907 - Palm Bay/Melbourne
Township 
28
Financing Terms Available 
CashConventionalFHAVA Loan
Roads 
Paved
Listing courtesy of MALTBIE REALTY GROUP (813) 819-5255


Listing information is provided by Participants of the Stellar MLS. IDX information is provided exclusively for personal, non-commercial use, and may not be used for any purpose other than to identify prospective properties consumers may be interested in purchasing. Information is deemed reliable but not guaranteed. Properties displayed may be listed or sold by various participants in the MLS Copyright 2026, Stellar MLS.
Last checked: 2026-10-14 07:27 PM EDT

Neighborhood & Commute
Source: Walkscore
Disclosure: Community information and market data powered by Constellation Data Labs. Information is deemed reliable but not guaranteed.
Save
Ask
Tour
Hide
Share