Save
Ask
Tour
Hide
Share
$268,500
New Listing

8315 CAVALRY DRIVE
HUDSON, FL 34667

For Sale|Single Family Residence|Active
2
Beds
2
Total Baths
2
Full Baths
1,519
SqFt
$177
/SqFt
1974
Built
Subdivision:
BEACON WOODS VILLAGE
County:
Pasco

Due to the health concerns created by Coronavirus we are offering personal 1-1 online video walkthough tours where possible.
Call Now: (407) 803-4049
Is this the listing for you? We can help make it yours.
(407) 803-4049
8315 CAVALRY DRIVE8315 CAVALRY DRIVE8315 CAVALRY DRIVE8315 CAVALRY DRIVE
Save
Ask
Tour
Hide
Share

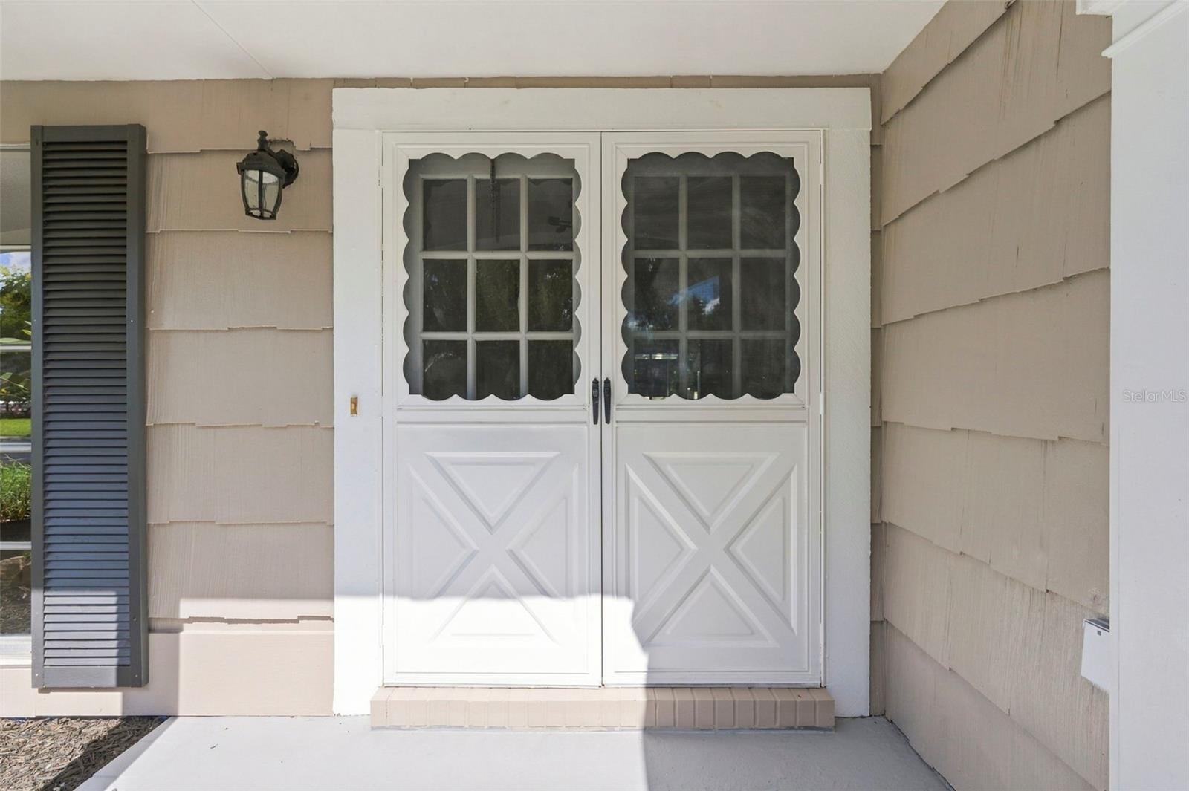
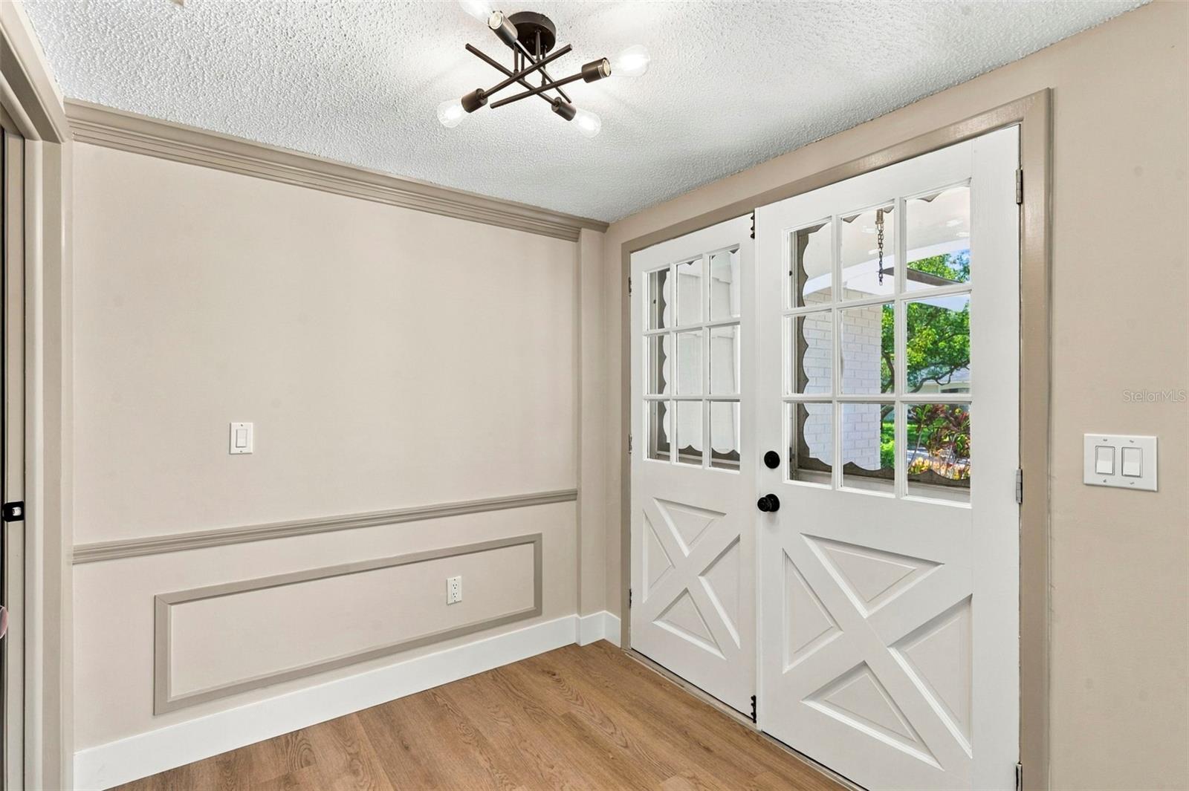
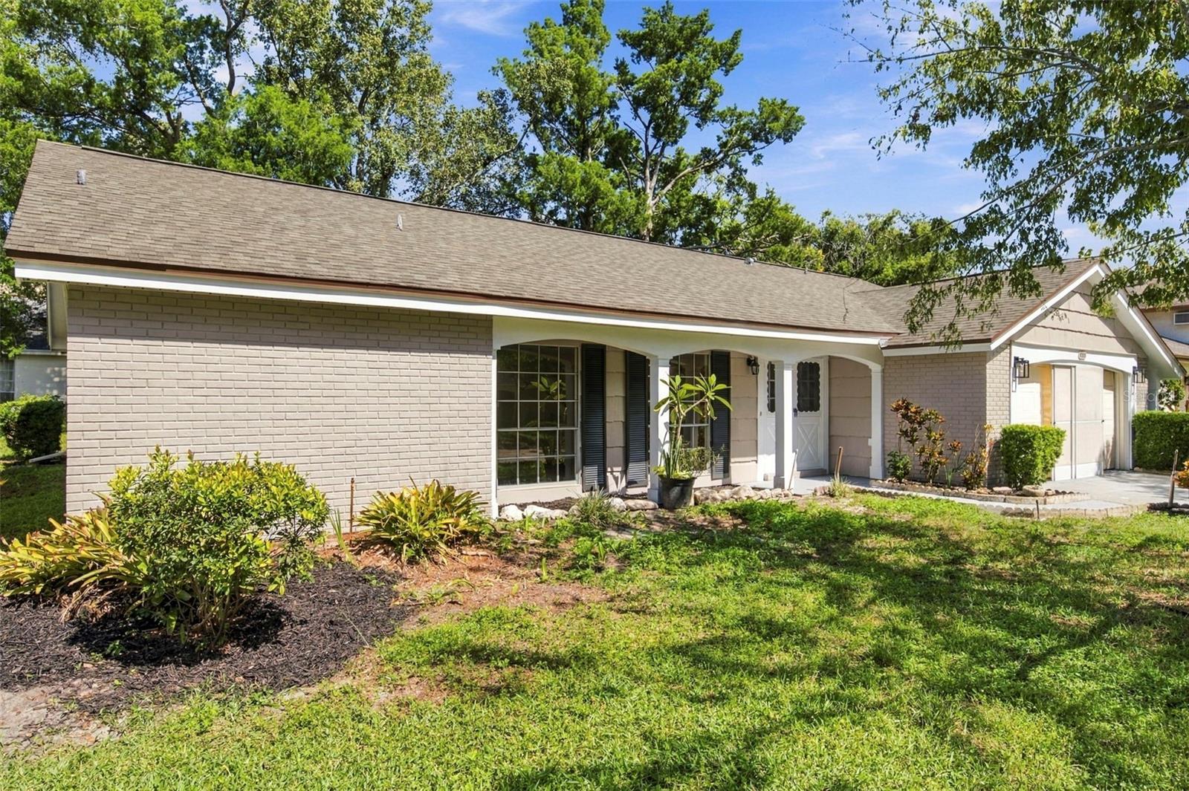
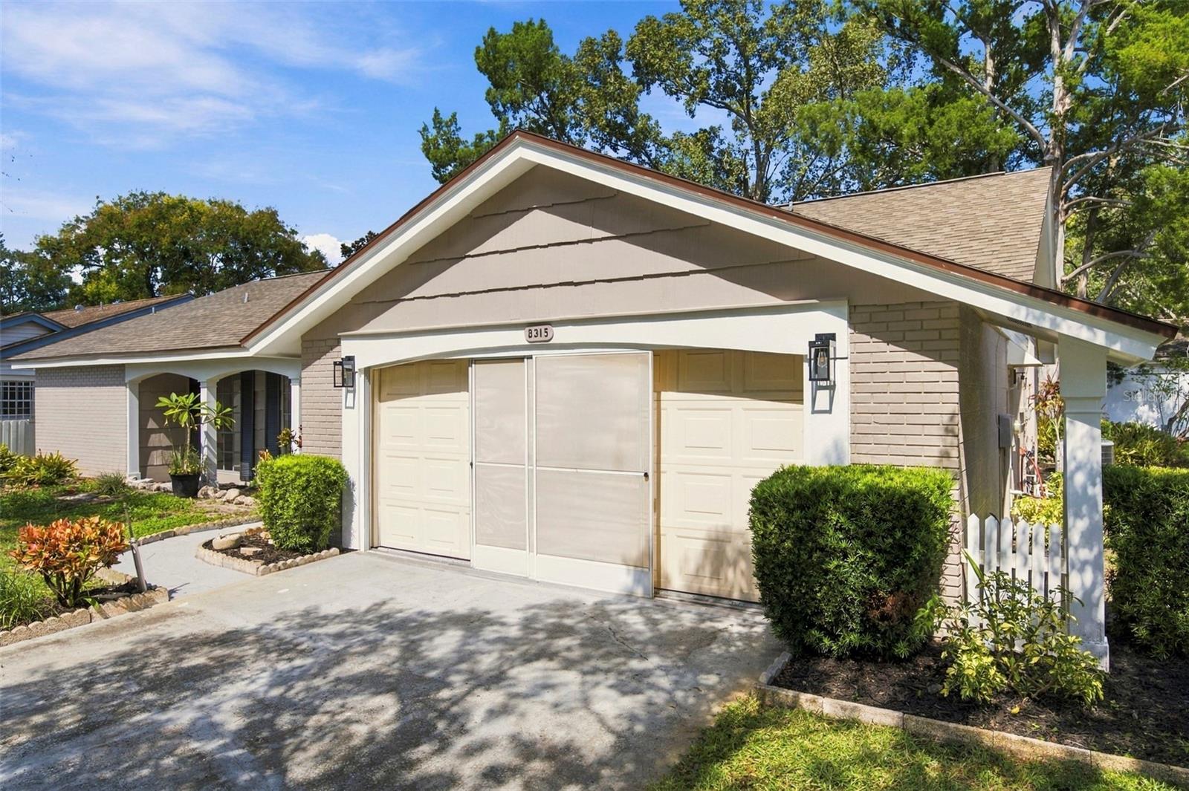
Virtually Staged. Welcome to 8315 Cavalry Drive in Hudson, FL! This beautifully renovated, move-in-ready home features a BRAND-NEW ROOF (2026), NEW HVAC (2026), fresh interior and exterior paint, and new luxury vinyl plank flooring throughout. The fully remodeled kitchen showcases brand-new cabinets, stunning quartz countertops, range hood and a beautiful backsplash. Both bathrooms have been completely updated with new vanities and modern ceramic tile showers. Additional upgrades include new light fixtures and ceiling fans throughout. Conveniently located near shopping centers, restaurants, public beaches, major highways, and airports, this home offers the perfect combination of modern upgrades, comfort, and convenience. Schedule your private showing today!

Save
Ask
Tour
Hide
Share
Listing Snapshot
Price 
$268,500
Days On Site 
0 Days
Bedrooms 
2
Inside Area (SqFt) 
1,519 sqft
Total Baths 
2
Full Baths 
2
Partial Baths 
N/A
Lot Size 
0.14 Acres
Year Built 
1974
MLS® Number 
W7890355
Status 
Active
Property Tax 
$857.51
HOA/Condo/Coop Fees 
$30 monthly
Sq Ft Source 
Public Records
Friends & Family
Recent Activity
4 hours agoListing updated with changes from the MLS®
11 hours agoListing first seen on site
General Features
Acres 
0.14
Attached Garage 
Yes
Direction Faces 
South
Foundation 
Slab
Garage 
Yes
Garage Spaces 
2
Levels 
One
Parking 
Attached
Pets 
Yes
Property Sub Type 
Single Family Residence
Sewer 
Public Sewer
SqFt Total 
2320
Utilities 
Electricity AvailableWater Available
Water Source 
Public
Zoning 
0PUD
Interior Features
Appliances 
Convection OvenDishwasherDisposalRange HoodRefrigerator
Cooling 
Central Air
Furnished 
Furnished
Heating 
Heat Pump
Interior 
Stone Counters
Laundry Features 
In Garage
Balcony/Porch/Lanai 
Level - FirstFeatures - Ceiling Fan(s)
Bathroom 2 
Level - FirstFeatures - Stone Counters
Bedroom 2 
Level - FirstFeatures - Ceiling Fan(s)
Dining Room 
Level - FirstFeatures - Ceiling Fan(s)
Kitchen 
Level - FirstFeatures - Stone Counters
Living Room 
Level - First
Master Bathroom 
Level - FirstFeatures - Stone Counters
Master Bedroom 
Level - FirstFeatures - Ceiling Fan(s)
Save
Ask
Tour
Hide
Share
Exterior Features
Construction Details 
BlockConcreteStucco
Exterior 
LightingRain Gutters
Roof 
Shingle
Community Features
Association Fee 
$90.0
Association Fee Frequency 
Quarterly
MLS Area 
34667 - Hudson/Bayonet Point/Port Richey
Township 
25
Financing Terms Available 
CashConventionalFHA
Roads 
Asphalt
Schools
School District
Unknown
Elementary School
Gulf Highland Elementary
Middle School
Bayonet Point Middle-PO
High School
Fivay High-PO
Listing courtesy of EXP REALTY LLC (260) 610-5181


Listing information is provided by Participants of the Stellar MLS. IDX information is provided exclusively for personal, non-commercial use, and may not be used for any purpose other than to identify prospective properties consumers may be interested in purchasing. Information is deemed reliable but not guaranteed. Properties displayed may be listed or sold by various participants in the MLS Copyright 2026, Stellar MLS.
Last checked: 2026-10-17 01:54 AM EDT

Neighborhood & Commute
Source: Walkscore
Disclosure: Community information and market data powered by Constellation Data Labs. Information is deemed reliable but not guaranteed.
Save
Ask
Tour
Hide
Share