
15017 TAMARIND LOOPSPRING HILL, FL 34609
Due to the health concerns created by Coronavirus we are offering personal 1-1 online video walkthough tours where possible.
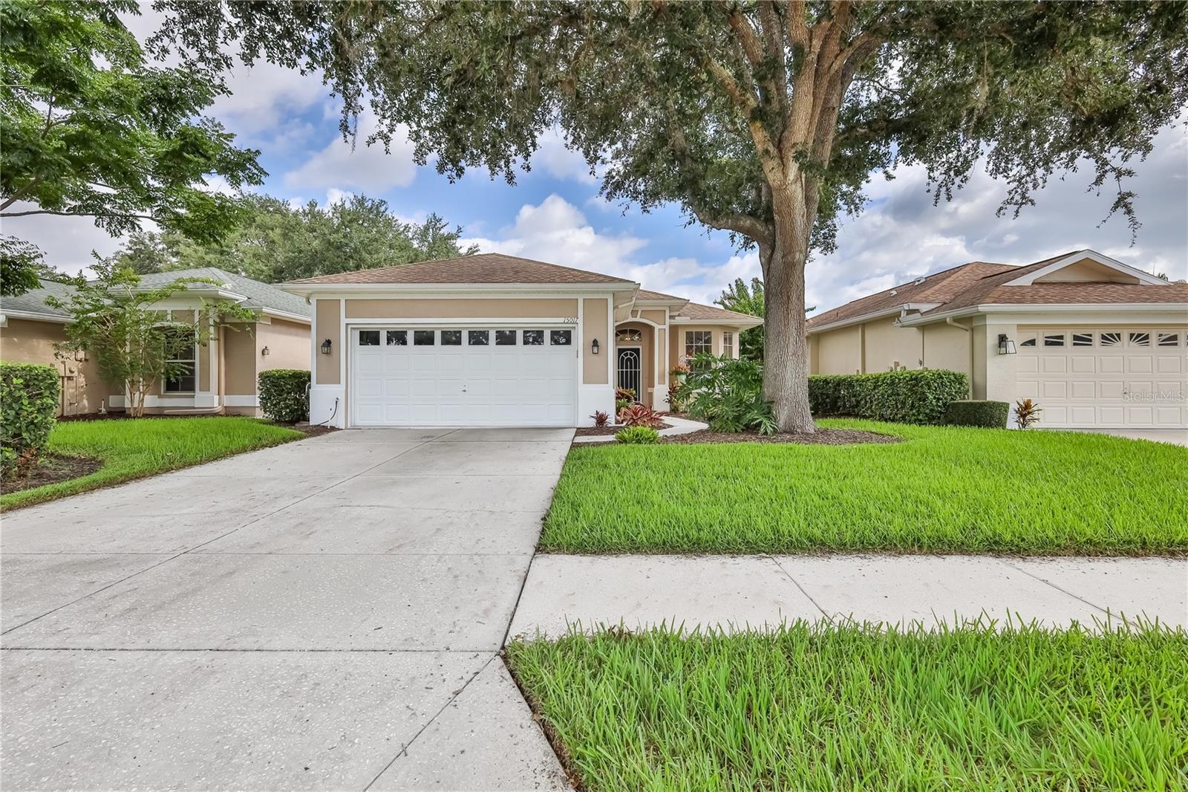
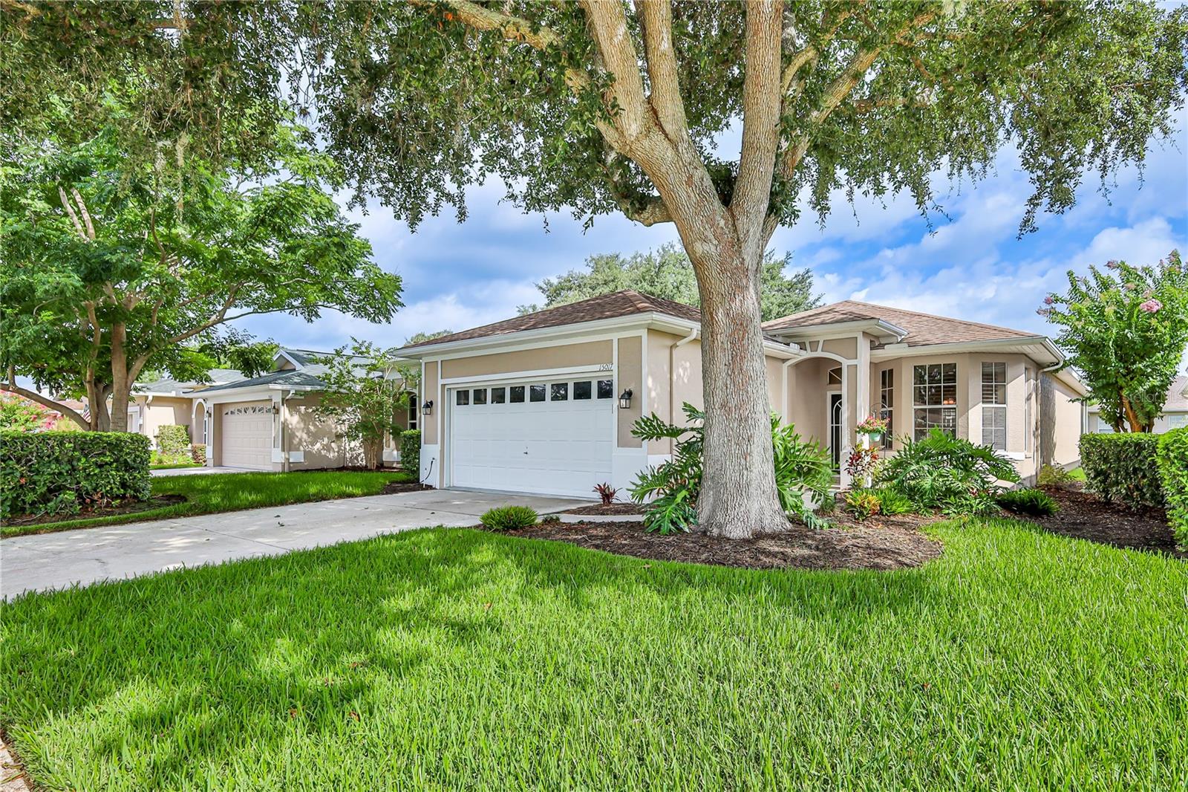
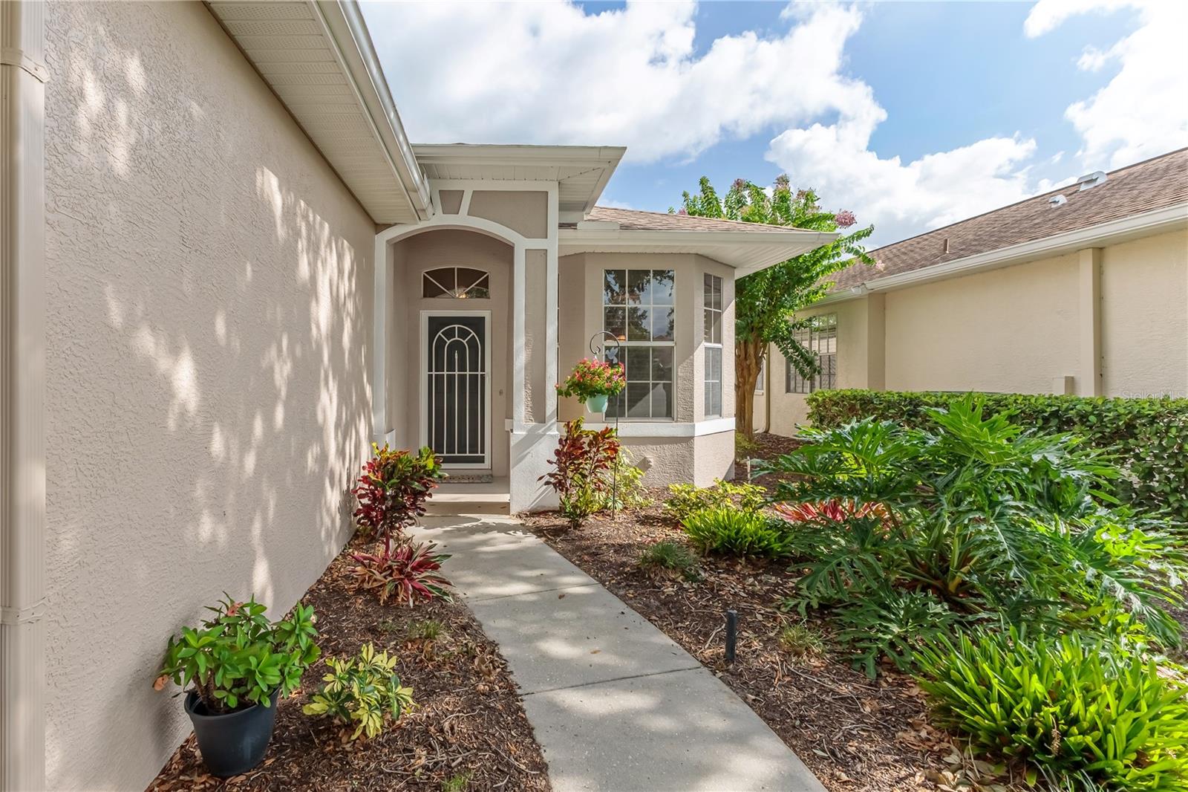
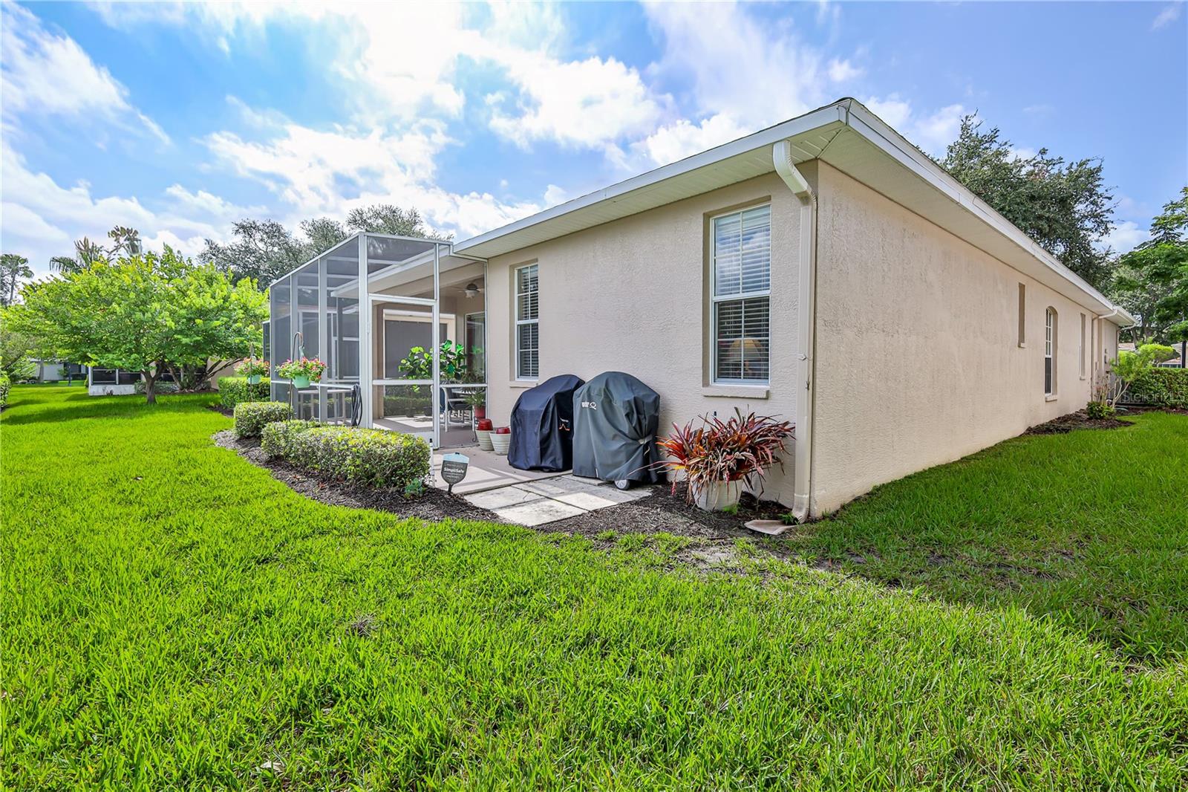
Immaculate, move-in-ready single-family villa with model-home appeal! Discover 1,817 square feet of beautifully updated living space in the gated Silverthorn community. Built in 1999 and thoughtfully improved throughout, this spacious two-bedroom, two-bath villa also offers a versatile flex room with custom built-in bookcases and storage cabinetry--ideal for a home office, den, reading room or creative space. The open floor plan and oversized family room create a spacious, welcoming setting for both everyday living and entertaining. The spacious kitchen offers generous counter space, room for multiple cooks, a cozy eat-in dinette, and a lengthy breakfast bar perfect for casual gatherings. Beautiful granite countertops enhance both the kitchen and bathrooms. Upgraded in 2021, the kitchen cabinetry features Shaker-style doors, soft-close hardware, dovetail-constructed drawers and convenient interior rollout drawers in the lower cabinets. Stainless steel GE kitchen appliances were purchased new in 2020. Enjoy attractive, easy-care solid-surface flooring throughout. Luxury vinyl plank flooring replaced the original tile in the entryway, kitchen, laundry room and both bathrooms, complementing the beautiful engineered wood plank flooring elsewhere adding warmth and character throughout. The primary suite includes a walk-in closet, while the primary bathroom offers dual sinks, two linen closets and a low-threshold shower renovated in 2026. The dedicated laundry room features a utility sink and a GE washer and dryer purchased new in 2020. Additional thoughtful features include zebra blinds with a decorative valance at the family room sliding glass door and hurricane shutters added to the four dinette-area windows and the second bedroom. A small freezer in the two-car garage is also included. The roof was updated in 2015, the water heater in 2019, and the exterior was painted in 2024. An exceptional added benefit is the fully transferable Choice Home Warranty, prepaid through November 7, 2028, subject to the warranty provider's transfer terms. Villa living is designed for convenience, with lawn care, landscaping and sprinkler care included in the maintenance program. The HOA fees also include upgraded cable television and internet service and villa exteriors are painted on an approximately eight-year cycle. Silverthorn offers a welcoming, amenity-rich lifestyle with a gated entrance, sidewalks, fitness center, library, pickleball and tennis courts, basketball area, Junior Olympic-sized swimming pool available for all Silverthorn residents. It also has an adjacent 18-hole championship golf course and an on-site restaurant. Enjoy nearby shopping, casual and upscale dining, convenient highway access and access to three area hospitals. Tampa International Airport is approximately an hour away, depending on traffic. Beautifully maintained, extensively upgraded and ready to enjoy from day one, this exceptional villa offers the space, comfort and easy-care lifestyle buyers are searching for. Schedule your private showing and experience Silverthorn living for yourself.
| 10 hours ago | Listing updated with changes from the MLS® | |
| yesterday | Listing first seen on site |

Listing information is provided by Participants of the Stellar MLS. IDX information is provided exclusively for personal, non-commercial use, and may not be used for any purpose other than to identify prospective properties consumers may be interested in purchasing. Information is deemed reliable but not guaranteed. Properties displayed may be listed or sold by various participants in the MLS Copyright 2026, Stellar MLS.
Last checked: 2026-10-17 04:55 PM EDT
