
8175 WINDING OAK LANESPRING HILL, FL 34606
Due to the health concerns created by Coronavirus we are offering personal 1-1 online video walkthough tours where possible.
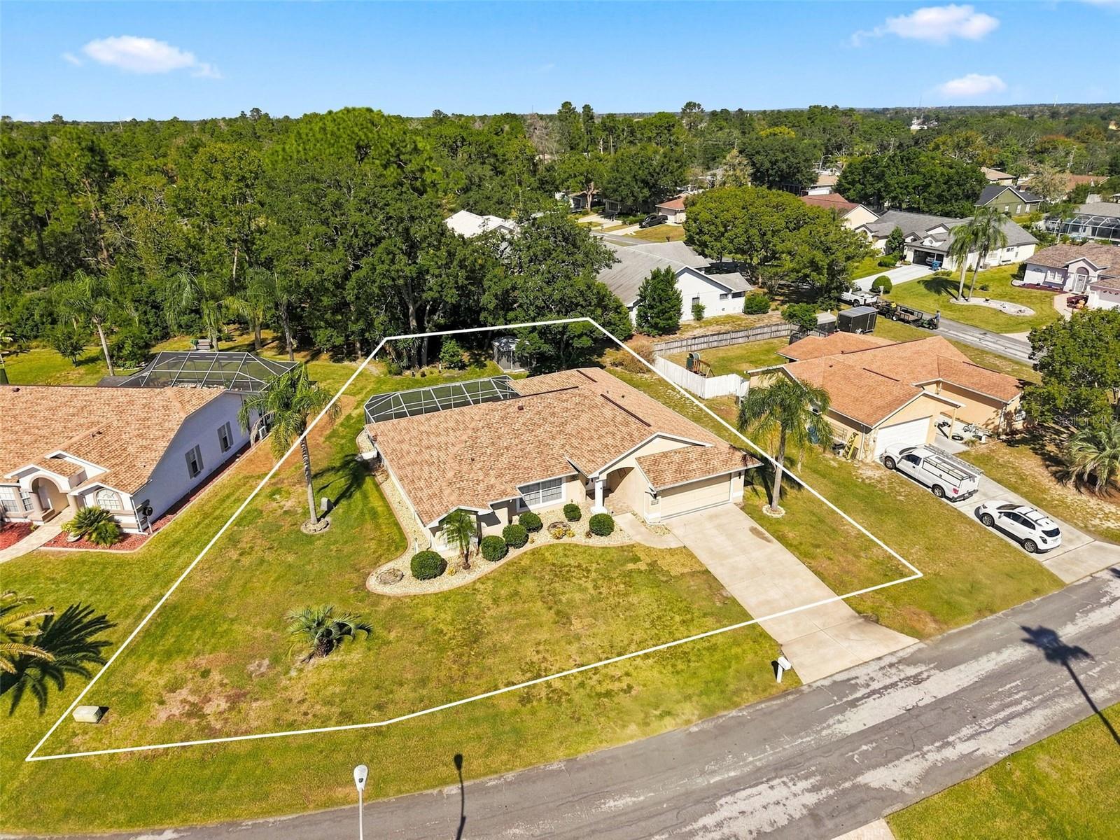
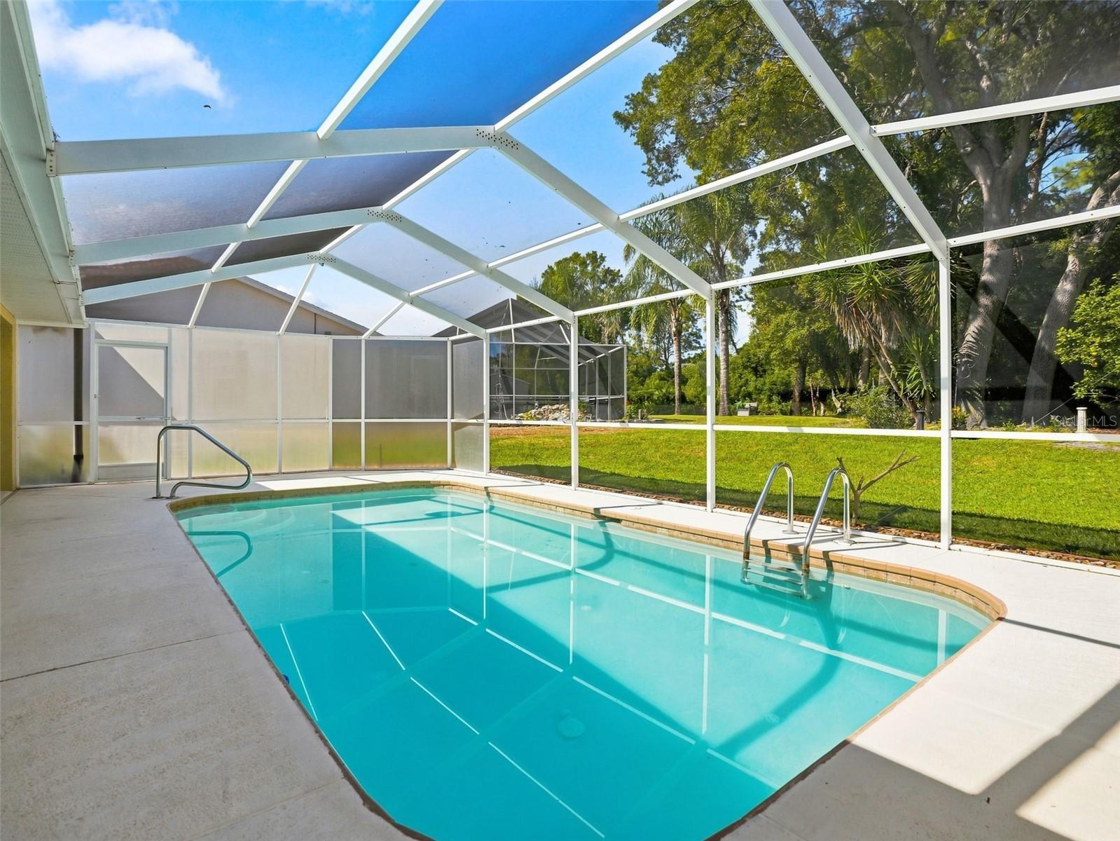
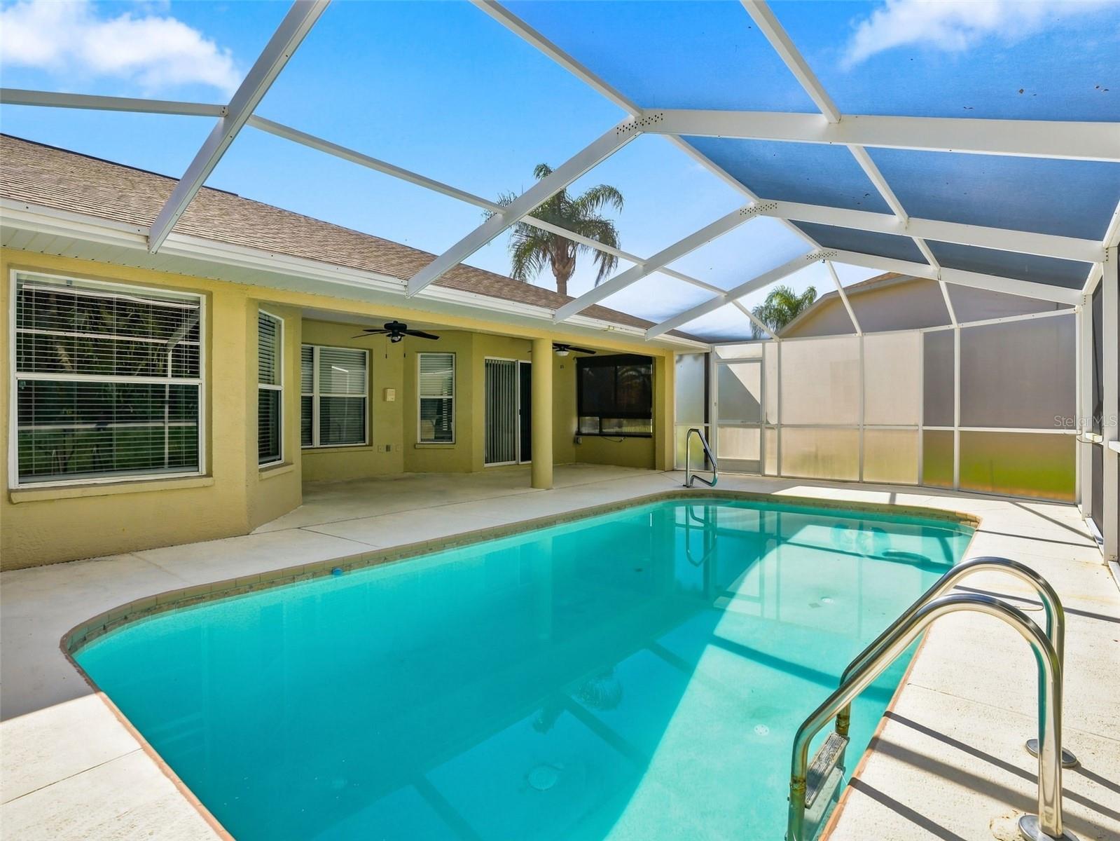
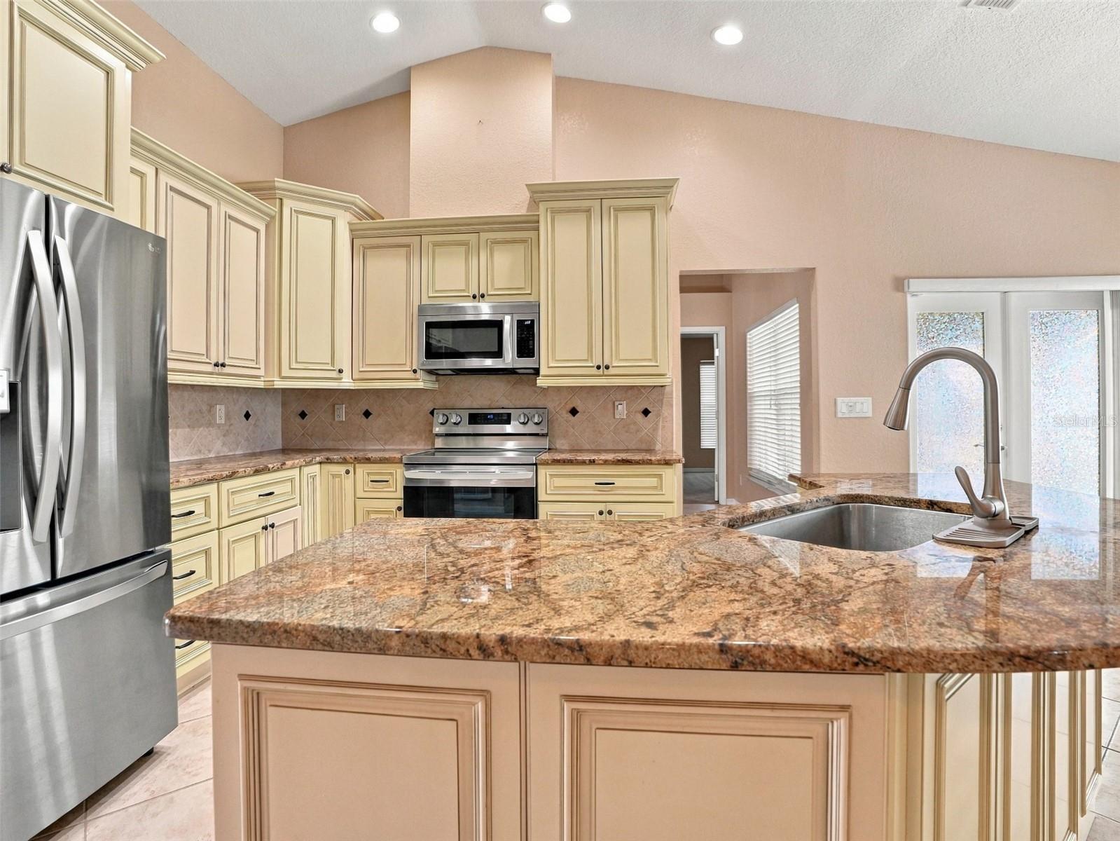
Virtually Staged. MOVE-IN READY!! POOL HOME with no rear neighbor!! NEW ROOF 2022!! NO HOA!! NO FLOOD!! Home is in GREAT Condition!! 3 bedrooms + 2 full bathrooms + 2-car garage + private heated pool with screen enclosure!! Freshly painted inside and very clean!! This is a large home with 1,917 sq ft living space; 2,725 sq feet total...and a LARGE covered lanai by the pool that is 22x10! Enjoy the pool year round!! Upgraded kitchen with OPEN FLOOR PLAN offers real wood cabinets + granite countertops + breakfast bar for extra seating + stainless steel appliances! LARGE formal living room + large family room + formal dining room + breakfast nook + pool bath access + large covered lanai to enjoy your pool days and for entertaining family and friends!! The best yard is so nice...enjoy the mature grapefruit tree + large shed + the view of the beautiful trees...and not the neighbors! The home backs up to county owned property for most of its back property line. Beautifully landscaped. The home is loved! The kitchen is open to the family room and breakfast room with high ceilings, large windows and glass sliders to the pool making this home feel light, bright, and spacious!! Ceramic tile flooring!! The master suite will impress you with a gorgeous master ensuite bathroom with real wood cabinets, beautiful granite countertops, walk-in shower with frameless glass, and a soaking tub. It also has glass sliders overlooking the pool and out towards the private-feeling backyard!! A split floorplan gives privacy to the master! The second bathroom is also a pool bath! Large laundry room with extra cabinets for storage and laundry sink! Close to everything!! Shoppes, restaurants, hospitals, schools...everything!! Less than 5 minutes to kayaking, paddle-boarding, and swimming with the manatees in the clear Weeki Wachee River or enjoying a day at Buccaneer Bay Water Park!! 10 minutes to the sunsets at Pine Island, boating and fishing!! Less than 15 minutes to the Suncoast Parkway for quick and easy access to Tampa International Airport and for all the fun that Tampa Bay has to offer!! 1 hour + to TOP US BEACHES!! 1.5 hours to Disney World and Universal Studios and all the theme parks!!
| 5 hours ago | Listing updated with changes from the MLS | |
| 11 hours ago | Listing first seen on site |

Listing information is provided by Participants of the Stellar MLS. IDX information is provided exclusively for personal, non-commercial use, and may not be used for any purpose other than to identify prospective properties consumers may be interested in purchasing. Information is deemed reliable but not guaranteed. Properties displayed may be listed or sold by various participants in the MLS Copyright 2026, Stellar MLS.
Last checked: 2026-10-25 01:47 AM EDT
