
Save
Ask
Tour
Hide
Share
$250,000
New Listing

10230 AUTUMNWOOD DRIVE
HUDSON, FL 34667

For Sale|Single Family Residence|Active
3
Beds
2
Total Baths
2
Full Baths
1,469
SqFt
$170
/SqFt
1992
Built
Subdivision:
RAINBOW OAKS
County:
Pasco

Due to the health concerns created by Coronavirus we are offering personal 1-1 online video walkthough tours where possible.
Call Now: (407) 803-4049
Is this the listing for you? We can help make it yours.
(407) 803-4049
10230 AUTUMNWOOD DRIVE10230 AUTUMNWOOD DRIVE
Save
Ask
Tour
Hide
Share

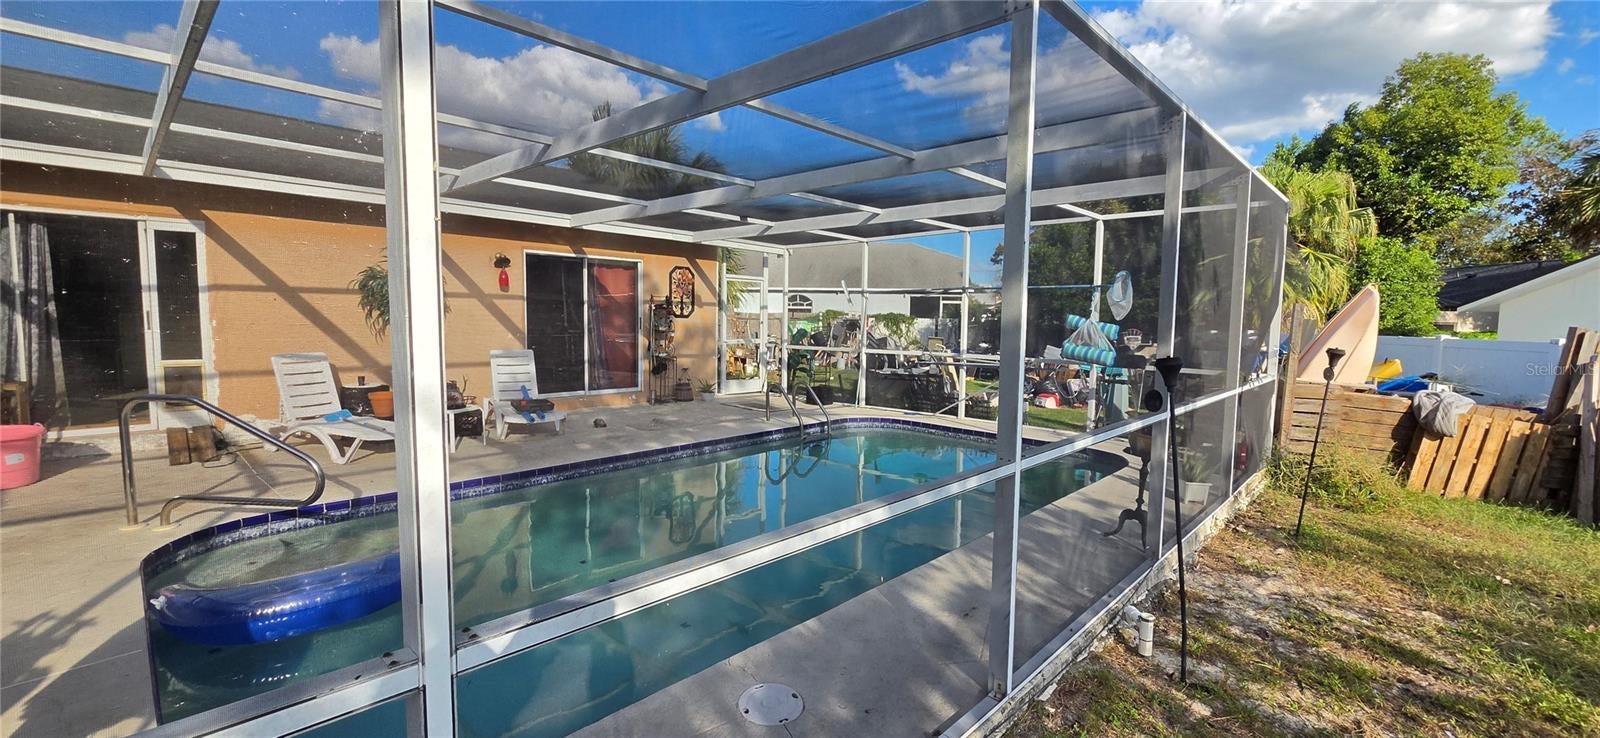
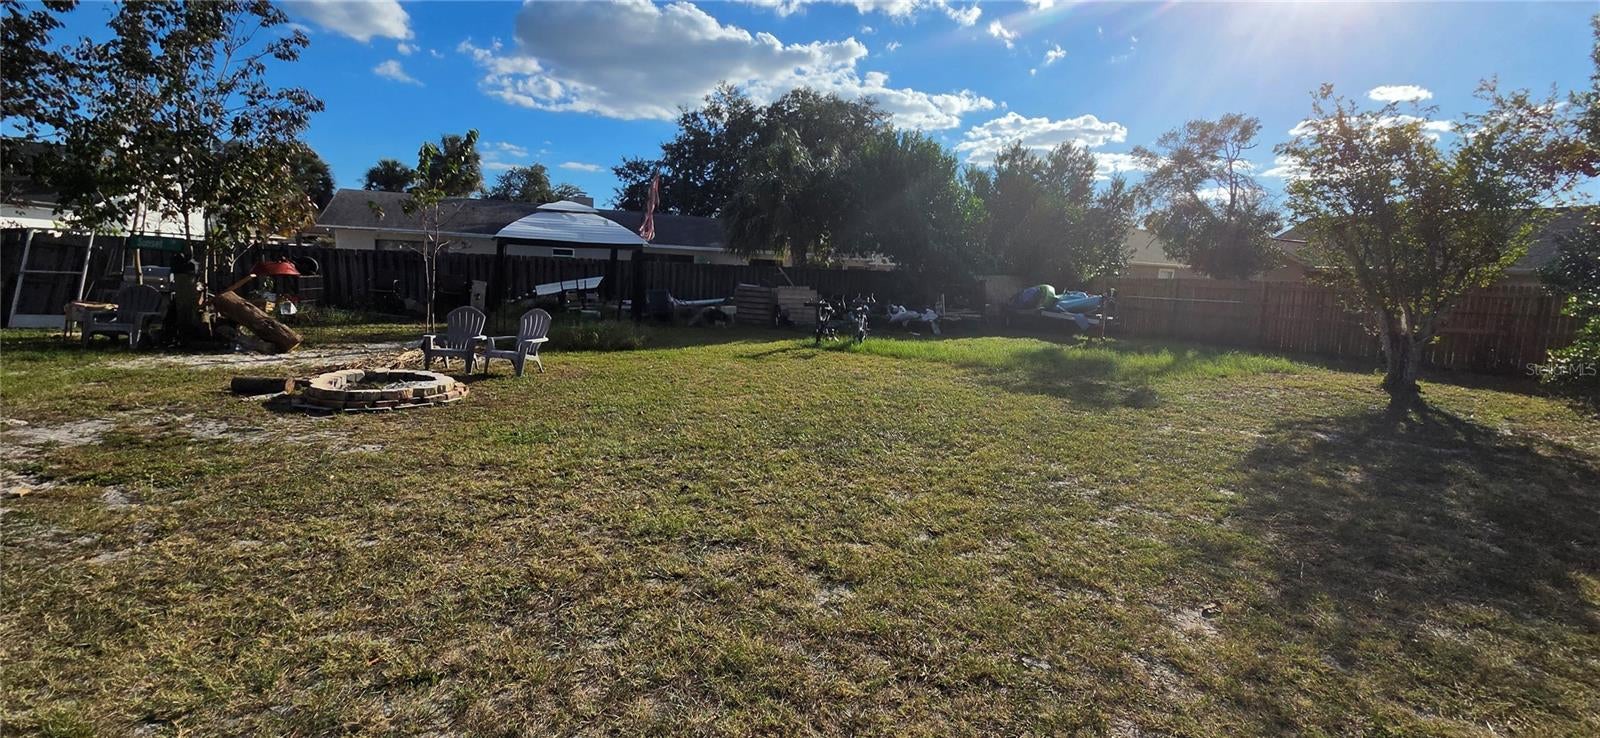
POOL HOME ON OVER 1/3 ACRE IN RAINBOW OAKS. This 3-bedroom, 2-bath home with an oversized 1-car garage offers a great opportunity for a buyer looking for a property with plenty of space and potential. The open, split-bedroom floor plan features vaulted ceilings, a spacious living area, and an eat-in kitchen with pantry and breakfast bar. Tile flooring runs throughout much of the home, and both bathrooms have previously been updated. Outside, you'll find one of the larger lots in Rainbow Oaks with a fully fenced backyard, plenty of room for pets, play, boat or RV storage, and a screened-in-ground swimming pool with a spacious pool deck. The pie-shaped lot provides excellent backyard space and easy access. The home does need repairs and updating and is being sold AS-IS. No HOA and no CDD. No flood zone, so no flood insurance. Possible owner financing may be available. Bring your ideas and make this one your own.

Save
Ask
Tour
Hide
Share
Listing Snapshot
Price 
$250,000
Days On Site 
0 Days
Bedrooms 
3
Inside Area (SqFt) 
1,469 sqft
Total Baths 
2
Full Baths 
2
Partial Baths 
N/A
Lot Size 
0.34 Acres
Year Built 
1992
MLS Number 
W7890617
Status 
Active
Property Tax 
$3,748.06
HOA/Condo/Coop Fees 
N/A
Sq Ft Source 
Public Records
Friends & Family
Recent Activity
12 hours agoListing updated with changes from the MLS
14 hours agoListing first seen on site
General Features
Acres 
0.34
Attached Garage 
Yes
Direction Faces 
North
Foundation 
Slab
Garage 
Yes
Garage Spaces 
1
Levels 
One
Number Of Stories 
1
Parking 
Attached
Property Sub Type 
Single Family Residence
Sewer 
Public Sewer
SqFt Total 
2026
Utilities 
Electricity Connected
Water Source 
Public
Zoning 
R4
Interior Features
Appliances 
Other
Cooling 
Central Air
Flooring 
Other
Furnished 
Unfurnished
Heating 
Electric
Interior 
Cathedral Ceiling(s)Vaulted Ceiling(s)Walk-In Closet(s)
Laundry Features 
Electric Dryer HookupWasher Hookup
Bedroom 2 
Kitchen 
Living Room 
Master Bedroom 
Save
Ask
Tour
Hide
Share
Exterior Features
Construction Details 
Block
Exterior 
Private Entrance
Fencing 
Other
Lot Features 
Cleared
Patio And Porch 
CoveredEnclosedFront PorchPatioRear PorchScreened
Pool Features 
In GroundGuniteScreen EnclosurePrivate
Private Pool 
Yes
Roof 
Shingle
Spa Features 
In Ground
Community Features
MLS Area 
34667 - Hudson/Bayonet Point/Port Richey
Township 
24S
Financing Terms Available 
Cash
Roads 
AsphaltPaved
Schools
School District
Unknown
Elementary School
Shady Hills Elementary-PO
Middle School
Crews Lake Middle-PO
High School
Hudson High-PO
Listing courtesy of FLORIDA REAL ESTATE PARTNERS (727) 409-4663


Listing information is provided by Participants of the Stellar MLS. IDX information is provided exclusively for personal, non-commercial use, and may not be used for any purpose other than to identify prospective properties consumers may be interested in purchasing. Information is deemed reliable but not guaranteed. Properties displayed may be listed or sold by various participants in the MLS Copyright 2026, Stellar MLS.
Last checked: 2026-10-25 12:45 AM EDT

Neighborhood & Commute
Source: Walkscore
Disclosure: Community information and market data powered by Constellation Data Labs. Information is deemed reliable but not guaranteed.
Save
Ask
Tour
Hide
Share
