
4036 BRECKLAND COURTSPRING HILL, FL 34609
Due to the health concerns created by Coronavirus we are offering personal 1-1 online video walkthough tours where possible.
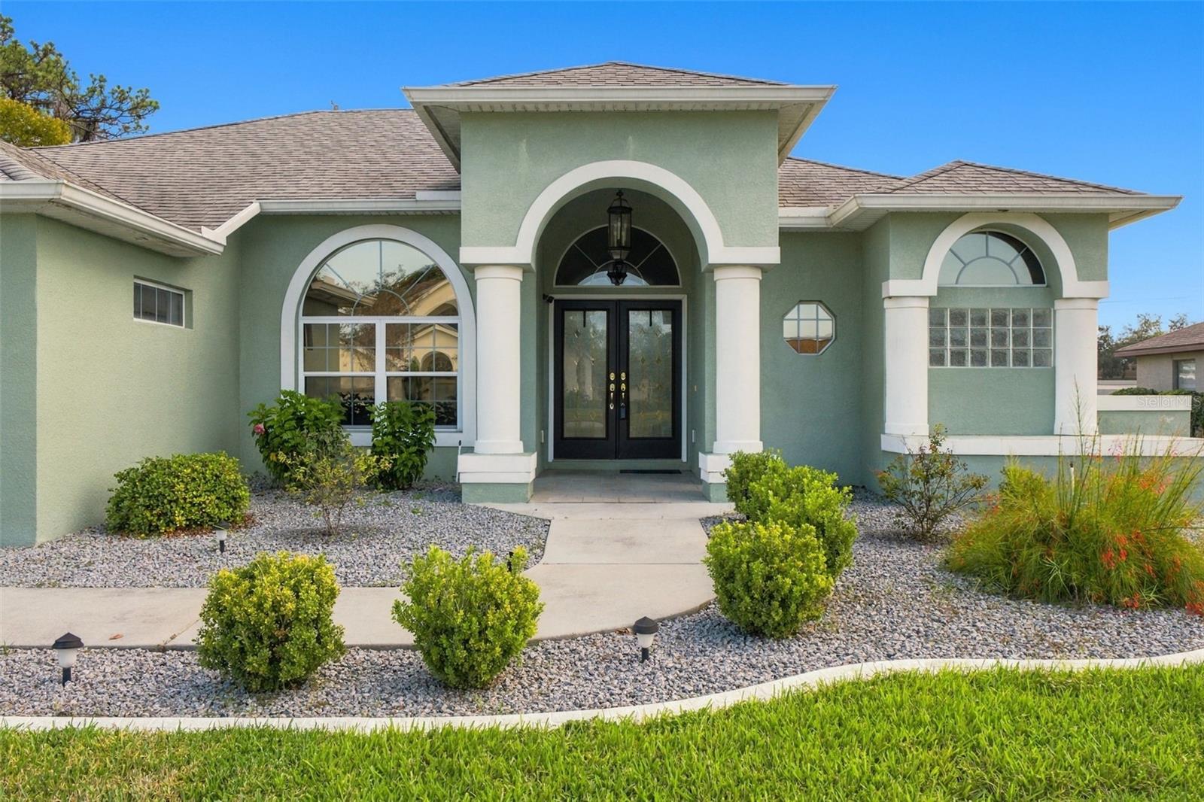
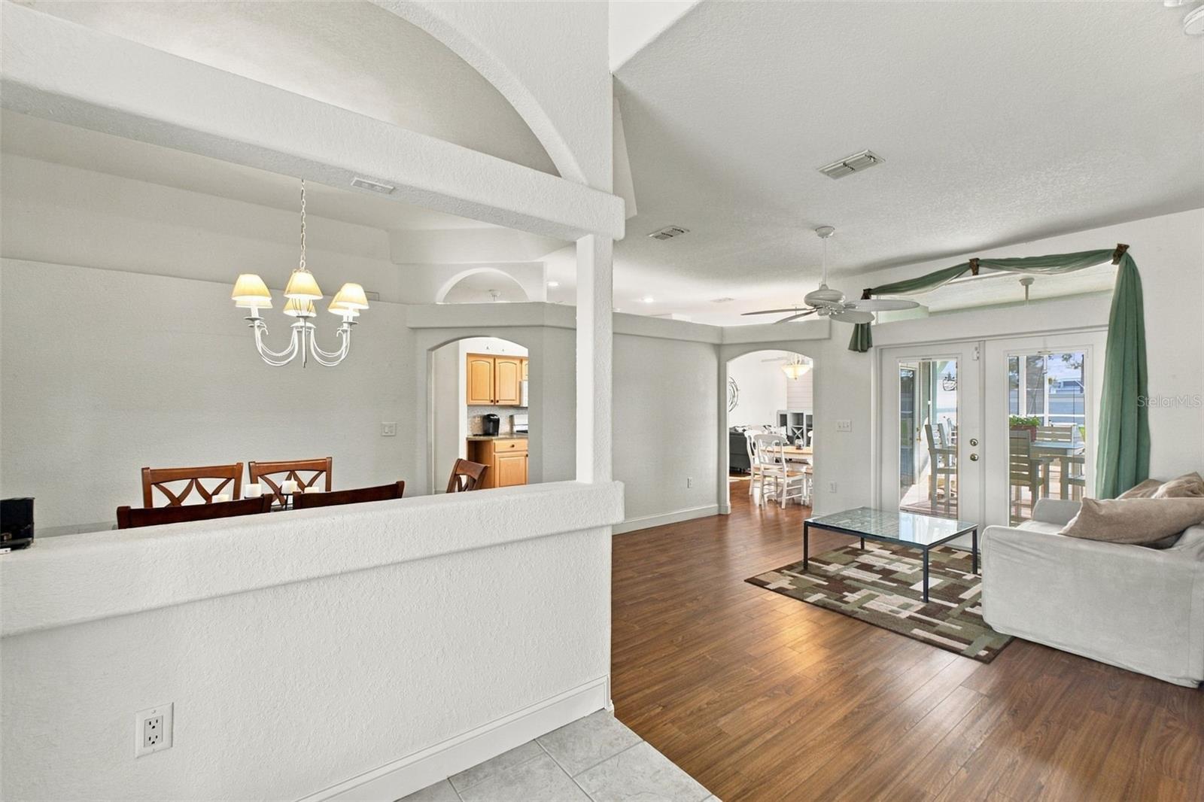
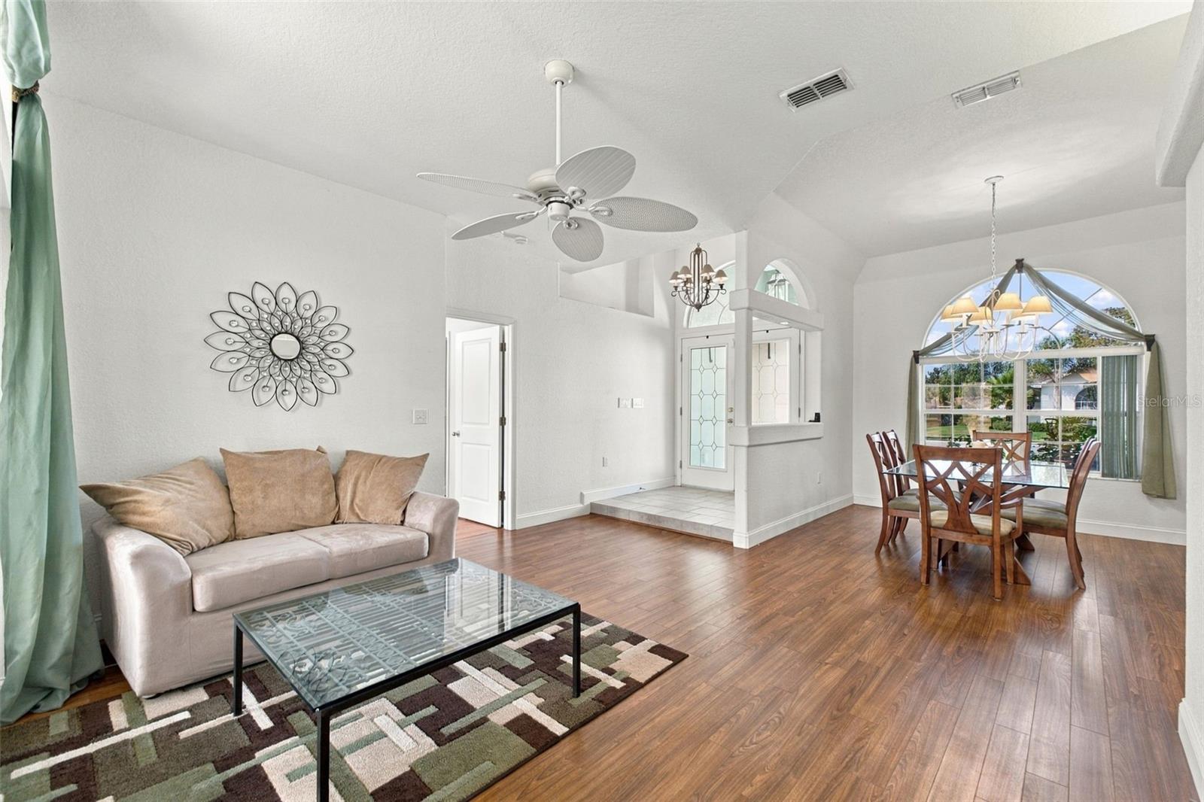
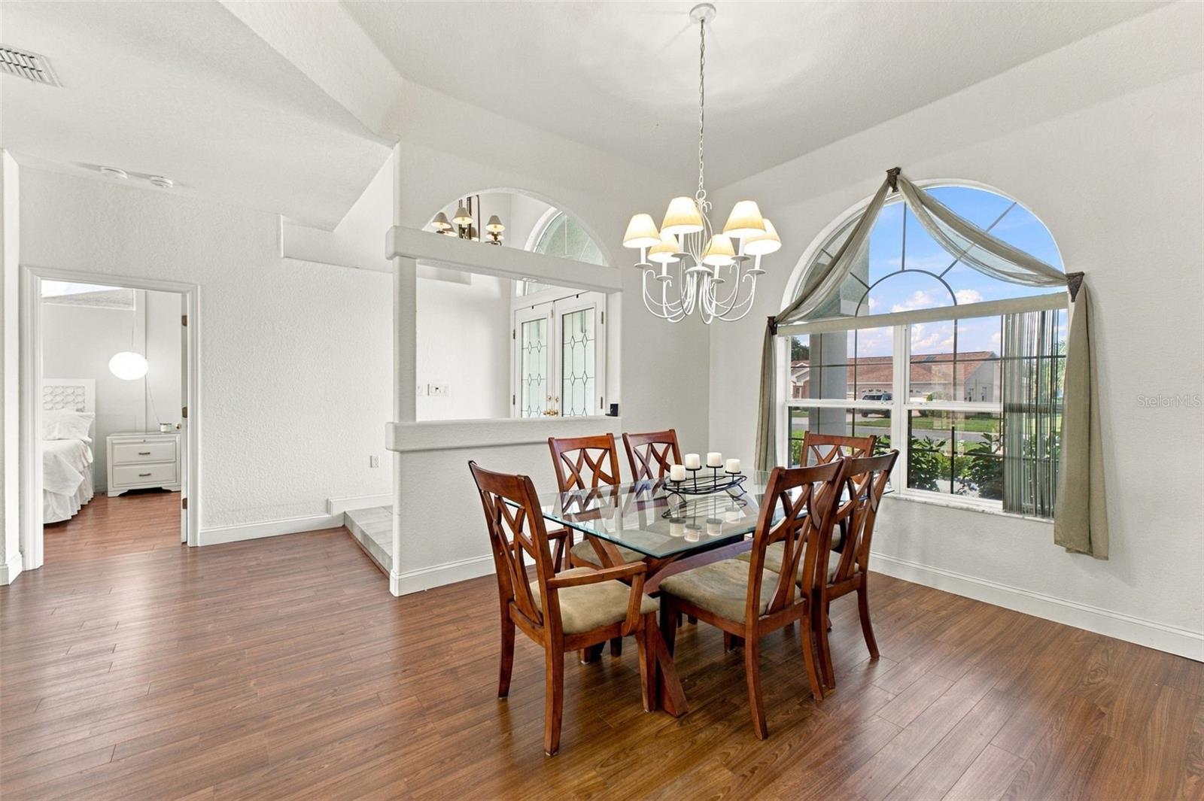
PRISTINE, PRISTINE, PRISTINE! Seriously, this home is SO CUTE, SO CLEAN and has SO MUCH to offer! Located in the beautiful GATED COMMUNITY OF PRISTINE PLACE, this 4 BEDROOM home a PRIVATE SCREEN-ENCLOSED POOL, gorgeous landscaping, a partially fenced backyard and a NEW ROOF TO BE INSTALLED PRIOR TO CLOSING! And here's something you don't see every day... ALL THE FURNITURE IS INCLUDED! Just bring your belongings and start enjoying your new home! LET'S START WITH THE CURB APPEAL! Beautiful landscaping, decorative curbing and a welcoming DOUBLE GLASS FRONT DOOR ENTRY make a great first impression. Step inside and you'll immediately notice how beautifully maintained this home is! NO CARPET ANYWHERE, NO POPCORN CEILINGS, stylish ACCENT WALLS and a floor plan with plenty of room to spread out. The FORMAL LIVING AND DINING ROOMS are beautiful, and the the location of the fourth bedroom gives you even more flexibility! Need a home office, game room, hobby room or additional living space? You've got it! AND THE KITCHEN! There's plenty to love here, including a GAS STOVE and a WALK-IN PANTRY! Whether you enjoy cooking or just appreciate having extra storage space, these are two features you'll definitely appreciate. THE PRIMARY SUITE IS ANOTHER FAVORITE! Not one, but TWO WALK-IN CLOSETS, one for each of you! The primary bathroom features DOUBLE SINKS, a GARDEN TUB and a SEPARATE WALK-IN SHOWER. And here's another detail you'll appreciate: one of the guest bedrooms ALSO HAS A LARGE WALK-IN CLOSET! Storage space is definitely not an afterthought in this home! NOW LET'S TALK ABOUT THE BACKYARD! Your own PRIVATE SCREEN-ENCLOSED POOL, a spacious pool deck and beautiful landscaping create such a wonderful outdoor space! The backyard is PARTIALLY FENCED, and the landscaping is just as pretty out back as it is in the front. Whether you're enjoying the pool or spending time outside, you'll appreciate how well everything has been cared for. AND THE UPDATES? A BRAND-NEW ROOF WILL BE INSTALLED PRIOR TO CLOSING! Add in the beautiful interior finishes, NO CARPET, NO POPCORN CEILINGS, A NEWER TANKLESS HOT WATER HEATER, NWEWER POOL PUMP, and the fact that ALL FURNITURE IS INCLUDED, and you've got a home that's ready to enjoy! AND THEN THERE'S PRISTINE PLACE! This GATED COMMUNITY offers a CLUBHOUSE, COMMUNITY POOL, TENNIS COURTS and SIDEWALKS throughout the neighborhood. And the LOCATION is fantastic! You're just minutes from shopping, restaurants, everyday conveniences and the SUNCOAST PARKWAY ON-RAMP for easy access toward Tampa! A BEAUTIFULLY MAINTAINED HOME, PRIVATE POOL, GAS STOVE, WALK-IN PANTRY, TWO PRIMARY WALK-IN CLOSETS, GORGEOUS LANDSCAPING, NEW ROOF PRIOR TO CLOSING AND ALL FURNITURE INCLUDED! This home has been so well cared for, and it shows! COME SEE JUST HOW CUTE IT REALLY IS!
| 4 hours ago | Listing updated with changes from the MLS | |
| 7 hours ago | Listing first seen on site |

Listing information is provided by Participants of the Stellar MLS. IDX information is provided exclusively for personal, non-commercial use, and may not be used for any purpose other than to identify prospective properties consumers may be interested in purchasing. Information is deemed reliable but not guaranteed. Properties displayed may be listed or sold by various participants in the MLS Copyright 2026, Stellar MLS.
Last checked: 2026-11-12 09:03 PM EST

Did you know? You can invite friends and family to your search. They can join your search, rate and discuss listings with you.