Save
Ask
Tour
Hide
Share
$970,000
1 Day On Site

4084 NATURAL VISTA COURT
NEW PORT RICHEY, FL 34655

For Sale|Single Family Residence|Active
4
Beds
4
Total Baths
4
Full Baths
3,138
SqFt
$309
/SqFt
2018
Built
Subdivision:
WOODLANDS/LONGLEAF
County:
Pasco

Due to the health concerns created by Coronavirus we are offering personal 1-1 online video walkthough tours where possible.
Call Now: (407) 803-4049
Is this the listing for you? We can help make it yours.
(407) 803-4049
4084 NATURAL VISTA COURT4084 NATURAL VISTA COURT4084 NATURAL VISTA COURT4084 NATURAL VISTA COURT
Save
Ask
Tour
Hide
Share

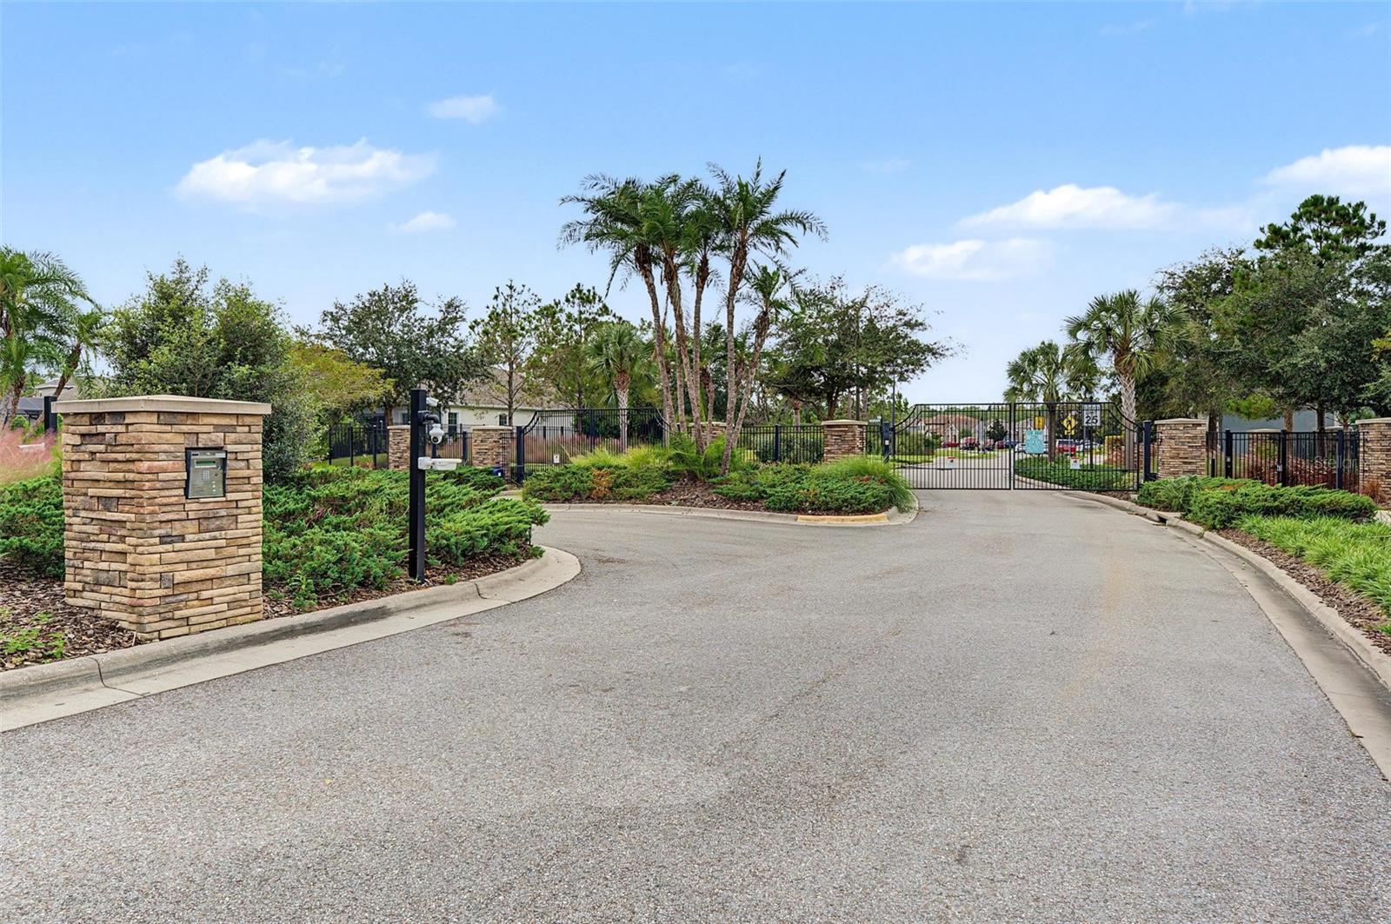
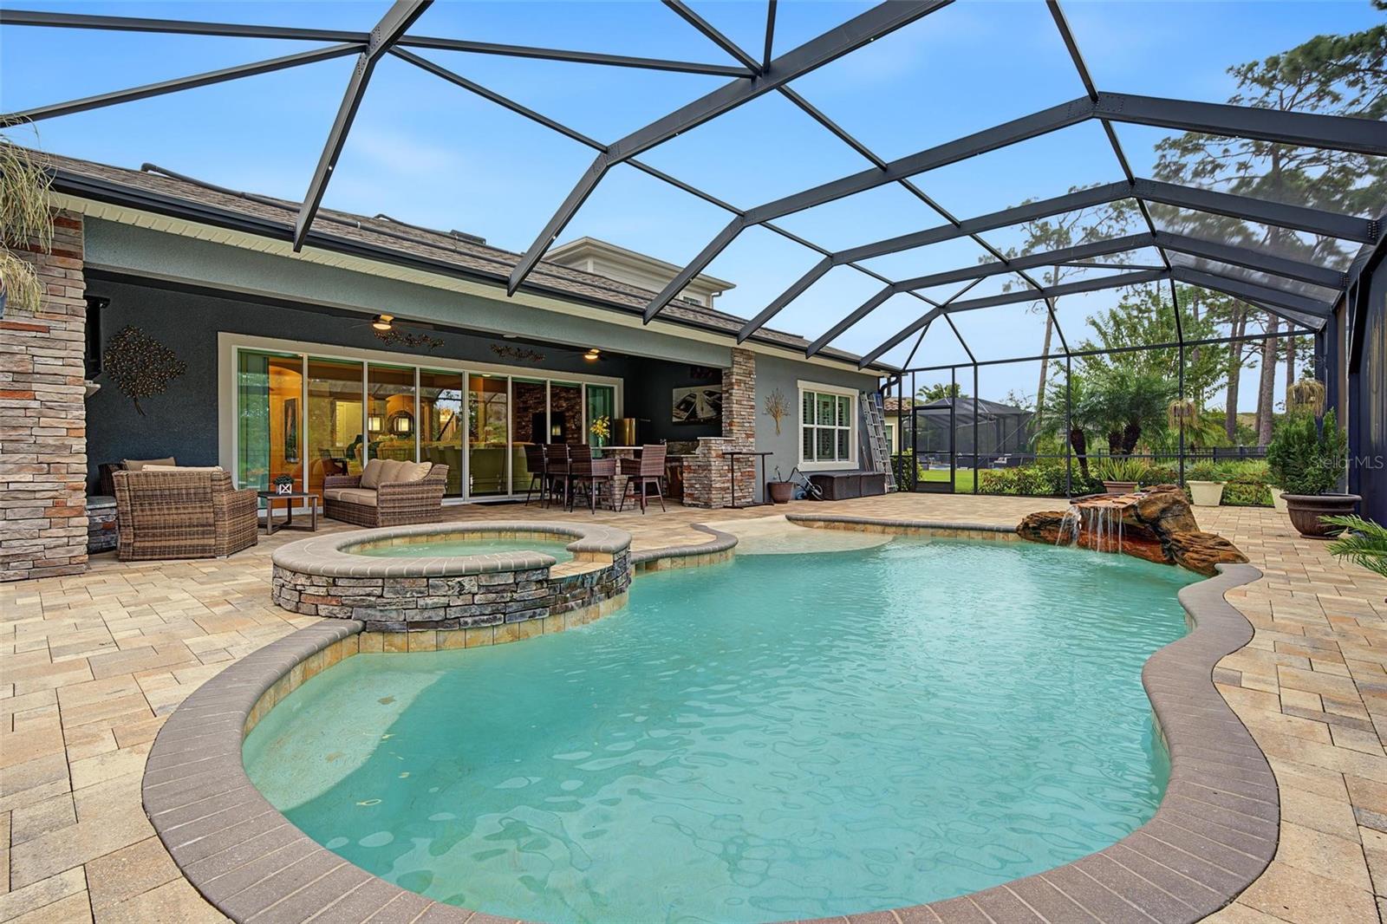
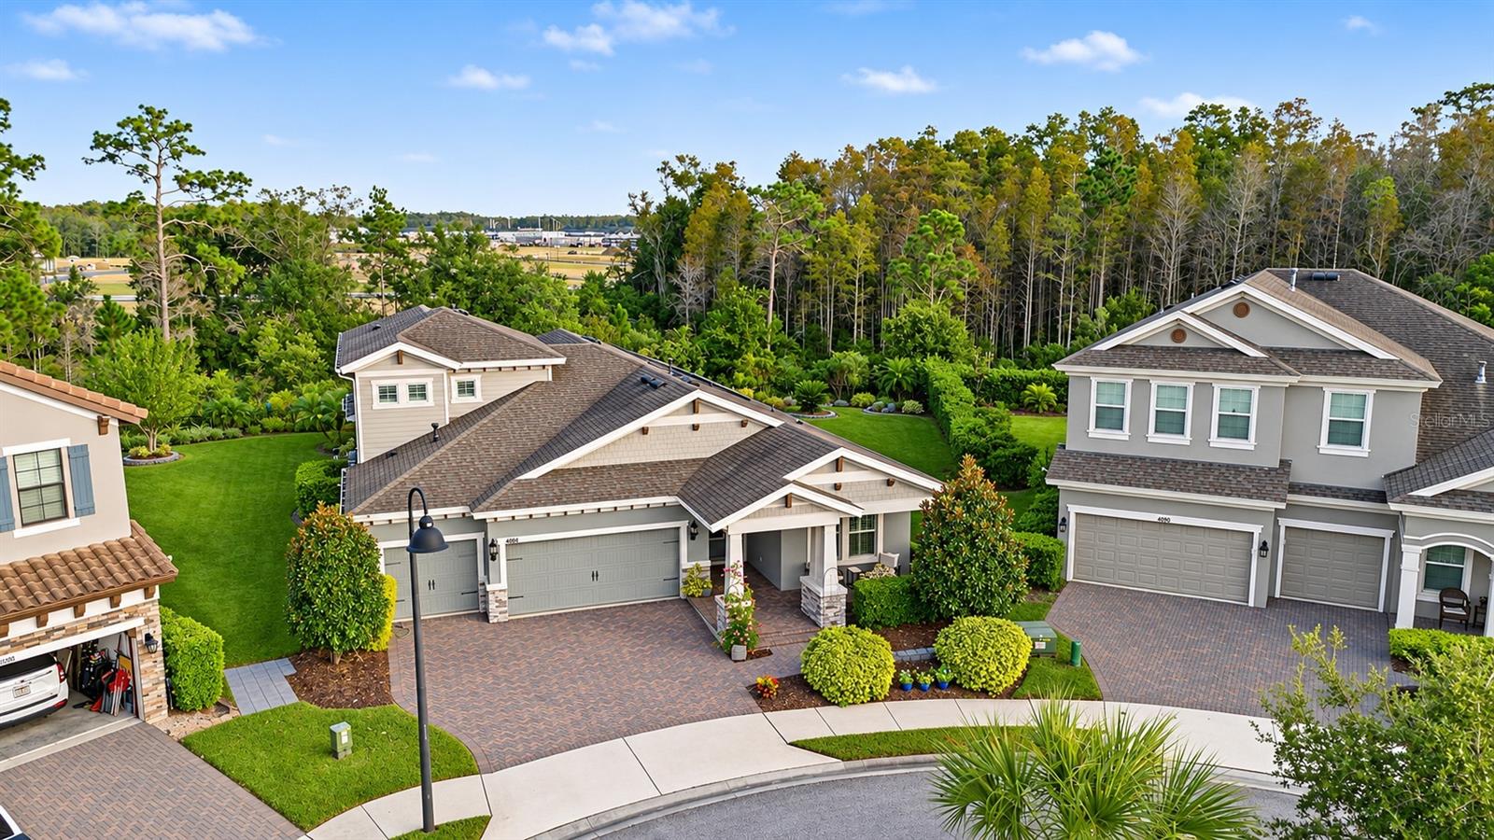
Welcome to your own private retreat in a sought-after gated community with access to Longleaf amenities with too many upgrades to list! Perfectly situated on an oversized, pie-shaped cul-de-sac lot, this stunning Westbay Biscan II home offers exceptional privacy, designer upgrades and an entertainer’s dream outdoor living space! From the moment you enter the impressive foyer, you’ll appreciate the thoughtful details throughout, including easy-care stone flooring, plantation shutters, crown molding and classic shoe molding. The bright and inviting family room is filled with natural light, creating a warm and welcoming atmosphere at the heart of the home. A truly fabulous kitchen is designed for both everyday living and entertaining, featuring an oversized island with a step-down seating area, stainless steel appliances, beautiful glass-front cabinetry and a convenient family command center to keep everything organized. The spacious primary suite offers a peaceful escape with a beautiful beamed ceiling and large windows that welcome abundant natural light. The luxurious primary bath features split vanities, stone countertops, a relaxing soaking tub and an impressive walk-in closet with extensive custom built-ins. Generously sized secondary bedrooms provide comfort and flexibility for family and guests alike. But the real showstopper is the spectacular outdoor living space! Step onto the expansive screened lanai and discover your own private resort, complete with an oversized pool and spa, stunning paver decking, stacked stone accents, an outdoor fireplace and a fabulous outdoor kitchen and bar. The spacious covered entertaining area offers plenty of room for dining, lounging and gathering with friends and family, rain or shine. Beyond the screened enclosure, a beautifully landscaped lawn enhances the lush, private setting. Whether enjoying a quiet morning by the pool, unwinding in the spa or hosting unforgettable gatherings, this exceptional home brings together luxury, comfort and the best of Florida indoor-outdoor living!

Save
Ask
Tour
Hide
Share
Listing Snapshot
Price 
$970,000
Days On Site 
1 Day
Bedrooms 
4
Inside Area (SqFt) 
3,138 sqft
Total Baths 
4
Full Baths 
4
Partial Baths 
N/A
Lot Size 
0.32 Acres
Year Built 
2018
MLS Number 
W7890751
Status 
Active
Property Tax 
$2,824
HOA/Condo/Coop Fees 
$136.67 monthly
Sq Ft Source 
Public Records
Friends & Family
Recent Activity
6 hours agoListing updated with changes from the MLS
yesterdayListing first seen on site
General Features
Acres 
0.32
Attached Garage 
Yes
Direction Faces 
Northwest
Foundation 
Slab
Garage 
Yes
Garage Spaces 
3
Green Energy Efficient 
Windows
Levels 
Two
Parking 
Attached
Pets 
Cats OKDogs OKYes
Property Sub Type 
Single Family Residence
Security 
Security GateSmoke Detector(s)
Sewer 
Public Sewer
SqFt Total 
4448
Style 
CraftsmanFlorida
Water Source 
Public
Zoning 
MPUD
Interior Features
Appliances 
CooktopDishwasherDisposalDryerElectric CooktopMicrowaveRange HoodRefrigeratorWasherWater Softener
Cooling 
Central Air
Fireplace Features 
Outside
Flooring 
CarpetCeramic Tile
Furnished 
Unfurnished
Heating 
CentralElectric
Interior 
Beamed CeilingsCathedral Ceiling(s)Coffered Ceiling(s)Crown MoldingEat-in KitchenHigh CeilingsOpen FloorplanStone CountersTray Ceiling(s)Walk-In Closet(s)
Laundry Features 
InsideLaundry Room
Spa 
Yes
Window Features 
Window CoveringsDouble Pane WindowsLow Emissivity WindowsShuttersWindow Treatments
Great Room 
Dimensions - 23x17
Kitchen 
Dimensions - 11x12
Master Bedroom 
Dimensions - 15x18
Save
Ask
Tour
Hide
Share
Exterior Features
Construction Details 
BlockStoneStuccoFrame
Exterior 
LightingOutdoor GrillOutdoor KitchenPrivate Yard
Fencing 
Other
Lot Features 
Cul-De-SacPaved
Other Structures 
Outdoor Kitchen
Patio And Porch 
CoveredFront PorchPatioRear PorchScreened
Pool Features 
In GroundGuniteHeatedSalt WaterScreen EnclosureWaterfallPrivate
Private Pool 
Yes
Roof 
Shingle
Spa 
Yes
Spa Features 
In Ground
View 
PoolTrees/Woods
Waterview 
PoolTrees/Woods
Windows/Doors 
Window CoveringsDouble Pane WindowsLow Emissivity WindowsShuttersWindow Treatments
Community Features
Association Amenities 
ClubhouseParkPlaygroundPoolTennis Court(s)
Association Fee 
$380.0
Association Fee Frequency 
Quarterly
Additional Association Fee 
$120.0
Additional Association Fee Frequency 
Annually
Community Features 
GatedClubhouseParkPlaygroundPoolSidewalks
MLS Area 
34655 - New Port Richey/Seven Springs/Trinity
Township 
26
Financing Terms Available 
CashConventional
Roads 
Paved
Schools
School District
Unknown
Elementary School
Longleaf Elementary-PO
Middle School
River Ridge Middle-PO
High School
River Ridge High-PO
Listing courtesy of FUTURE HOME REALTY (727) 809-0392


Listing information is provided by Participants of the Stellar MLS. IDX information is provided exclusively for personal, non-commercial use, and may not be used for any purpose other than to identify prospective properties consumers may be interested in purchasing. Information is deemed reliable but not guaranteed. Properties displayed may be listed or sold by various participants in the MLS Copyright 2026, Stellar MLS.
Last checked: 2026-11-01 09:14 PM EST

Neighborhood & Commute
Source: Walkscore
Disclosure: Community information and market data powered by Constellation Data Labs. Information is deemed reliable but not guaranteed.
Save
Ask
Tour
Hide
Share