
3807 STORMY THISTLE PLACEPLANT CITY, FL 33565
Due to the health concerns created by Coronavirus we are offering personal 1-1 online video walkthough tours where possible.
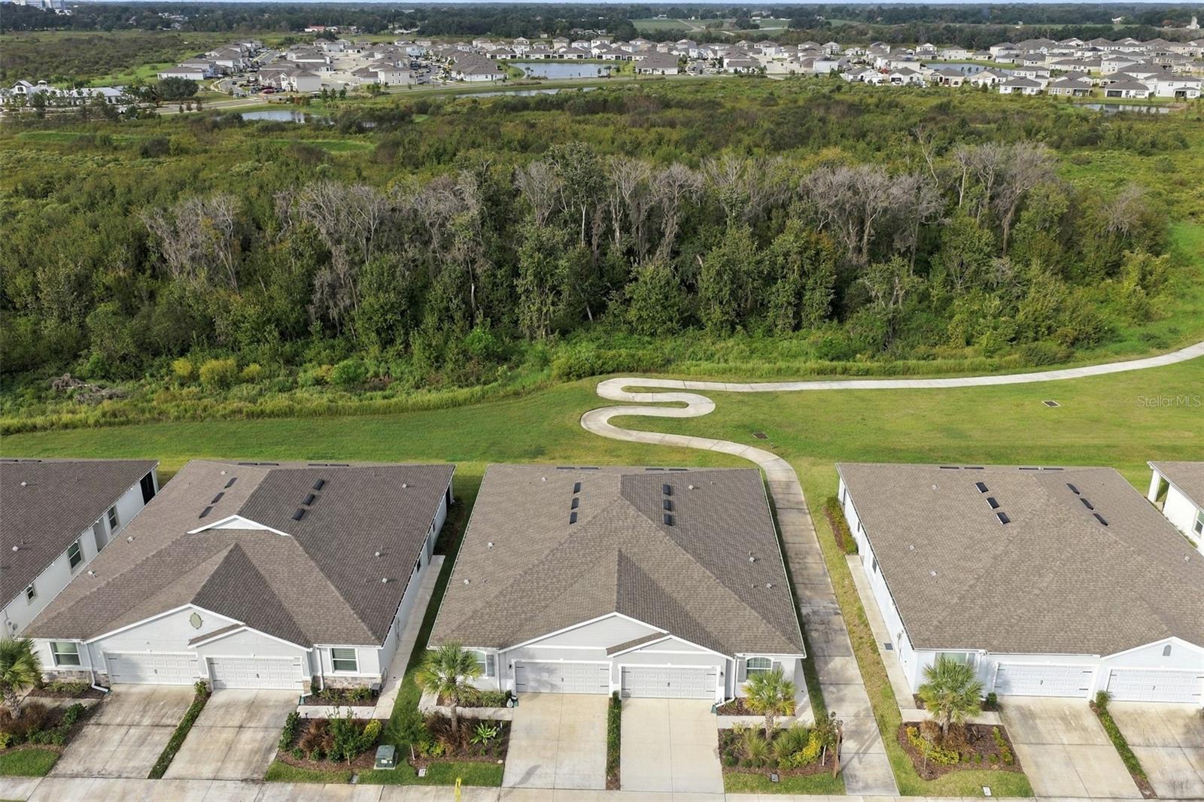
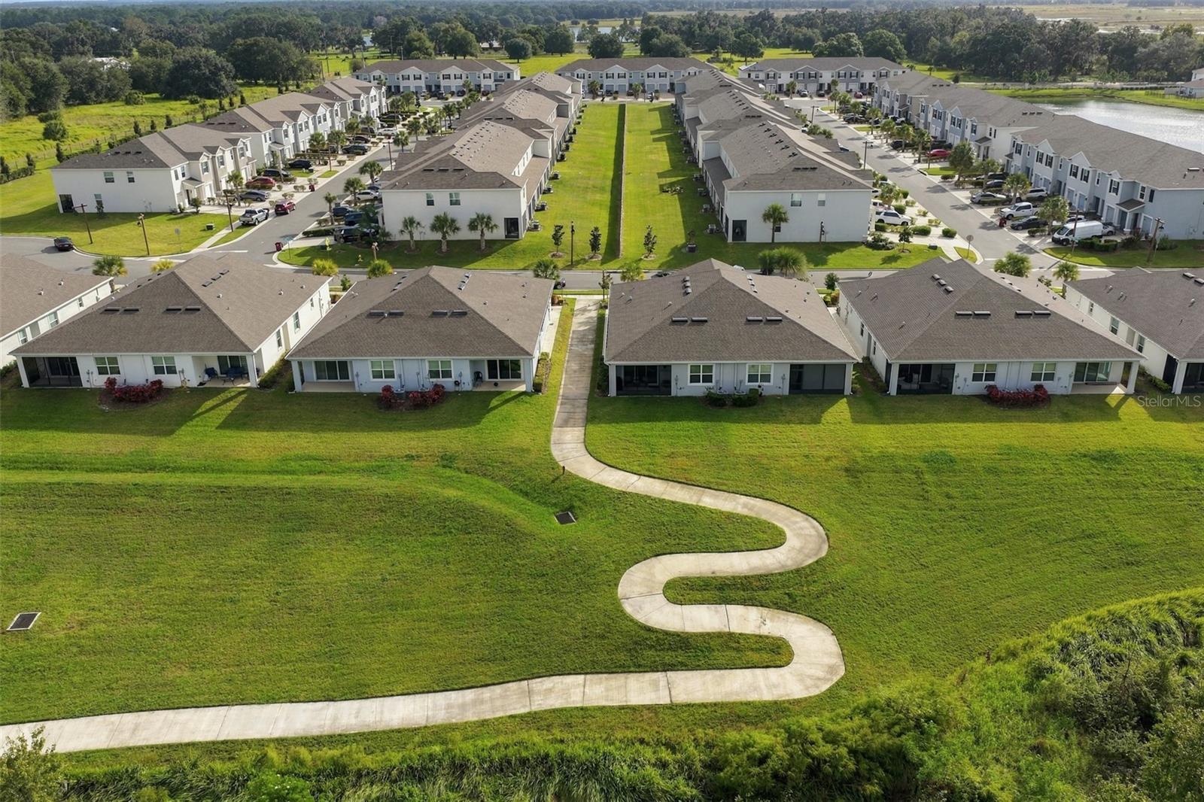
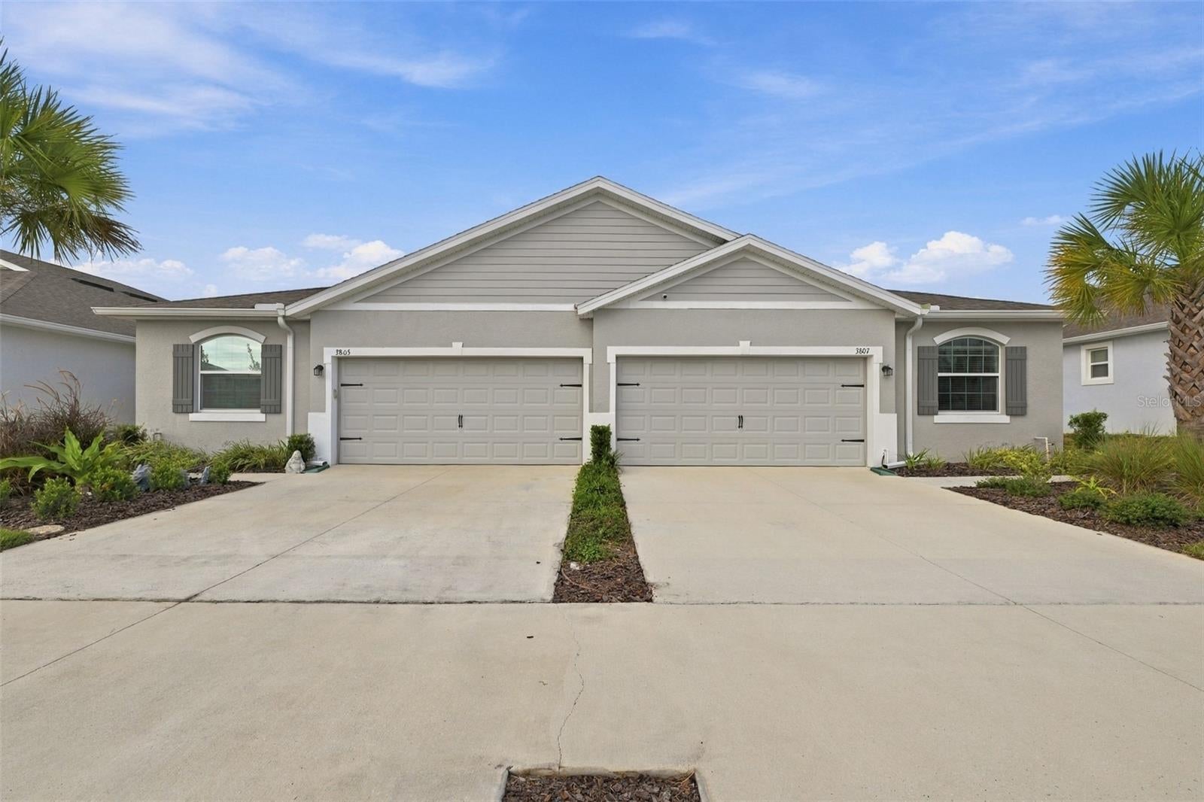
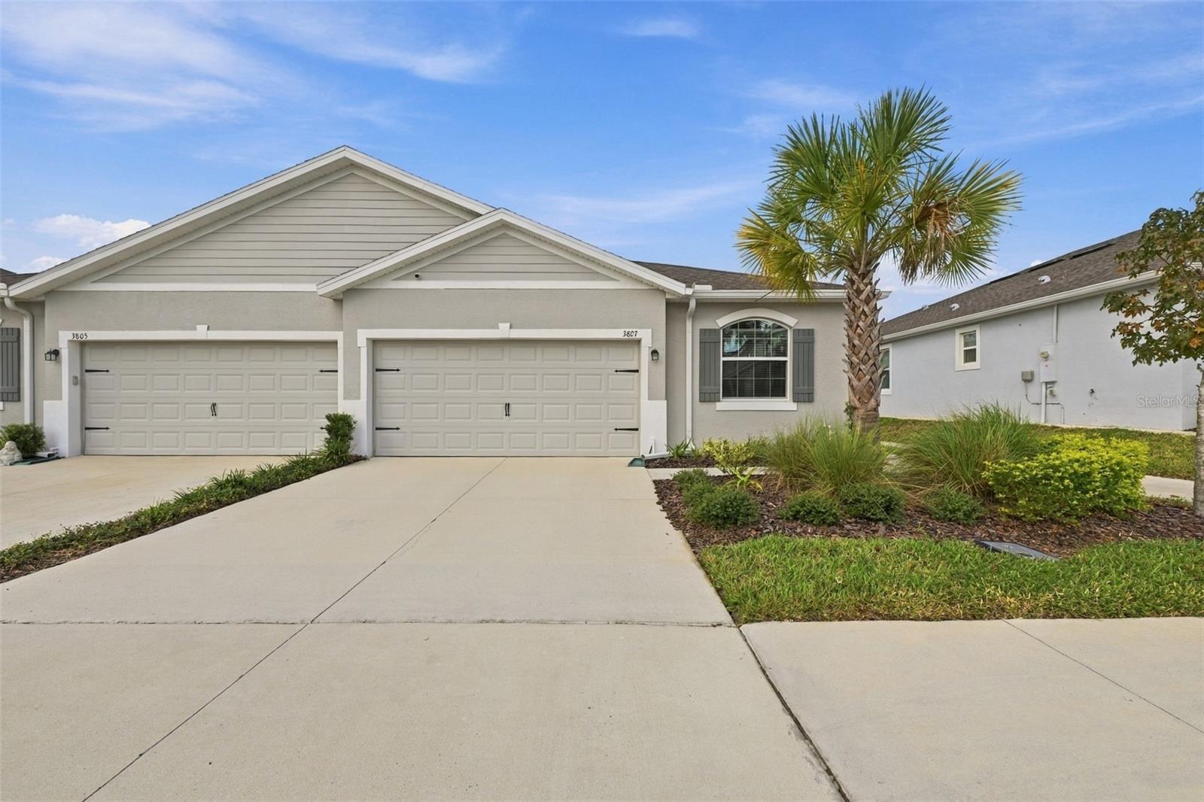
This inviting 2023-built end-unit villa at 3807 Stormy Thistle Pl offers 3 bedrooms, 2 bathrooms, and 1,565 square feet of thoughtfully designed living space. Positioned against the community walking path, the home provides peaceful backyard views and direct access to nature, creating a serene backdrop for everyday life. Step inside to an open layout that flows effortlessly between living areas. The kitchen stands out with upgraded countertops, an oversized island, and abundant space to prep and cook, making it ideal for both casual meals and larger gatherings. Tile flooring throughout the core living spaces adds a clean, durable touch, while the concrete block construction delivers lasting strength and peace of mind. The home features D.R. Horton's Smart Home System, reflecting the quality expected from America's #1 builder since 2002. Its convenient location just off Midway Road places you less than 10 minutes from I-4, offering an easy commute to Tampa, Orlando, or Lakeland. The surrounding Farm at Varrea community brings a small-town, rural atmosphere, with downtown Plant City approximately 11 minutes away and the Strawberry Festival area close by. This property represents a rare opportunity to own a modern, low-maintenance home in a desirable setting. Schedule a private showing today to experience it for yourself. Contact us to arrange your tour and discover how this home could become your next chapter.
| 7 hours ago | Listing updated with changes from the MLS | |
| 13 hours ago | Listing first seen on site |

Listing information is provided by Participants of the Stellar MLS. IDX information is provided exclusively for personal, non-commercial use, and may not be used for any purpose other than to identify prospective properties consumers may be interested in purchasing. Information is deemed reliable but not guaranteed. Properties displayed may be listed or sold by various participants in the MLS Copyright 2026, Stellar MLS.
Last checked: 2026-11-04 11:29 PM EST
