Save
Ask
Tour
Hide
Share
$460,000
1 Day On Site

13703 HERON CIRCLE
CLEARWATER, FL 33762

For Sale|Single Family Residence|Active
3
Beds
2
Total Baths
2
Full Baths
1,918
SqFt
$240
/SqFt
1979
Built
Subdivision:
SOUND SOUTH UNIT ONE
County:
Pinellas

Due to the health concerns created by Coronavirus we are offering personal 1-1 online video walkthough tours where possible.
Call Now: (407) 803-4049
Is this the listing for you? We can help make it yours.
(407) 803-4049
13703 HERON CIRCLE13703 HERON CIRCLE13703 HERON CIRCLE13703 HERON CIRCLE
Save
Ask
Tour
Hide
Share

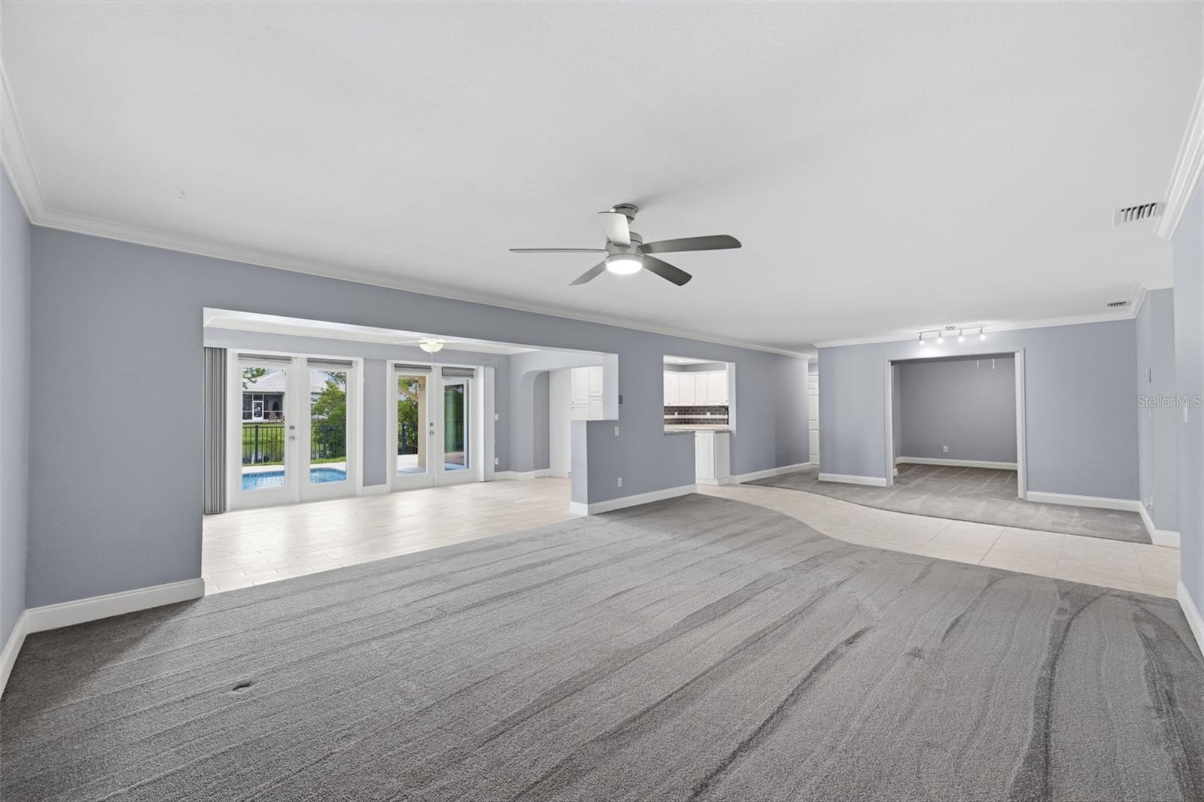
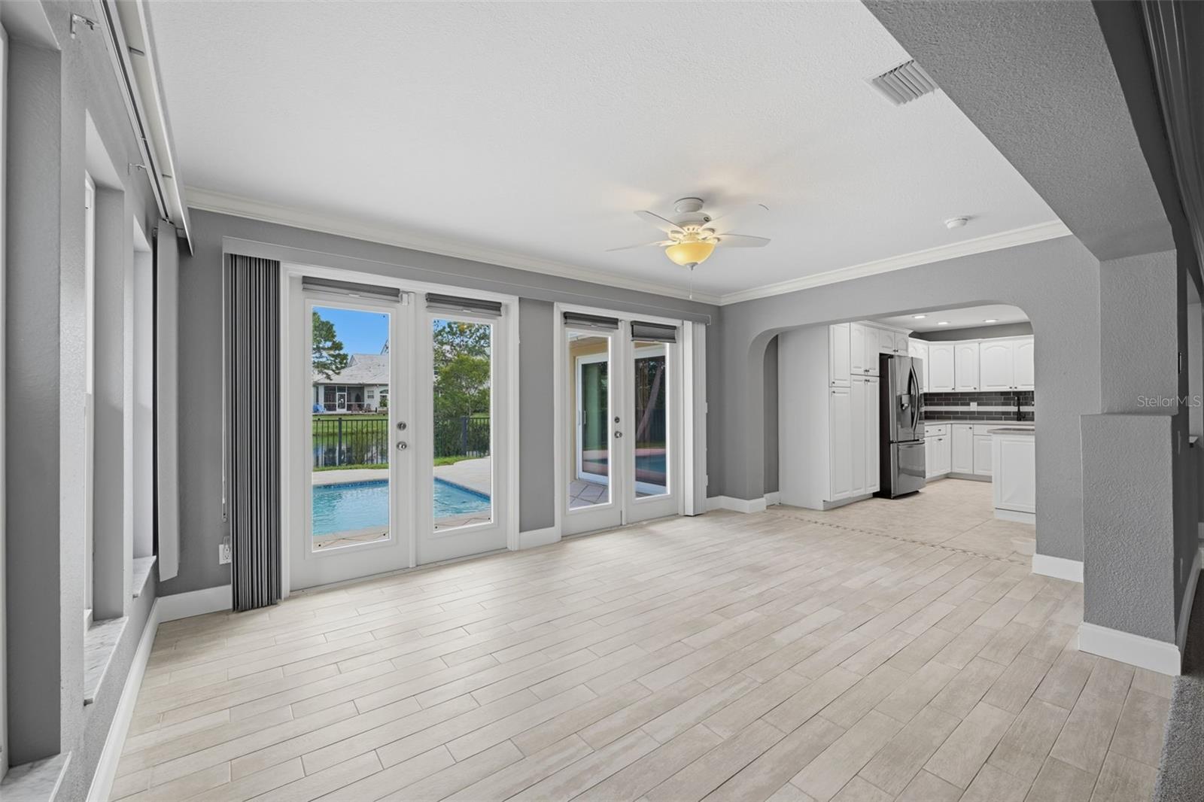
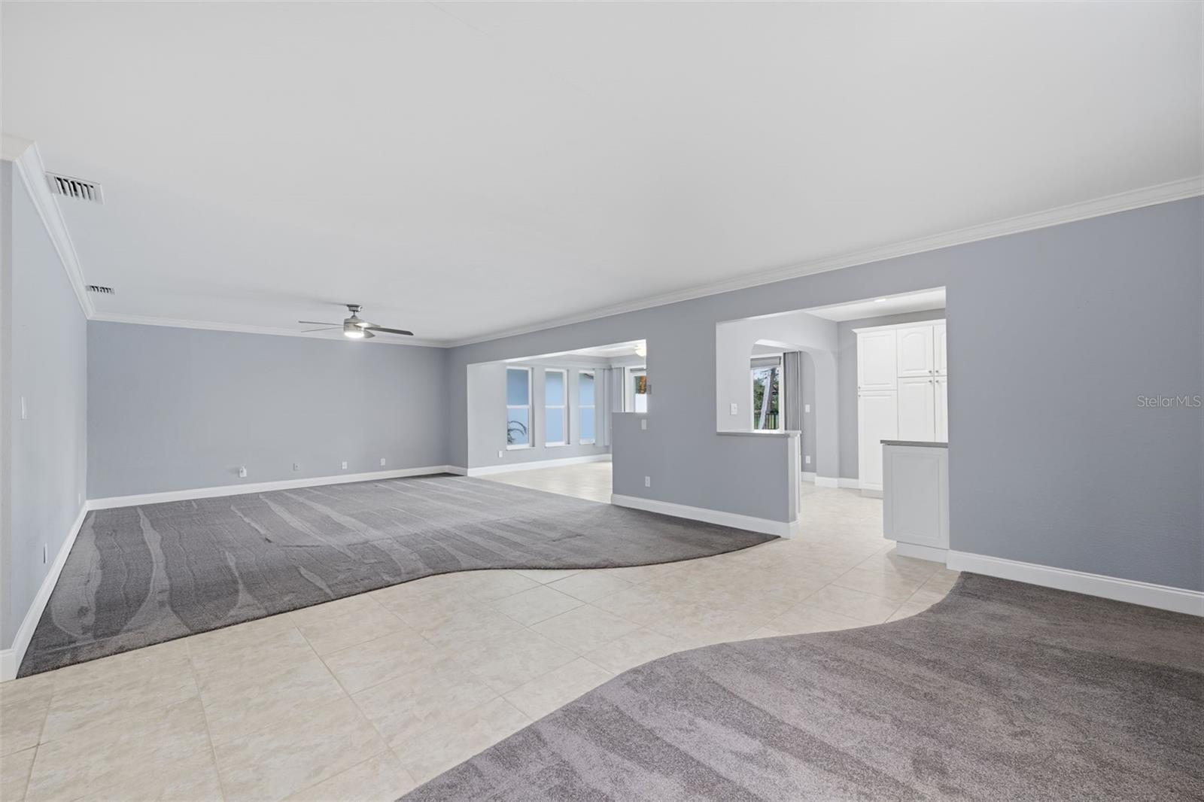
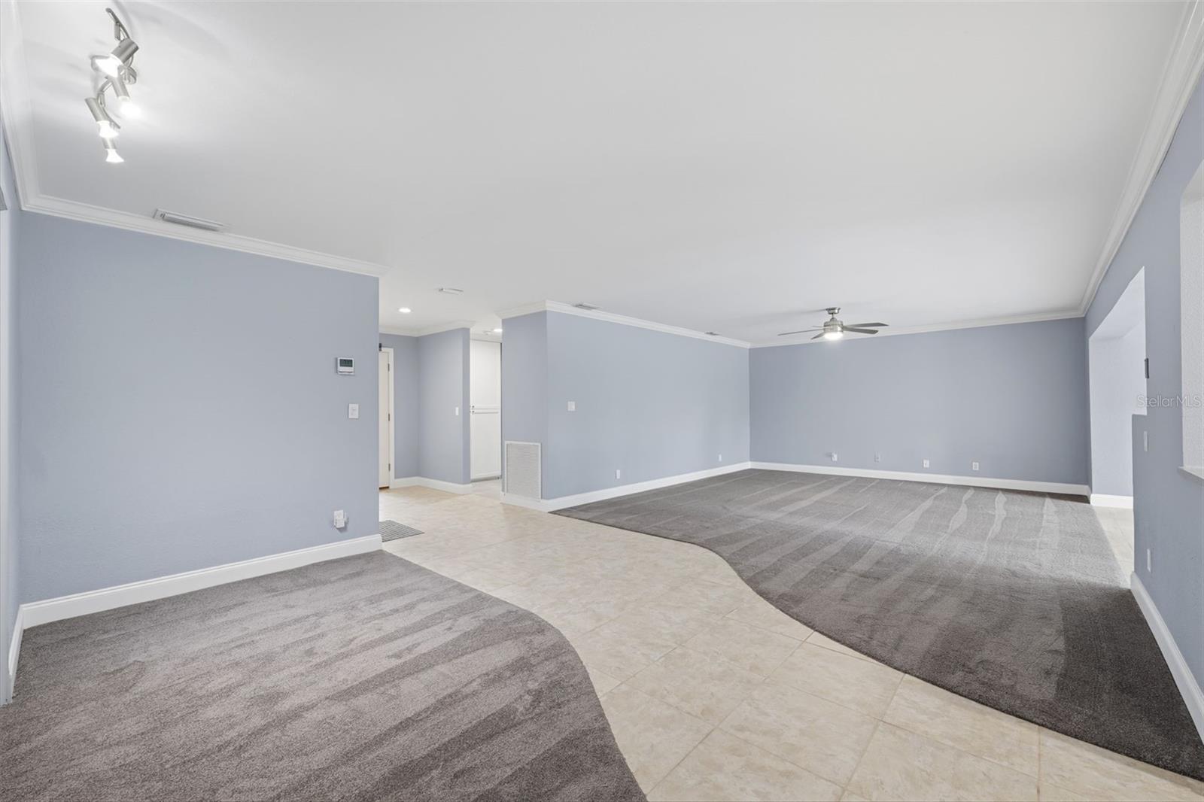
Welcome to 13703 Heron Cir in Feather Sound, Clearwater, where stunning water views meet beautifully updated Florida living! This completely remodeled 3-bedroom, 2-bath pool home offers a fresh, modern feel with brand-new carpet, a stylish kitchen featuring stainless steel appliances, and thoughtfully updated interiors throughout. Enjoy the Florida lifestyle in your private, fenced backyard, complete with a sparkling swimming pool and picturesque water views, perfect for relaxing, entertaining, and enjoying the sunshine. Experience the sought-after Feather Sound golf course lifestyle, with Feather Sound Country Club offering access to a championship 18-hole golf course, tennis facilities, a resort-style swimming pool, and an elegant clubhouse featuring dining and social events. Ideally situated in the heart of Tampa Bay, this home provides convenient access to Tampa, St. Petersburg, the Gulf beaches, Tampa International Airport, shopping, dining, and entertainment. Beautifully remodeled, ideally located, and surrounded by an exceptional lifestyle, this is Florida living at its finest!

Save
Ask
Tour
Hide
Share
Listing Snapshot
Price 
$460,000
Days On Site 
1 Day
Bedrooms 
3
Inside Area (SqFt) 
1,918 sqft
Total Baths 
2
Full Baths 
2
Partial Baths 
N/A
Lot Size 
0.14 Acres
Year Built 
1979
MLS Number 
W7890949
Status 
Active
Property Tax 
$2,019.2
HOA/Condo/Coop Fees 
$240 monthly
Sq Ft Source 
Public Records
Friends & Family
Recent Activity
an hour agoListing updated with changes from the MLS
an hour agoStatus changed to Active
yesterdayListing first seen on site
General Features
Acres 
0.14
Attached Garage 
Yes
Direction Faces 
West
Foundation 
Slab
Garage 
Yes
Garage Spaces 
2
Levels 
One
Number Of Stories 
1
Parking 
Attached
Pets 
Yes
Property Sub Type 
Single Family Residence
Sewer 
Public Sewer
SqFt Total 
2446
Utilities 
Electricity ConnectedWater Connected
Water Source 
Public
Zoning 
RPD-10
Interior Features
Appliances 
DryerMicrowaveRangeRefrigeratorWasher
Cooling 
Central Air
Flooring 
CarpetTile
Furnished 
Unfurnished
Heating 
Central
Interior 
Crown MoldingWalk-In Closet(s)
Laundry Features 
In Garage
Window Features 
Skylight(s)
Bedroom 1 
Dimensions - 12x11Level - FirstFeatures - Ceiling Fan(s)
Bedroom 2 
Dimensions - 11x14Level - First
Family Room 
Dimensions - 17x15Level - FirstFeatures - Ceiling Fan(s)
Florida Room 
Dimensions - 15x11Level - First
Kitchen 
Dimensions - 12x15Level - First
Master Bedroom 
Dimensions - 16x14Level - FirstFeatures - Ceiling Fan(s)
Save
Ask
Tour
Hide
Share
Exterior Features
Construction Details 
Stucco
Fencing 
Fenced
Pool Features 
In GroundPrivate
Private Pool 
Yes
Roof 
Shingle
View 
PondWater
Waterview 
PondWater
Windows/Doors 
Skylight(s)
Community Features
Association Fee 
$240.0
Association Fee Frequency 
Monthly
MLS Area 
33762 - Clearwater
Township 
30
Financing Terms Available 
CashConventionalFHAVA Loan
Roads 
Paved
Schools
School District
Unknown
Elementary School
High Point Elementary-PN
Middle School
Fitzgerald Middle-PN
High School
Pinellas Park High-PN
Listing courtesy of RE/MAX CHAMPIONS (910) 381-3111


Listing information is provided by Participants of the Stellar MLS. IDX information is provided exclusively for personal, non-commercial use, and may not be used for any purpose other than to identify prospective properties consumers may be interested in purchasing. Information is deemed reliable but not guaranteed. Properties displayed may be listed or sold by various participants in the MLS Copyright 2026, Stellar MLS.
Last checked: 2026-11-08 12:17 AM EST

Neighborhood & Commute
Source: Walkscore
Disclosure: Community information and market data powered by Constellation Data Labs. Information is deemed reliable but not guaranteed.
Save
Ask
Tour
Hide
Share