Save
Ask
Tour
Hide
Share
$349,900
1 Day On Site

13419 TOMMY TRAIL
HUDSON, FL 34669

For Sale|Manufactured Home|Active
3
Beds
2
Total Baths
2
Full Baths
1,296
SqFt
$270
/SqFt
1998
Built
Subdivision:
HIGHLANDS
County:
Pasco

Due to the health concerns created by Coronavirus we are offering personal 1-1 online video walkthough tours where possible.
Call Now: (407) 803-4049
Is this the listing for you? We can help make it yours.
(407) 803-4049
13419 TOMMY TRAIL13419 TOMMY TRAIL13419 TOMMY TRAIL13419 TOMMY TRAIL
Save
Ask
Tour
Hide
Share

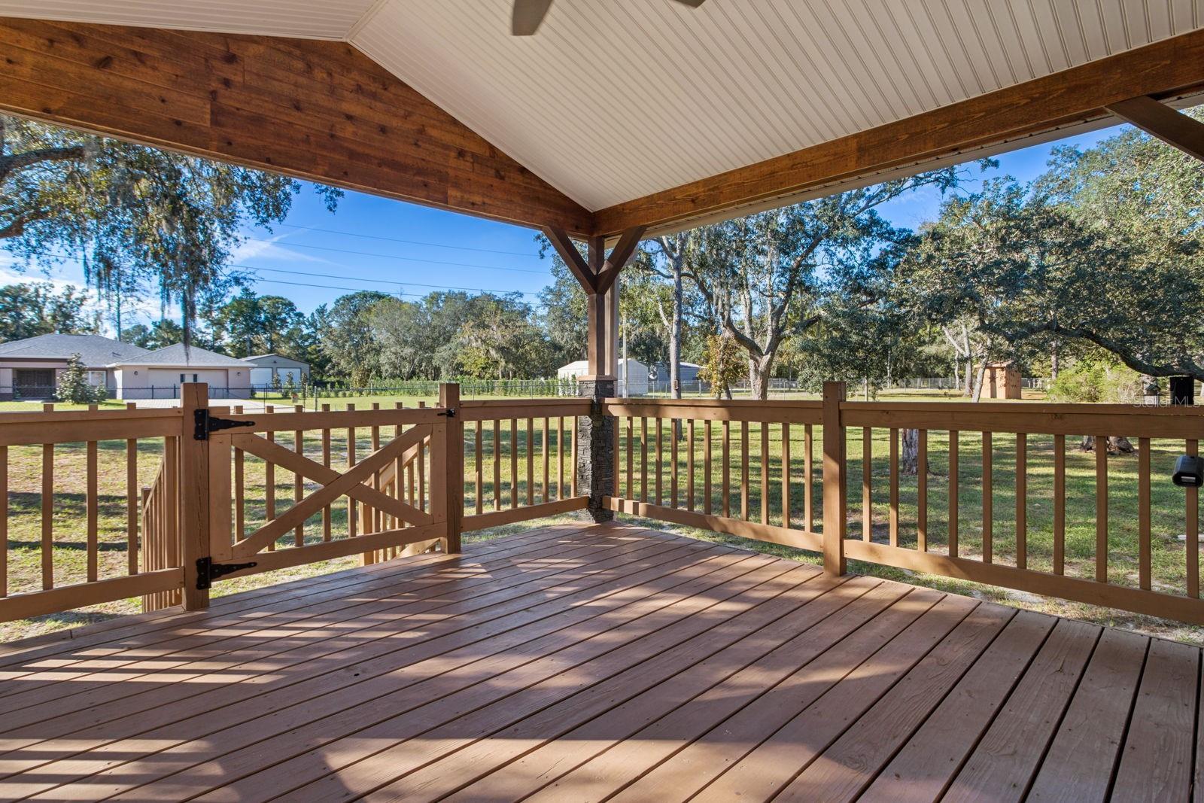
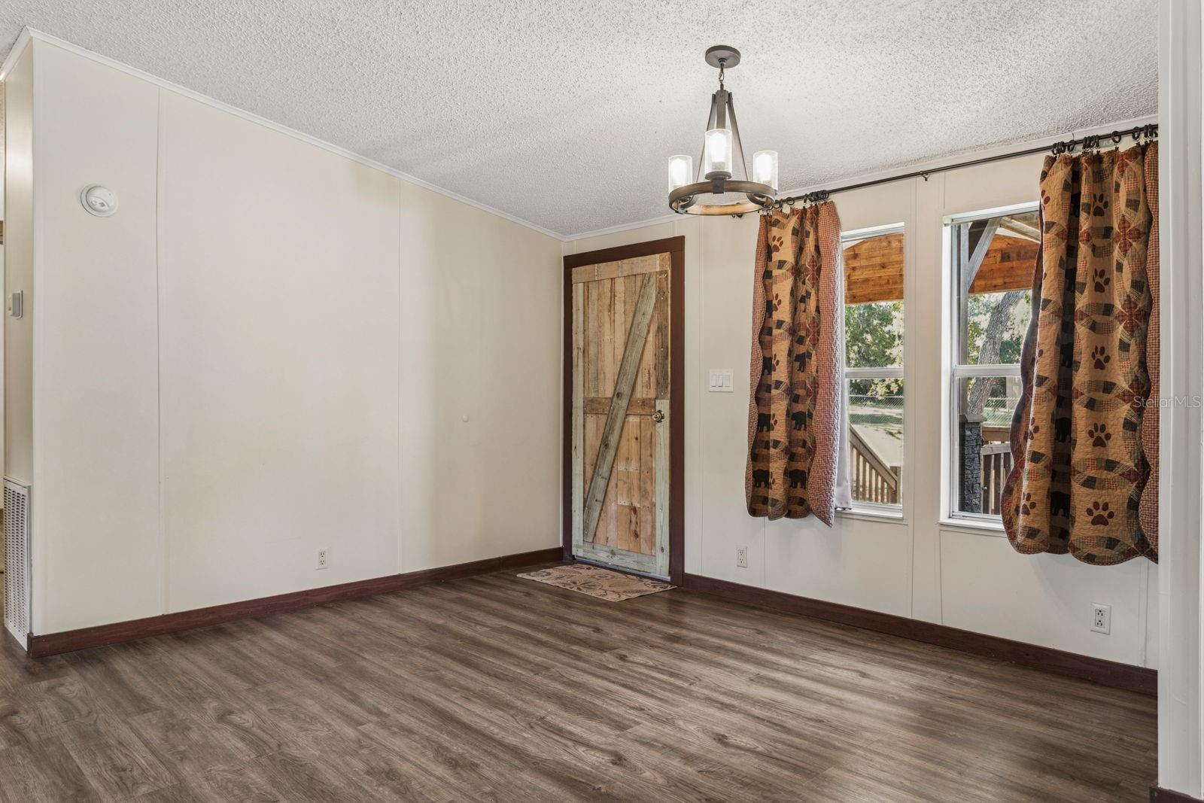
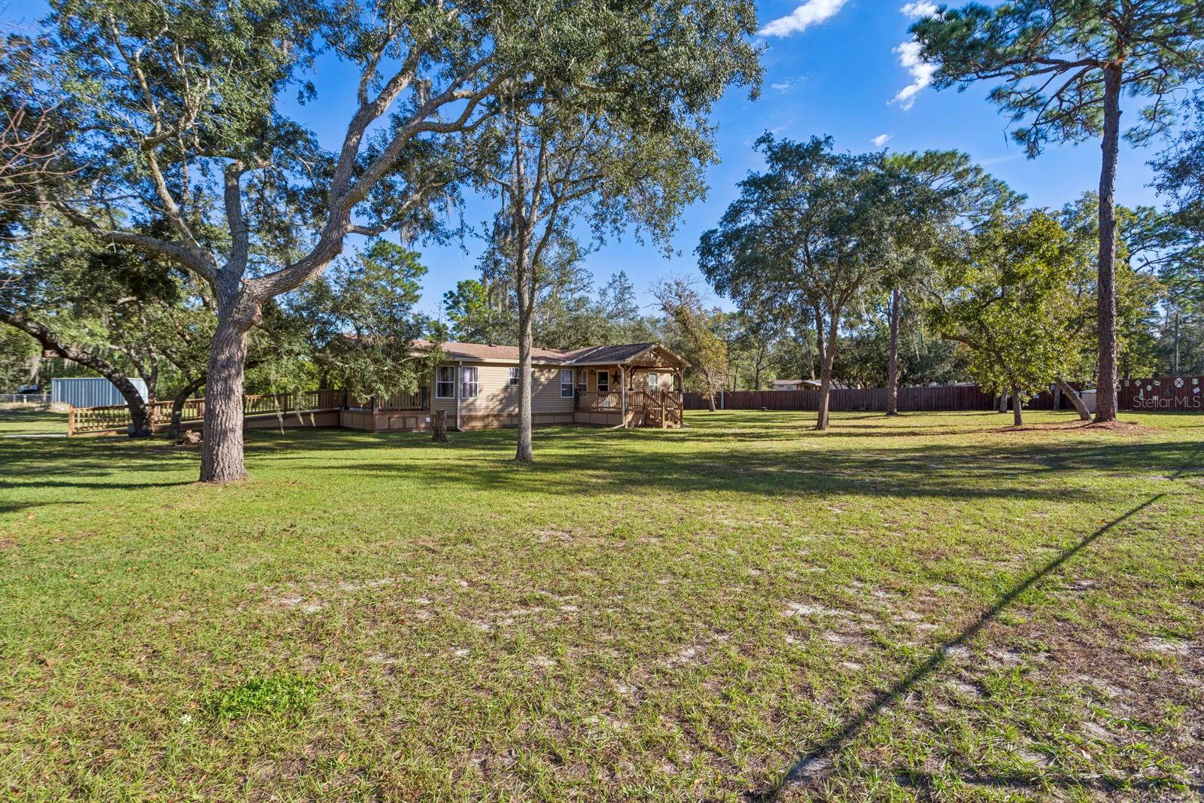
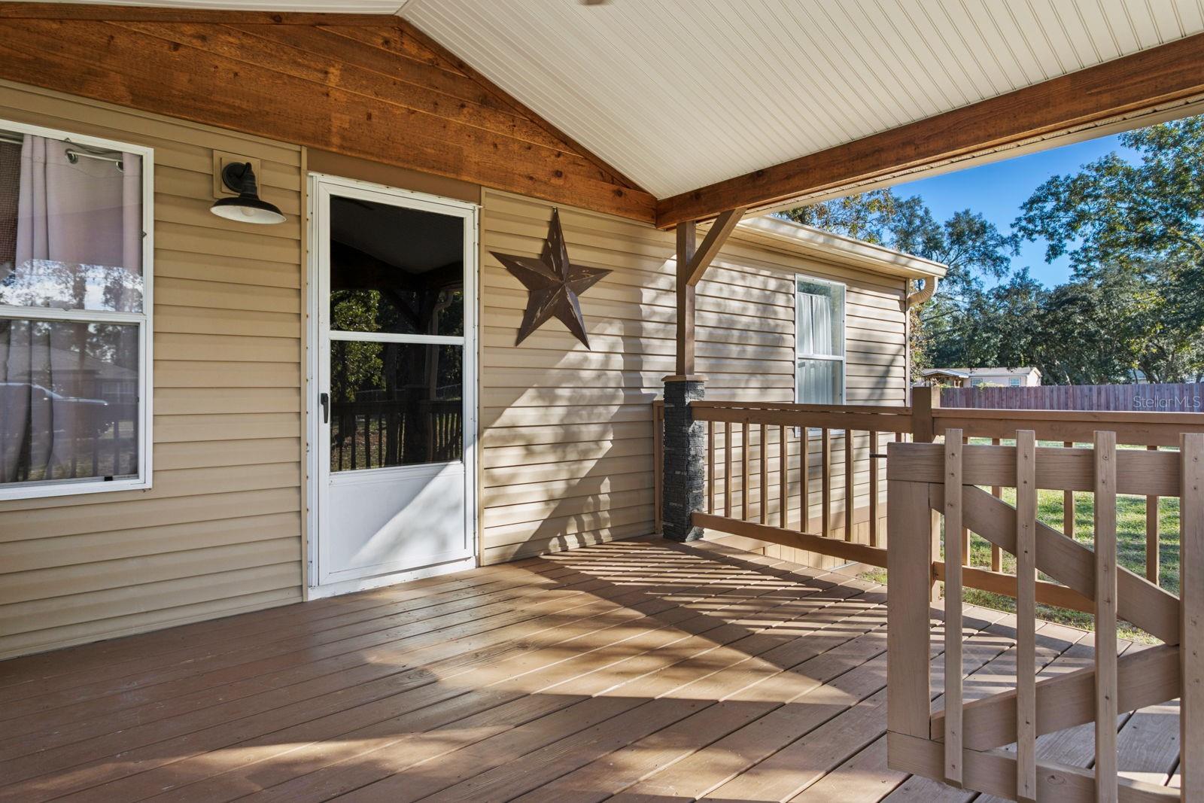
Welcome to your own county retreat, where space and comfort come together on over two acres while still keeping you close to everyday conveniences. This updated move-in ready three-bedroom, two-bathroom mobile home offers the perfect blend of peaceful country living and accessibility. Enjoy the outdoors from the beautiful front porch and wraparound deck with a convenient access ramp, all constructed in 2020. The mobile home was also re-roofed in 2020. The property features AR zoning and is located in an X flood zone. The entire property is fenced and offers two gated entrances for convenient access. Need extra storage? You'll appreciate the three storage sheds and on shipping container, providing plenty of room for equipment, tools, recreational items, and more. Conveniently located near State Road 52 and the Suncoast Expressway, you'll enjoy easy access to shopping, restaurants, medical facilities, and schools. If you're looking for acreage, privacy, and the freedom to enjoy country living without sacrificing convenience, this property is one you won't want to miss.

Save
Ask
Tour
Hide
Share
Listing Snapshot
Price 
$349,900
Days On Site 
1 Day
Bedrooms 
3
Inside Area (SqFt) 
1,296 sqft
Total Baths 
2
Full Baths 
2
Partial Baths 
N/A
Lot Size 
2.36 Acres
Year Built 
1998
MLS Number 
W7891153
Status 
Active
Property Tax 
$1,322.84
HOA/Condo/Coop Fees 
N/A
Sq Ft Source 
Public Records
Friends & Family
Recent Activity
12 hours agoListing updated with changes from the MLS
yesterdayListing first seen on site
General Features
Acres 
2.36
Direction Faces 
East
Foundation 
Block
Levels 
One
Number Of Stories 
1
Pets 
Yes
Property Sub Type 
Manufactured Home
Sewer 
Septic Tank
SqFt Total 
1296
Style 
Ranch
Utilities 
Electricity Connected
Water Source 
PrivateWell
Zoning 
AR
Interior Features
Appliances 
DishwasherDryerRangeRefrigeratorWasher
Basement 
Crawl Space
Cooling 
Central Air
Flooring 
Laminate
Furnished 
Unfurnished
Heating 
CentralElectric
Interior 
Cathedral Ceiling(s)Eat-in Kitchen
Laundry Features 
Inside
Bedroom 2 
Dimensions - 10x10Level - First
Bedroom 3 
Dimensions - 10x10Level - First
Dinette 
Dimensions - 6x6Level - First
Dining Room 
Dimensions - 6x8Level - First
Family Room 
Dimensions - 12x17Level - First
Kitchen 
Dimensions - 8x11Level - First
Master Bedroom 
Dimensions - 12x13Level - FirstFeatures - Double Vanity
Save
Ask
Tour
Hide
Share
Exterior Features
Construction Details 
Vinyl Siding
Exterior 
Fire Pit
Fencing 
Chain Link
Other Structures 
Shed(s)
Patio And Porch 
Front PorchWrap Around
Roof 
Shingle
Community Features
MLS Area 
34669 - Hudson/Port Richey
Township 
24S
Financing Terms Available 
CashConventional
Roads 
Paved
Listing courtesy of RICHEY REALTY (727) 849-1000


Listing information is provided by Participants of the Stellar MLS. IDX information is provided exclusively for personal, non-commercial use, and may not be used for any purpose other than to identify prospective properties consumers may be interested in purchasing. Information is deemed reliable but not guaranteed. Properties displayed may be listed or sold by various participants in the MLS Copyright 2026, Stellar MLS.
Last checked: 2026-11-15 06:12 PM EST

Neighborhood & Commute
Source: Walkscore
Disclosure: Community information and market data powered by Constellation Data Labs. Information is deemed reliable but not guaranteed.
Save
Ask
Tour
Hide
Share