Save
Ask
Tour
Hide
Share
$419,500
New Listing

13 SYCAMORE COURT W
HOMOSASSA, FL 34446

For Sale|Single Family Residence|Active
4
Beds
3
Total Baths
3
Full Baths
2,804
SqFt
$150
/SqFt
1995
Built
Subdivision:
SUGARMILL WOODS CYPRESS VILLAGE
County:
Citrus

Due to the health concerns created by Coronavirus we are offering personal 1-1 online video walkthough tours where possible.
Call Now: (407) 803-4049
Is this the listing for you? We can help make it yours.
(407) 803-4049
13 SYCAMORE COURT W13 SYCAMORE COURT W13 SYCAMORE COURT W13 SYCAMORE COURT W
Save
Ask
Tour
Hide
Share

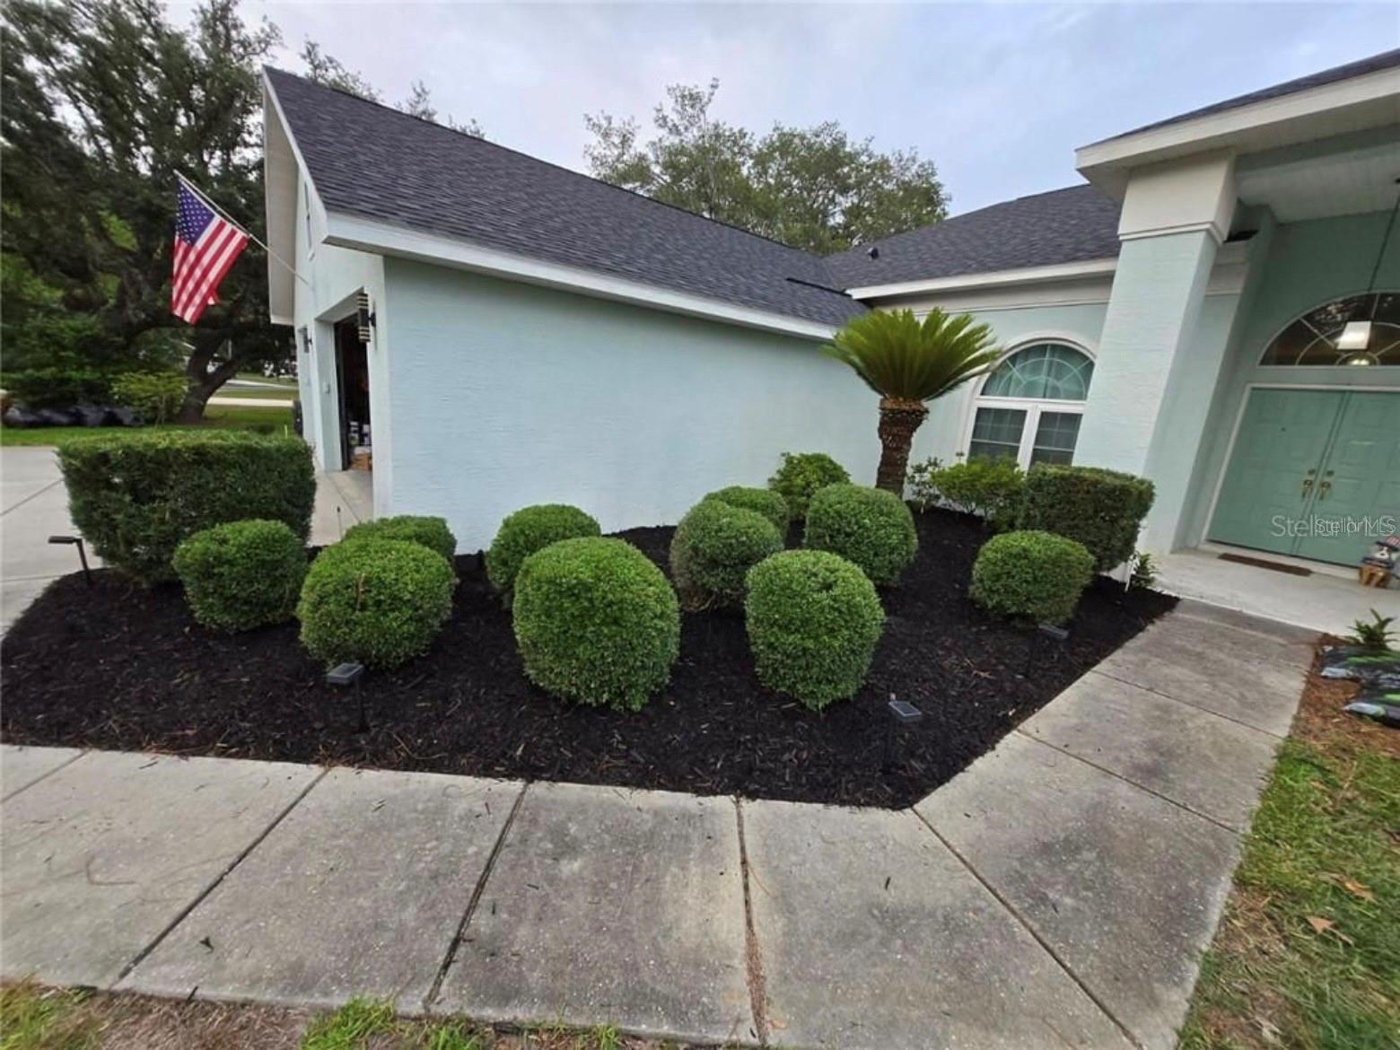
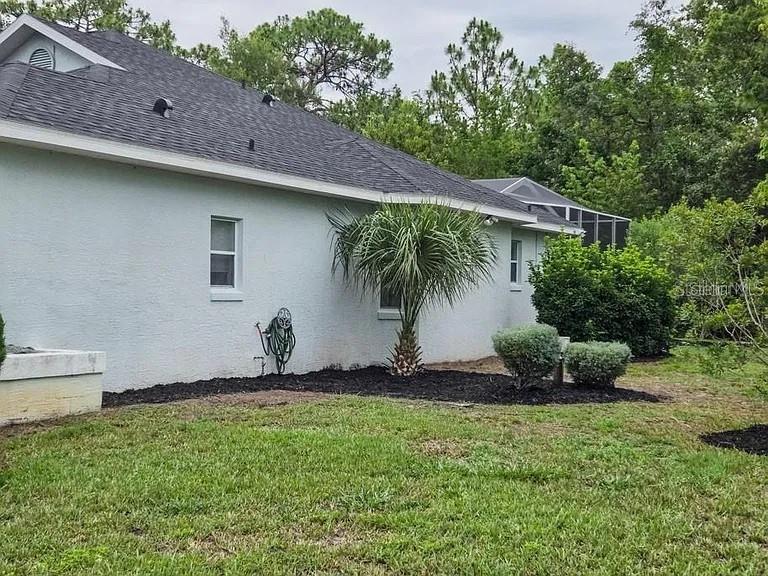
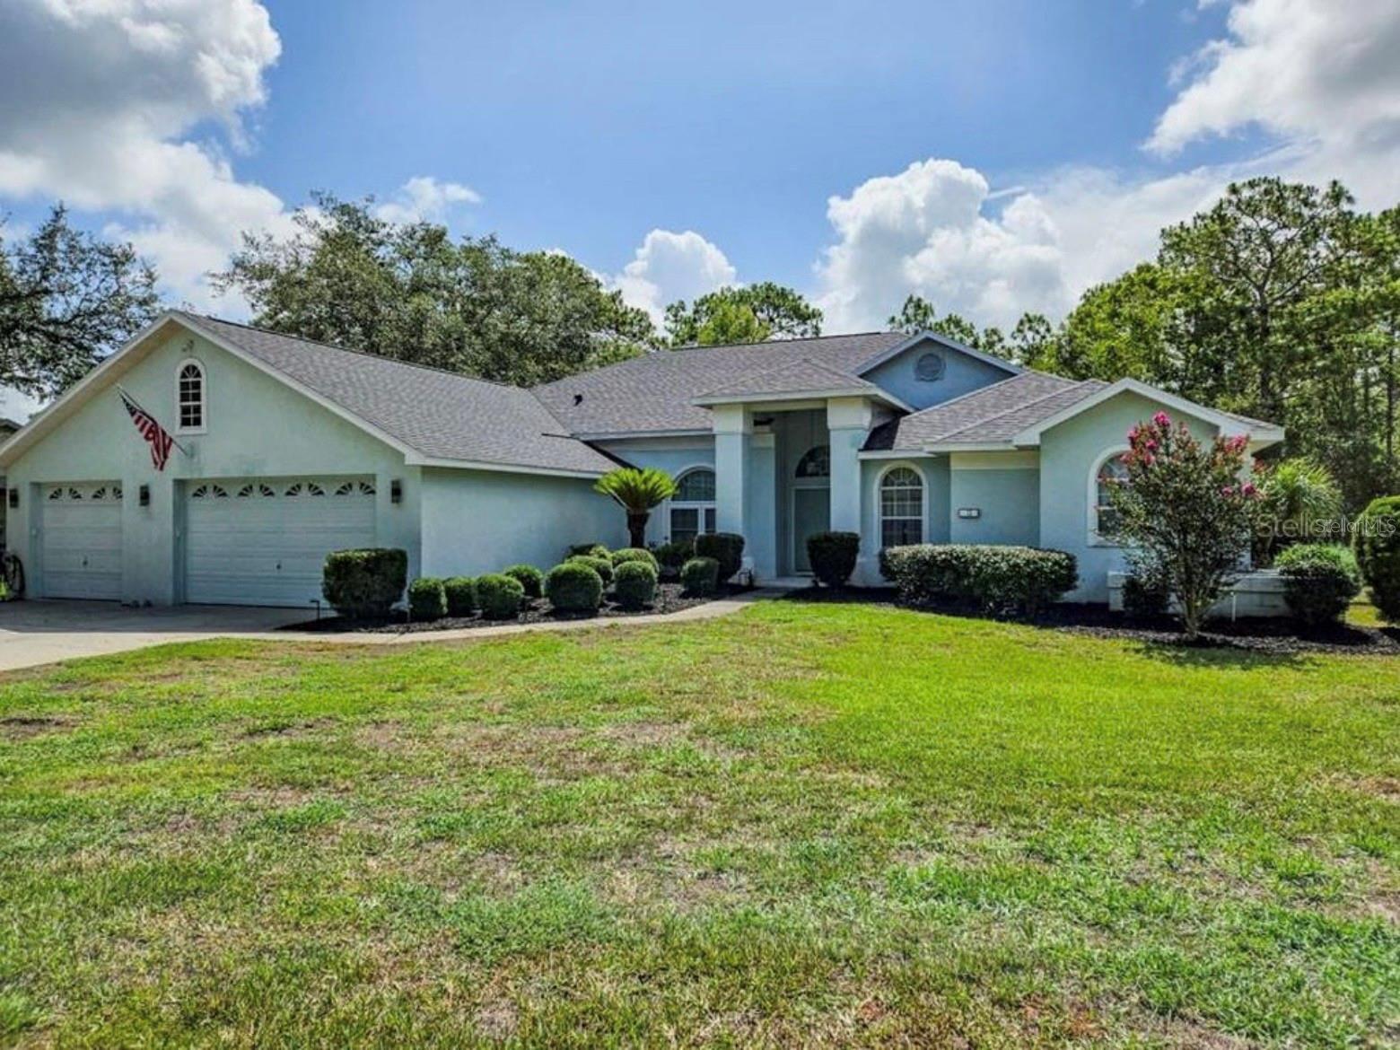
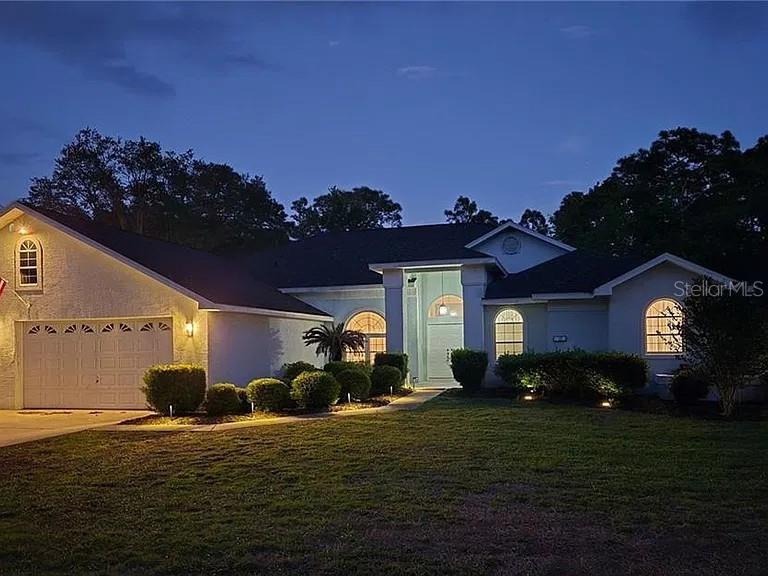
LARGE GREENBELT POOL HOME - MOVE-IN READY! Offering 2,804 sq. ft. of living space, this spacious Sugarmill Woods POOL home features 4 bedrooms, 3 bathrooms, and an impressive 935 sq. ft. three-car garage. With 4,429 total square feet under roof, there's no shortage of room for comfortable living, entertaining, and storage - all at a VERY reasonable price! Double front doors open into the expansive living room, where the view extends through the home toward the screened pool and wooded greenbelt beyond. The living room features 12-foot pocket sliding glass doors that open to the pool area, creating an easy flow between indoor and outdoor entertaining. Beyond the pool, a wooded greenbelt provides a private backyard setting with no rear neighbors. Numerous windows bring in natural light and showcase the surrounding greenery. The open floor plan connects the kitchen, breakfast nook, and spacious family room at the rear of the home, providing a comfortable gathering space perfect for entertaining! The pool area also has a designated space with electrical wiring in place for a future outdoor kitchen, ready for you to create the outdoor kitchen you've always wanted. The kitchen features slide-out cabinet shelves, granite countertops, a pot filler, and newer stainless steel appliances. The split-bedroom floor plan offers privacy, while the primary suite features its own pocket sliding glass doors opening directly to the pool area. The updated primary bathroom includes new granite countertops, new undermount sinks, new designer faucets, a walk-in shower with dual shower heads and a built-in bench, a separate jetted tub, and a large walk-in closet. The generously sized laundry room includes an updated deep sink, extra counter space, and additional storage. Pull-down attic stairs lead to a walkable attic space offering even more storage potential. Recent improvements include a new ROOF in 2024, a new pool filter, fresh interior paint, and an updated pool bath. Conveniently located near shopping, dining, golf, parks, and major roadways, this home combines generous living space, thoughtful updates, and a private poolside setting in Sugarmill Woods.

Save
Ask
Tour
Hide
Share
Listing Snapshot
Price 
$419,500
Days On Site 
0 Days
Bedrooms 
4
Inside Area (SqFt) 
2,804 sqft
Total Baths 
3
Full Baths 
3
Partial Baths 
N/A
Lot Size 
0.33 Acres
Year Built 
1995
MLS Number 
W7891193
Status 
Active
Property Tax 
$5,339.42
HOA/Condo/Coop Fees 
$12 monthly
Sq Ft Source 
Public Records
Friends & Family
Recent Activity
5 hours agoListing updated with changes from the MLS
7 hours agoListing first seen on site
General Features
Acres 
0.33
Direction Faces 
Northwest
Foundation 
Slab
Garage 
Yes
Garage Spaces 
3
Levels 
One
Number Of Stories 
1
Parking 
DrivewayGarage Door Opener
Pets 
Yes
Property Sub Type 
Single Family Residence
Sewer 
Public Sewer
SqFt Total 
4229
Style 
Ranch
Utilities 
Cable AvailableElectricity ConnectedSewer ConnectedWater Connected
Water Source 
Public
Zoning 
PDR
Interior Features
Appliances 
DishwasherDisposalElectric CooktopElectric Water HeaterMicrowaveRefrigerator
Cooling 
Central Air
Flooring 
Laminate
Furnished 
Unfurnished
Heating 
Electric
Interior 
High CeilingsOpen FloorplanWalk-In Closet(s)
Laundry Features 
InsideLaundry RoomWasher Hookup
Bathroom 2 
Dimensions - 6x17Level - First
Bathroom 3 
Dimensions - 8x8Level - First
Bedroom 2 
Dimensions - 12x12Level - First
Bedroom 3 
Dimensions - 12x13Level - First
Bedroom 4 
Dimensions - 13x14Level - First
Dining Room 
Dimensions - 12x12Level - First
Family Room 
Dimensions - 15x15Level - First
Kitchen 
Dimensions - 15x14Level - First
Laundry 
Dimensions - 9x8Level - First
Living Room 
Dimensions - 16x20Level - First
Master Bathroom 
Dimensions - 12x18Level - First
Master Bedroom 
Dimensions - 14x18Level - First
Save
Ask
Tour
Hide
Share
Exterior Features
Construction Details 
BlockStucco
Exterior 
Outdoor Shower
Lot Features 
Cul-De-SacGreenbeltNear Golf CoursePaved
Patio And Porch 
CoveredFront PorchRear PorchScreened
Pool Features 
In GroundHeatedScreen EnclosurePrivate
Private Pool 
Yes
Roof 
Shingle
View 
Park/GreenbeltTrees/Woods
Waterview 
Park/GreenbeltTrees/Woods
Windows/Doors 
Sliding Doors
Community Features
Association Fee 
$12.0
Association Fee Frequency 
Monthly
MLS Area 
34446 - Homosassa
Township 
20S
Financing Terms Available 
CashConventionalFHAUSDA LoanVA Loan
Roads 
Paved
Schools
School District
Unknown
Elementary School
Lecanto Primary School
Middle School
Lecanto Middle School
High School
Lecanto High School
Listing courtesy of HOMAN REALTY GROUP INC (352) 345-1253


Listing information is provided by Participants of the Stellar MLS. IDX information is provided exclusively for personal, non-commercial use, and may not be used for any purpose other than to identify prospective properties consumers may be interested in purchasing. Information is deemed reliable but not guaranteed. Properties displayed may be listed or sold by various participants in the MLS Copyright 2026, Stellar MLS.
Last checked: 2026-11-16 08:36 PM EST

Neighborhood & Commute
Source: Walkscore
Disclosure: Community information and market data powered by Constellation Data Labs. Information is deemed reliable but not guaranteed.
Save
Ask
Tour
Hide
Share